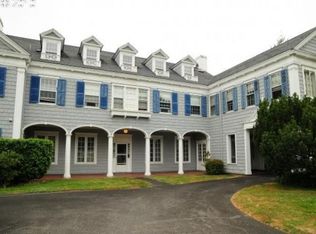
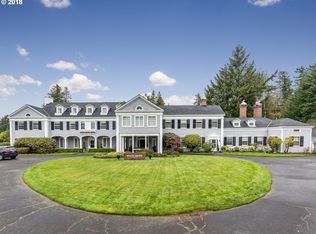
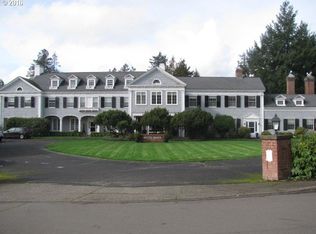
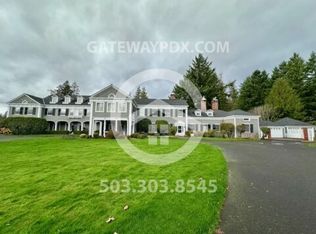
Steeped in Portland history, the historic Wilcox manor is both elegant and well located. Thoughtfully converted into elegant condominium residences. You will feel like you went back in time when you walk into this sophisticated corner unit. The generous rooms feature crown moldings, large light filled windows, fir floors and fireplace. The high end kitchen features Fisher Paykel appliances, quarts counters and beautiful open shelving. One large bedroom with awesome curved closet, the other room with closet has the flexibility of bedroom, family room, or office. The grounds are exquisite! A large shared patio overlooking the grounds with BBQ, orchard with fruit trees, and a pool. Garden community room for gatherings with a half shared bath, and shared laundry included. The HOA monthly dues cover all the utilities! There is a garage, plus a secured parking space, and a storage unit. Quiet and serene but only minutes to all the amenities you need. Convenient to stores, shops and restaurants.
Active
$315,000
3707 SW 52nd Pl APT 7, Portland, OR 97221
2beds
1,102sqft
Residential, Condominium
Built in 1917
-- sqft lot
$-- Zestimate®
$286/sqft
$1,043/mo HOA
What's special
Sophisticated corner unitLarge light filled windowsSecured parking spaceGenerous roomsCrown moldingsHigh end kitchenFir floors
- 35 days
- 887
- 57
Zillow last checked:
Listing updated:
Listed by:
Nancy Wheeler 503-853-5253,
Windermere Realty Trust
Source: RMLS (OR),MLS#: 140087650
Facts & features
Interior
Bedrooms & bathrooms
- Bedrooms: 2
- Bathrooms: 1
- Full bathrooms: 1
- Main level bathrooms: 1
Rooms
- Room types: Bedroom 2, Dining Room, Family Room, Kitchen, Living Room, Primary Bedroom
Primary bedroom
- Features: Builtin Features, Closet, High Ceilings, Wood Floors
- Level: Main
- Area: 225
- Dimensions: 15 x 15
Bedroom 2
- Features: Closet, Flex Room, High Ceilings, Wood Floors
- Level: Main
- Area: 225
- Dimensions: 15 x 15
Kitchen
- Features: Dishwasher, Gourmet Kitchen, Free Standing Range, Free Standing Refrigerator, High Ceilings, Quartz
- Level: Main
- Area: 84
- Width: 7
Living room
- Features: Fireplace, Living Room Dining Room Combo, Closet, High Ceilings, Wood Floors
- Level: Main
- Area: 360
- Dimensions: 20 x 18
Heating
- Hot Water, Radiant, Fireplace(s)
Cooling
- None
Appliances
- Included: Dishwasher, Free-Standing Range, Free-Standing Refrigerator, Stainless Steel Appliance(s), Gas Water Heater
- Laundry: Common Area
Features
- High Ceilings, Quartz, Closet, Gourmet Kitchen, Living Room Dining Room Combo, Built-in Features
- Flooring: Tile, Wood
- Windows: Wood Frames
- Basement: Full,Storage Space
- Number of fireplaces: 1
- Fireplace features: Wood Burning
Interior area
- Total structure area: 1,102
- Total interior livable area: 1,102 sqft
Property
Parking
- Total spaces: 1
- Parking features: Deeded, Secured, Garage Door Opener, Condo Garage (Deeded), Detached, Shared Garage
- Garage spaces: 1
Features
- Stories: 1
- Entry location: Upper Floor
- Patio & porch: Patio
- Exterior features: Garden
- Has private pool: Yes
Lot
- Features: Level, Sloped
Details
- Parcel number: R541894
Construction
Type & style
- Home type: Condo
- Architectural style: Colonial
- Property subtype: Residential, Condominium
Materials
- Shingle Siding
- Roof: Composition
Condition
- Resale
- New construction: No
- Year built: 1917
Utilities & green energy
- Gas: Gas
- Sewer: Public Sewer
- Water: Public
- Utilities for property: Cable Connected
Community & HOA
Community
- Subdivision: Wilcox Estates
HOA
- Has HOA: Yes
- Amenities included: All Landscaping, Cable T V, Commons, Electricity, Exterior Maintenance, Gas, Heat, Hot Water, Insurance, Internet, Laundry, Maintenance Grounds, Management, Pool, Sewer, Trash, Utilities, Water
- HOA fee: $1,043 monthly
Location
- Region: Portland
Financial & listing details
- Price per square foot: $286/sqft
- Tax assessed value: $475,850
- Annual tax amount: $5,314
- Date on market: 8/25/2026
- Listing terms: Cash,Conventional
- Road surface type: Paved
Estimated market value
Not available
Estimated sales range
Not available
Not available
Price history
| Date | Event | Price |
|---|---|---|
| 8/25/2026 | Listed for sale | $315,000+11.5%$286/sqft |
Source:  RMLS (OR) #140087650 Report a problem RMLS (OR) #140087650 Report a problem | ||
| 11/18/2016 | Sold | $282,500+2.7%$256/sqft |
Source: RMLS (OR) #16354377 Report a problem | ||
| 9/19/2016 | Pending sale | $275,000$250/sqft |
Source: Living Room Realty #16354377 Report a problem | ||
| 9/16/2016 | Listed for sale | $275,000+10%$250/sqft |
Source: Living Room Realty #16354377 Report a problem | ||
| 9/21/2015 | Sold | $250,000-10.7%$227/sqft |
Source: RMLS (OR) #15479792 Report a problem | ||
| 8/29/2015 | Pending sale | $280,000$254/sqft |
Source: Windermere Stellar #15479792 Report a problem | ||
| 7/18/2015 | Listed for sale | $280,000+5.7%$254/sqft |
Source: Windermere Stellar #15479792 Report a problem | ||
| 6/21/2006 | Sold | $265,000$240/sqft |
Source: Public Record Report a problem | ||
Public tax history
| Year | Property taxes | Tax assessment |
|---|---|---|
| 2025 | $5,315 +4.6% | $247,200 +3% |
| 2024 | $5,081 +2.5% | $240,000 +3% |
| 2023 | $4,958 +2.9% | $233,010 +3% |
| 2022 | $4,816 +2.6% | $226,230 +3% |
| 2021 | $4,695 +5.1% | $219,650 +3% |
| 2020 | $4,465 +3.3% | $213,260 +3% |
| 2019 | $4,322 | $207,050 +3% |
| 2018 | $4,322 +3.2% | $201,020 +3% |
| 2017 | $4,186 +17.9% | $195,170 +3% |
| 2016 | $3,550 | $189,490 +3% |
| 2015 | $3,550 +2.6% | $183,980 +3% |
| 2014 | $3,460 +10% | $178,630 +3% |
| 2013 | $3,144 +16.1% | $173,430 +3% |
| 2012 | $2,708 +2.4% | $168,380 +3% |
| 2011 | $2,644 +0.8% | $163,480 +3% |
| 2010 | $2,623 +2.5% | $158,720 +3% |
| 2009 | $2,559 +6.4% | $154,100 +3% |
| 2008 | $2,406 +329.1% | $149,620 +273.1% |
| 2007 | $561 +5.8% | $40,100 |
| 2006 | $530 | $40,100 |
Find assessor info on the county website
Monthly payment
Est. payment
Payment breakdown
Explore the cost of this home by adjusting the details. Changes won't be saved.Climate risks
Neighborhood: 97221
Nearby schools
Schools provided by the listing agent
- Elementary: Bridlemile
- Middle: Robert Gray
- High: Ida B Wells
Source: RMLS (OR). This data may not be complete. We recommend contacting the local school district to confirm school assignments for this home.
Similar homes
- $290,0002 bd2 ba1.3k sqft4460 SW Scholls Ferry Rd APT 20A, Portland, OR 97225Active

 MLS ID #610977510, Erika George, Living Room Realty. RMLS (OR)
 - $325,0002 bd1 ba893 sqft2188 NW Kearney St, Portland, OR 97210Active
 MLS ID #182135092, Joe Findling, Summa Real Estate Group. RMLS (OR)
 - $317,9002 bd2 ba963 sqft2021 SW Main St Unit 41, Portland, OR 97205Active
 MLS ID #649127040, Scott Edelman, Think Real Estate. RMLS (OR)
 - $329,0002 bd2 ba1.3k sqft205 S Montgomery St Unit 205, Portland, OR 97201Active
 MLS ID #743190383, Stuart Stevens, Realty Portland. RMLS (OR)
 - $270,0002 bd2 ba1k sqft6665 W Burnside St #447, Portland, OR 97210ActiveMLS ID #370221922, Stuart Stevens, Realty Portland. RMLS (OR)
- $299,0002 bd2 ba1k sqft6605 W Burnside St Unit 128, Portland, OR 97210ActiveMLS ID #243389687, Patty Schmitz-Thursam, John L. Scott Market Center. RMLS (OR)
- $299,0002 bd1 ba810 sqft2301 SE Caruthers St APT 10, Portland, OR 97214ActiveMLS ID #353138192, Tom Cotter, Think Real Estate. RMLS (OR)
- $339,9002 bd2 ba1k sqft2211 SW Park Pl Unit 803, Portland, OR 97205ActiveMLS ID #233235526, Jan Martin, Coldwell Banker Bain. RMLS (OR)
- $330,0002 bd2 ba1.2k sqft8361 SW 24th Ave, Portland, OR 97219ActiveMLS ID #567654105, Cathleen Clark Thomas, John L. Scott. RMLS (OR)
- $334,9002 bd2 ba1k sqft9747 NW Miller Hill Dr, Portland, OR 97229ActiveMLS ID #610629141, Joanne Sterling, RE/MAX Equity Group. RMLS (OR)
- $355,0002 bd1 ba802 sqft1621 SE Washington St, Portland, OR 97214ActiveMLS ID #611897384, Carrie Morton, Windermere Realty Trust. RMLS (OR)
- $315,0001 bd1 ba930 sqft1411 SE 30th Ave APT 11, Portland, OR 97214ActiveMLS ID #638211273, Melissa Wicks, Reger Homes, LLC. RMLS (OR)
- $340,0002 bd2 ba1k sqft9721 NW Miller Hill Dr, Portland, OR 97229ActiveMLS ID #139988802, Livia Goodlett, Keller Williams Sunset Corridor. RMLS (OR)
- $279,0002 bd1 ba1.2k sqft1420 NE 21st Ave #18, Portland, OR 97232ActiveMLS ID #620724120, Erin Rothrock, Windermere Realty Trust. RMLS (OR)
- $324,9002 bd1 ba1.2k sqft3719 SE 42nd Ave, Portland, OR 97206ActiveMLS ID #752502664, Dulcinea Myers-Newcomb, Living Room Realty. RMLS (OR)
- $255,0002 bd1 ba884 sqft2811 SW Spring Garden St, Portland, OR 97219ActiveMLS ID #201820059, Tina Schafer, Urban Nest Realty. RMLS (OR)
- $399,9002 bd2 ba1.1k sqft5624 S Riverside Ln APT 8, Portland, OR 97239ActiveMLS ID #403312951, Tim Hardy, Keller Williams Realty Professionals. RMLS (OR)
- $275,0002 bd1 ba1k sqft1811 NW Couch St APT 508, Portland, OR 97209ActiveMLS ID #511755902, Dennis Coxen, Real Broker. RMLS (OR)
- $339,0001 bd1 ba796 sqft2825 NW Upshur St APT D, Portland, OR 97210ActiveMLS ID #312142859, Sean Premo, Premiere Property Group, LLC. RMLS (OR)
- $365,0002 bd1 ba920 sqft2250 NE Flanders St APT 1, Portland, OR 97232ActiveMLS ID #100660000, Aaron Rader, Redfin. RMLS (OR)
