Your search ends here! Beautiful move in ready 5-bedroom home nestled on a quiet cul-de-sac in Alamo Ranch! Featuring wood flooring throughout the main living areas, two spacious living rooms, and a chef's kitchen with double ovens, ample counter space, and abundant storage. Office/study area and convenient mudroom. The master suite offers a spa like bathroom with a walk-in shower featuring an overhead rain showerhead and dual vanities. Spacious secondary bedrooms, plus an upstairs guest suite with a full bath and a large game room. TAKE ADVANTAGE OF SELLER PAID CLOSING COSTS OR MORTGAGE RATE BUYDOWN!!
For sale
Price cut: $19K (8/21)
$450,000
3707 Song Fiddler, San Antonio, TX 78253
5beds
3,223sqft
Single Family Residence
Built in 2017
9,278 Square Feet Lot
$446,100 Zestimate®
$140/sqft
$70/mo HOA
What's special
Large game roomAbundant storageAmple counter spaceSpa like bathroomConvenient mudroomDual vanitiesMaster suite
- 69 days
- 472
- 41
Zillow last checked:
Listing updated:
Listed by:
Patricia Lowe TREC #606994 (210) 421-8979,
JWR REALTY, LLC
Source: LERA MLS,MLS#: 1996610
Facts & features
Interior
Bedrooms & bathrooms
- Bedrooms: 5
- Bathrooms: 3
- Full bathrooms: 3
Primary bedroom
- Features: Sitting Room, Walk-In Closet(s), Ceiling Fan(s), Full Bath
- Area: 210
- Dimensions: 14 x 15
Bedroom 2
- Area: 168
- Dimensions: 14 x 12
Bedroom 3
- Area: 132
- Dimensions: 11 x 12
Bedroom 4
- Area: 210
- Dimensions: 14 x 15
Bedroom 5
- Area: 154
- Dimensions: 14 x 11
Primary bathroom
- Features: Shower Only, Double Vanity
- Area: 168
- Dimensions: 14 x 12
Family room
- Area: 357
- Dimensions: 17 x 21
Kitchen
- Area: 216
- Dimensions: 18 x 12
Living room
- Area: 289
- Dimensions: 17 x 17
Heating
- Central, Natural Gas
Cooling
- 13-15 SEER AX, Ceiling Fan(s), Central Air
Appliances
- Included: Washer, Dryer, Cooktop, Built-In Oven, Self Cleaning Oven, Microwave, Gas Cooktop, Disposal, Dishwasher, ENERGY STAR Qualified Appliances
- Laundry: Washer Hookup, Dryer Connection
Features
- Two Living Area, Eat-in Kitchen, Two Eating Areas, Kitchen Island, Breakfast Bar, Pantry, Game Room, Media Room, Loft, Utility Room Inside, High Ceilings, Open Floorplan, High Speed Internet, Master Downstairs, Ceiling Fan(s), Programmable Thermostat
- Flooring: Carpet, Ceramic Tile, Wood
- Windows: Double Pane Windows, Low Emissivity Windows
- Has basement: No
- Attic: 12"+ Attic Insulation
- Has fireplace: No
- Fireplace features: Not Applicable
Interior area
- Total interior livable area: 3,223 sqft
Property
Parking
- Total spaces: 2
- Parking features: Two Car Garage, Oversized
- Garage spaces: 2
Features
- Levels: One
- Stories: 1
- Patio & porch: Covered
- Pool features: None, Community
- Fencing: Privacy
Lot
- Size: 9,278 Square Feet
- Features: Cul-De-Sac, Curbs, Street Gutters, Sidewalks, Streetlights
- Residential vegetation: Mature Trees
Details
- Additional structures: Shed(s)
- Parcel number: 044001390780
Construction
Type & style
- Home type: SingleFamily
- Architectural style: Traditional,Texas Hill Country
- Property subtype: Single Family Residence
Materials
- Brick, 3 Sides Masonry, Stone, Fiber Cement, Radiant Barrier
- Foundation: Slab
- Roof: Composition
Condition
- Pre-Owned
- New construction: No
- Year built: 2017
Details
- Builder name: Pulte
Utilities & green energy
- Electric: CPS
- Gas: Grey Forest
- Sewer: SAWS, Sewer System
- Water: SAWS, Water System
- Utilities for property: Cable Available
Green energy
- Green verification: ENERGY STAR Certified Homes
- Energy efficient items: Variable Speed HVAC
- Water conservation: Water-Smart Landscaping
Community & HOA
Community
- Features: Clubhouse, Playground, Jogging Trails, Sports Court, BBQ/Grill, Basketball Court
- Subdivision: Alamo Ranch
HOA
- Has HOA: Yes
- HOA fee: $210 quarterly
- HOA name: ALAMO RANCH COMMUNITY
Location
- Region: San Antonio
Financial & listing details
- Price per square foot: $140/sqft
- Tax assessed value: $500,410
- Annual tax amount: $9,190
- Price range: $450K - $450K
- Date on market: 7/1/2026
- Cumulative days on market: 239 days
- Listing terms: Conventional,FHA,VA Loan,TX Vet,Cash
- Road surface type: Paved
Estimated market value
$446,100
$424,000 - $468,000
$2,707/mo
Price history
| Date | Event | Price |
|---|---|---|
| 9/8/2026 | Price change | $2,600-3.7%$1/sqft |
Source: Zillow Rentals Report a problem | ||
| 8/21/2026 | Price change | $450,000-4.1%$140/sqft |
Source:  LERA MLS #1996610 Report a problem LERA MLS #1996610 Report a problem | ||
| 7/23/2026 | Listed for rent | $2,700$1/sqft |
Source: Zillow Rentals Report a problem | ||
| 7/1/2026 | Listed for sale | $469,000-0.1%$146/sqft |
Source: LERA MLS #1996610 Report a problem | ||
| 7/1/2026 | Listing removed | $469,550$146/sqft |
Source: LERA MLS #1933127 Report a problem | ||
| 6/15/2026 | Price change | $469,550-2.1%$146/sqft |
Source: LERA MLS #1933127 Report a problem | ||
| 5/2/2026 | Price change | $479,550-1%$149/sqft |
Source: LERA MLS #1933127 Report a problem | ||
| 4/13/2026 | Price change | $484,550-2%$150/sqft |
Source: LERA MLS #1933127 Report a problem | ||
| 3/28/2026 | Price change | $494,500-1%$153/sqft |
Source: LERA MLS #1933127 Report a problem | ||
| 3/10/2026 | Price change | $499,500-3%$155/sqft |
Source: LERA MLS #1933127 Report a problem | ||
| 2/7/2026 | Price change | $515,000-2%$160/sqft |
Source: LERA MLS #1933127 Report a problem | ||
| 1/11/2026 | Listed for sale | $525,500$163/sqft |
Source: LERA MLS #1933127 Report a problem | ||
Public tax history
| Year | Property taxes | Tax assessment |
|---|---|---|
| 2025 | $7,203 -8.9% | $500,410 -3.6% |
| 2024 | $7,909 +8.5% | $519,210 +10% |
| 2023 | $7,290 -7.9% | $472,009 +10% |
| 2022 | $7,911 +2.2% | $429,099 +10% |
| 2021 | $7,740 | $390,090 +3.2% |
| 2020 | $7,740 +1.8% | $377,880 +2.7% |
| 2019 | $7,600 | $368,060 +1.5% |
| 2018 | $7,600 | $362,470 |
Find assessor info on the county website
Monthly payment
Est. payment
Payment breakdown
Explore the cost of this home by adjusting the details. Changes won't be saved.Climate risks
Neighborhood: 78253
Nearby schools
Schools provided by the listing agent
- Elementary: Cole
- Middle: Briscoe
- High: Taft
- District: Northside
Source: LERA MLS. This data may not be complete. We recommend contacting the local school district to confirm school assignments for this home.
Similar homes
- $469,9004 bd3 ba2.8k sqft1904 PITCHER BND, San Antonio, TX 78253For Sale

 MLS ID #2004222, Monica Nino TREC #773978, Real Broker, LLC. LERA MLS
 - $450,0004 bd3 ba2.9k sqft5047 Italica, San Antonio, TX 78253For Sale
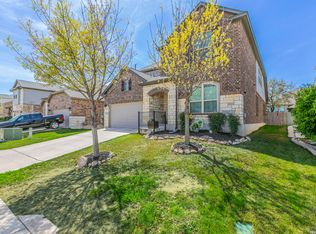 MLS ID #1950224, Ricardo Martinez TREC #642430, Keller Williams Heritage. LERA MLS
 - $488,9904 bd4 ba3.4k sqft12927 Florianne, San Antonio, TX 78253For Sale
 MLS ID #1991118, Rachelle Slater TREC #703476, Keller Williams Heritage. LERA MLS
 - $484,9004 bd4 ba3.6k sqft5415 Dragon Weed, San Antonio, TX 78253For Sale
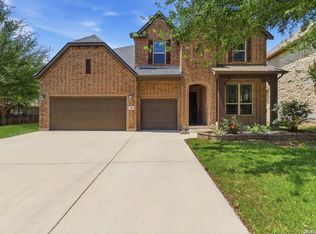 MLS ID #1963023, Tiffany Stevens TREC #544138, Real Broker, LLC. LERA MLS
 - $475,0005 bd4 ba3.2k sqft13919 Lazada, San Antonio, TX 78245For SaleMLS ID #2014868, Michelle Villarreal TREC #827223, HEMISFAIR REALTY LLC. LERA MLS
- $419,5004 bd4 ba2.5k sqft13950 Evelina, San Antonio, TX 78253For SaleMLS ID #2003007, Marcelina Morales TREC #574424, Jason Mitchell Real Estate Tex. LERA MLS
- $440,0004 bd4 ba2.9k sqft9646 Calmont Way, San Antonio, TX 78251For SaleMLS ID #2002532, Gabriela Castillo TREC #756301, Exquisite Properties, LLC. LERA MLS
- $450,0004 bd3 ba2.5k sqft12705 BIG VALLEY CRK, San Antonio, TX 78254For SaleMLS ID #2008141, Suzanne Nieves TREC #734892, LPT Realty, LLC. LERA MLS
- $375,0004 bd3 ba2.7k sqft702 Point Sunset, San Antonio, TX 78253For SaleMLS ID #1972940, Mike Gutierrez TREC #733782, Stetsn Real Estate. LERA MLS
- $475,0004 bd4 ba3k sqft12307 Wagon Boss, San Antonio, TX 78254For SaleMLS ID #1970988, Judith Rodriguez TREC #532493, Keller Williams Legacy. LERA MLS
- $350,0002 bd2 ba1.7k sqft4038 DEEP RIVER, San Antonio, TX 78253For SaleMLS ID #1997854, Deatrice Driffill TREC #509048, Coldwell Banker D'Ann Harper, REALTOR. LERA MLS
- $550,0004 bd4 ba3.3k sqft11231 Ginger Hazel, San Antonio, TX 78253For SaleMLS ID #1993691, Ana Martinez TREC #728812, Kuper Sotheby's Int'l Realty. LERA MLS
- $525,0005 bd4 ba3.8k sqft14139 Sam Houston Way, San Antonio, TX 78253For SaleMLS ID #1956554, Misty Alcala TREC #754290, Keller Williams Legacy. LERA MLS
- $650,0004 bd4 ba3.8k sqft2015 BAILEY FOREST, San Antonio, TX 78253For SaleMLS ID #2011901, Franklin Torres TREC #718047, Real Broker, LLC. LERA MLS
- $465,0004 bd4 ba3.1k sqft12906 Fort Belknap, San Antonio, TX 78245For SaleMLS ID #2001794, Jeffrey Garza TREC #648429, Redbird Realty LLC. LERA MLS
- $495,0004 bd4 ba3.2k sqft9416 TIBE LN, San Antonio, TX 78254For SaleMLS ID #2014466, Araceli Gonzalez TREC #710913, Orchard Brokerage. LERA MLS
- $320,0004 bd3 ba2.7k sqft13910 CAPRESE HL, San Antonio, TX 78253For SaleMLS ID #2012204, John Espinosa TREC #713683, Coldwell Banker D'Ann Harper, REALTOR. LERA MLS
- $415,0004 bd4 ba3k sqft8930 High Branch, San Antonio, TX 78254For SaleMLS ID #1947236, Mariela Luna TREC #734973, LM Real Estate. LERA MLS
- $459,0005 bd4 ba3.3k sqft10618 CLOVER CYN, Helotes, TX 78023For SaleMLS ID #1958702, Cynthia Lee Franson TREC #607833, Keller Williams City-View. LERA MLS
- $445,0004 bd3 ba3.3k sqft2422 NEWOAK PARK, San Antonio, TX 78230For SaleMLS ID #2014658, Devin Resendez TREC #663042, Keller Williams Legacy. LERA MLS
