A stunning Jim Henry custom-built home on 2.4 acres of wooded bliss, complete with in-ground heated pool! Meticulously designed with luxury and comfort in mind, this home offers a main-floor primary suite and executive office, for easy one-level living. Upscale finishes elevate every space, and include rich walnut hardwood floors, custom wood cabinetry, dramatic stacked-stone fireplaces, and exquisite granite and quartz counters. The attention to detail continues throughout with radiant heated bathroom floors, custom closet systems, designer shades and awnings, and hardwood flooring on both levels. Two additional bedrooms, a flex space (that could make a great fourth bedroom) and family room with wet bar await you on the lower level. A whole-house generator ensures peace of mind. Walls of windows and soaring ceilings bathe the interior in natural light, framing show-stopping views of the surrounding landscape. Outside, a resort-style, in-ground heated pool awaits with an infinity edge, resistance current, triple fountains, cascading waterfall, and integrated spa! Enjoy multiple outdoor living areas: a screened porch, expansive deck, private balcony off the primary suite, and a generous lower-level patio—all surrounded by lush, mature woods for total privacy. Raised garden beds add charm with fresh herbs and asparagus. All this, plus low Chatham County taxes while being just minutes from town. A special home.
Sold for $1,585,000
$1,585,000
3707 Stonegate Dr, Chapel Hill, NC 27516
3beds
4,072sqft
Single Family Residence, Residential
Built in 2014
2.37 Acres Lot
$1,560,500 Zestimate®
$389/sqft
$5,454 Estimated rent
Home value
$1,560,500
$1.40M - $1.73M
$5,454/mo
Zestimate® history
Owner options
List your home for rent
$5,454/mo
Rent Zestimate®
Find your next renter with Zillow Rental Manager. Plus, with online applications, you can quickly screen prospective tenants – for free.
$5,454/mo
Rent Zestimate®
Refinance and save
$9,837/mo
Est. payment
Refinancing to a lower rate could help reduce your monthly payments and save thousands over the life of the loan.
$9,837/mo
Est. payment
Explore your selling options
Work with a Zillow partner agent
Leverage their expertise and Zillow's premium Showcase listings to get your home seen by more buyers.
Get startedList with your own agent
Get your home in front of millions of buyers by listing it on Zillow.
Learn how to do itSell it yourself
Take full control of how buyers see your home on Zillow by listing For Sale by Owner (FSBO).
List your homeWhat's special
Cascading waterfallInfinity edgeSoaring ceilingsFlex spaceExecutive officeRich walnut hardwood floorsIntegrated spa
Zillow last checked:
Listing updated:
Listed by:
Wendy Tanson 919-971-7180,
Nest Realty of the Triangle
Bought with:
Kristin-Tiki Marie Gwynne, 354668
Just Be Home Realty
Source: Doorify MLS,MLS#: 10105412
Facts & features
Interior
Bedrooms & bathrooms
- Bedrooms: 3
- Bathrooms: 4
- Full bathrooms: 3
- 1/2 bathrooms: 1
Heating
- Central, Forced Air, Radiant Floor
Cooling
- Central Air, Dual
Appliances
- Included: Bar Fridge, Dishwasher, Dryer, Gas Range, Microwave, Range Hood, Refrigerator, Stainless Steel Appliance(s), Vented Exhaust Fan, Washer, Water Heater, Wine Refrigerator
- Laundry: Laundry Room, Main Level
Features
- Bookcases, Breakfast Bar, Built-in Features, Cathedral Ceiling(s), Ceiling Fan(s), Double Vanity, Entrance Foyer, Granite Counters, High Ceilings, High Speed Internet, Kitchen Island, Open Floorplan, Pantry, Master Downstairs, Quartz Counters, Smooth Ceilings, Sound System, Storage, Vaulted Ceiling(s), Walk-In Closet(s), Walk-In Shower, Wired for Sound
- Flooring: Bamboo, Hardwood, Tile
- Basement: Finished, Full, Heated, Storage Space, Walk-Out Access
- Number of fireplaces: 2
- Fireplace features: Family Room, Gas Log, Living Room, Stone
Interior area
- Total structure area: 4,072
- Total interior livable area: 4,072 sqft
- Finished area above ground: 4,072
- Finished area below ground: 0
Property
Parking
- Total spaces: 5
- Parking features: Attached, Garage, Workshop in Garage
- Attached garage spaces: 3
- Uncovered spaces: 2
Features
- Levels: Two
- Stories: 2
- Patio & porch: Deck, Screened
- Exterior features: Awning(s), Balcony, Fenced Yard, Garden, Lighting, Private Yard, Rain Gutters
- Has private pool: Yes
- Pool features: Fenced, Heated, In Ground, Infinity, Liner, Outdoor Pool, Pool/Spa Combo, Private, Waterfall
- Fencing: Back Yard
- Has view: Yes
Lot
- Size: 2.37 Acres
- Features: Back Yard, Cul-De-Sac, Front Yard, Garden, Hardwood Trees, Landscaped, Level, Native Plants
Details
- Parcel number: 0081535 chatham and 9757702263 orange
- Zoning: res
- Special conditions: Standard
Construction
Type & style
- Home type: SingleFamily
- Architectural style: Contemporary, Craftsman
- Property subtype: Single Family Residence, Residential
Materials
- Stone, Wood Siding
- Foundation: Permanent
- Roof: Shingle
Condition
- New construction: No
- Year built: 2014
Details
- Builder name: Jim Henry
Utilities & green energy
- Sewer: Septic Tank
- Water: Well
Community & HOA
Community
- Subdivision: The Woodlands Of CH
HOA
- Has HOA: Yes
- Services included: Insurance
- HOA fee: $550 annually
Location
- Region: Chapel Hill
Financial & listing details
- Price per square foot: $389/sqft
- Tax assessed value: $1,453,531
- Annual tax amount: $8,905
- Date on market: 6/25/2025
Price history
| Date | Event | Price |
|---|---|---|
| 7/29/2025 | Sold | $1,585,000+5%$389/sqft |
Source:  Doorify MLS #10105412 Report a problem Doorify MLS #10105412 Report a problem | ||
| 6/29/2025 | Pending sale | $1,510,000$371/sqft |
Source: Doorify MLS #10105412 Report a problem | ||
| 6/25/2025 | Listed for sale | $1,510,000+49.5%$371/sqft |
Source: Doorify MLS #10105412 Report a problem | ||
| 11/12/2019 | Sold | $1,010,000-3.8%$248/sqft |
Source: Doorify MLS #2256330 Report a problem | ||
| 9/27/2019 | Pending sale | $1,050,000$258/sqft |
Source: Invested Realty #2256330 Report a problem | ||
| 8/9/2019 | Price change | $1,050,000-4.5%$258/sqft |
Source: Invested Realty #2256330 Report a problem | ||
| 5/21/2019 | Listed for sale | $1,100,000+353.6%$270/sqft |
Source: Invested Realty #2256330 Report a problem | ||
| 5/7/2012 | Sold | $242,500$60/sqft |
Source: Public Record Report a problem | ||
Public tax history
| Year | Property taxes | Tax assessment |
|---|---|---|
| 2025 | $10,361 +19.7% | $1,453,531 +45.5% |
| 2024 | $8,656 +6.6% | $998,702 |
| 2023 | $8,119 +3.8% | $998,702 |
| 2022 | $7,820 +1.3% | $998,702 |
| 2021 | $7,720 +25.6% | $998,702 +26.4% |
| 2020 | $6,147 +7.6% | $790,121 +1.8% |
| 2019 | $5,712 -1.5% | $776,031 |
| 2017 | $5,799 | $776,031 +1.7% |
| 2016 | $5,799 +0.9% | $762,870 |
| 2015 | $5,746 +129.2% | $762,870 +116% |
| 2014 | $2,507 | $353,105 |
Find assessor info on the county website
Neighborhood: 27516
Nearby homes
- $11,400-- bd-- ba-- sqft3701 Stonegate Dr, Chapel Hill, NC 27516Off Market
- $928,8003 bd3 ba3k sqft3708 Stonegate Dr, Chapel Hill, NC 27516Off Market
- $443,000-- bd-- ba-- sqft3708 Stonegate Dr, Chapel Hill, NC 27516Off Market
- $1,500,0004 bd5 ba4.5k sqft3701 Stonegate Dr, Chapel Hill, NC 27516Sold
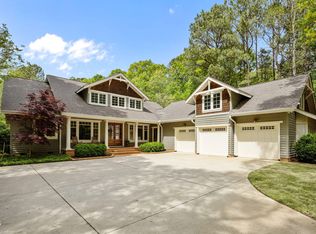
- $1,255,4003 bd3 ba4.4k sqft3700 Stonegate Dr, Chapel Hill, NC 27516Off Market
- $426,500-- bd-- ba-- sqft3700 Stonegate Dr, Chapel Hill, NC 27516Off Market
- $1,050,0004 bd3 ba3.5k sqft3625 Stonegate Dr, Chapel Hill, NC 27516Sold
- $1,205,4004 bd3 ba3.7k sqft3624 Stonegate Dr, Chapel Hill, NC 27516Off Market
Nearby schools
GreatSchools rating
- 5/10Chatham Grove ElementaryGrades: PK-5Distance: 4 mi
- 6/10Margaret B. Pollard Middle SchoolGrades: 6-8Distance: 3.8 mi
- 7/10Northwood HighGrades: 9-12Distance: 7.7 mi
Schools provided by the listing agent
- Elementary: Chatham - Perry Harrison
- Middle: Chatham - Margaret B Pollard
- High: Chatham - Northwood
Source: Doorify MLS. This data may not be complete. We recommend contacting the local school district to confirm school assignments for this home.
Get a cash offer in 3 minutes
Find out how much your home could sell for in as little as 3 minutes with a no-obligation cash offer.
Estimated market value
$1,560,500
Get a cash offer in 3 minutes
Find out how much your home could sell for in as little as 3 minutes with a no-obligation cash offer.
Estimated market value
$1,560,500
- North Carolina
- Chatham County
- Chapel Hill
- 27516
- 3707 Stonegate Dr
Nearby cities
Nearby neighborhoods
Nearby zip codes
Other Chapel Hill Topics
