Skip main navigation
Off market
  • $568,400

    3707 Sunnyside St, Pensacola, FL 32507

    3beds
    1,800sqft
    Single Family Residence
    Built in 1998
    0.32 Acres Lot
    $568,400 Zestimate®
    $316/sqft
    $2,387 Estimated rent

    Home value

    $568,400

    $512,000 - $631,000

    $2,387/mo

    Zestimate® history
    Loading
    Loading...

    Owner options

    List your home for rent

    $2,387/mo

    Rent Zestimate®

    Find your next renter with Zillow Rental Manager. Plus, with online applications, you can quickly screen prospective tenants – for free.

    Learn more

    $2,387/mo

    Rent Zestimate®

    Refinance and save

    $3,668/mo

    Est. payment

    Refinancing to a lower rate could help reduce your monthly payments and save thousands over the life of the loan.

    See today's rates

    $3,668/mo

    Est. payment

    Explore your selling options

    Work with a Zillow partner agent

    Leverage their expertise and Zillow's premium Showcase listings to get your home seen by more buyers.

    Get started

    List with your own agent

    Get your home in front of millions of buyers by listing it on Zillow.

    Learn how to do it

    Sell it yourself

    Take full control of how buyers see your home on Zillow by listing For Sale by Owner (FSBO).

    List your home

    What's special

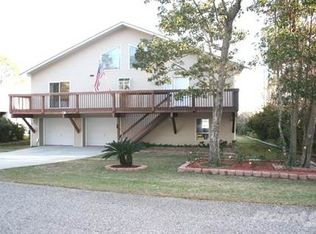
    BEAUTIFUL WATERFRONT HOME…BOATERS DELIGHT… This home is a fortress, construction is unparalleled. Owner designed and custom built this beautiful home. Living area is all OPEN with great views of the WATER. Every room in this home has SLIDING DOORS that open to the outside. Both the front and back have DECKS that cover the entire width of the home. Split bedroom plan, master and 2nd bedroom have sliding glass door which open to BACK DECK and WATERFRONT. 3rd Bedroom open to front DECK. Kitchen open with BREAKFAST BAR, tons of countertop space, pantry and BUFFET built in. DINING area is open into the great room, you have WATERFRONT views from the entire living area. Kitchen, Dining and Great room have beautiful KNOTTY PINE Cathedral ceilings. Master bath has Aventura Kohler deep WHIRLPOOL tub and separate shower. Rear deck has electric ELEVATOR LIFT installed in 2010 for disabled or to bring up groceries, etc. Long WALKWAY from the house to the boat DOCK and BOAT LIFT with FLOOD LIGHTS under walkway. Additional lift for a dingy or John boat. Lower level is 2 car GARAGE and a WORKSHOP that is unbelievable you could eat off the floors, has window a/c, sink with hot and cold water. Everything has a place and everything is in it's place. This truly shows the pride of ownership and how meticulous this property is maintained. NEW A/C inside and out in NOV 2013, water heater is 80 GALLONS. Master bedroom closet was built as a SAFE ROOM. After IVAN this house was the only home standing from NAVY POINT to the end of the BAYOU not even a picture off the wall. Constructed with 25 PILINGS 40' of which 30' are in the ground with a 3' cone on all. WOODED lot next to house can never be built on so additional privacy. This home is priced AGGRESSIVELY for a QUICK SALE. DO NOT WAIT a MUST SEE!!!

    This property is off market, which means it's not currently listed for sale or rent on Zillow. This may be different from what's available on other websites or public sources.

    Zillow last checked:

    Listing updated:

    Listed by:

    Debbie Sanspree 850-471-5000,

    KELLER WILLIAMS REALTY GULF COAST

    Bought with:

    Thoth Calvert

    Xcellence

    Source: PAR,MLS#: 467331MLS Logo

    Facts & features

    Interior

    Bedrooms & bathrooms
    • Bedrooms: 3
    • Bathrooms: 2
    • Full bathrooms: 2
    Primary bedroom
    • Level: Second
    • Area: 240.25
    • Dimensions: 15.5 x 15.5
    Bedroom
    • Level: Second
    • Area: 175.5
    • Dimensions: 13.5 x 13
    Bedroom 1
    • Level: Second
    • Area: 175.5
    • Dimensions: 13.5 x 13
    Kitchen
    • Level: Second
    • Area: 238
    • Dimensions: 17 x 14
    Heating
    • Heat Pump, Central
    Cooling
    • Heat Pump, Central Air, Ceiling Fan(s), Whole House Fan
    Appliances
    • Included: Electric Water Heater, Dishwasher, Disposal
    • Laundry: Inside, W/D Hookups
    Features
    • Cathedral Ceiling(s), Ceiling Fan(s), Plant Ledges
    • Flooring: Carpet, Laminate
    • Doors: Insulated Doors
    • Windows: Double Pane Windows, Blinds
    • Has basement: No
    Interior area
    • Total structure area: 1,800
    • Total interior livable area: 1,800 sqft

    Property

    Parking
    • Total spaces: 2
    • Parking features: 2 Car Garage, Front Entrance, Oversized, Garage Door Opener
    • Garage spaces: 2
    Accessibility
    • Accessibility features: Interior Handicap Provision
    Features
    • Levels: Two
    • Stories: 2
    • Patio & porch: Deck
    • Exterior features: Irrigation Well, Dock
    • Pool features: None
    • Fencing: Partial
    • Has view: Yes
    • View description: Bayou
    • Has water view: Yes
    • Water view: Bayou
    • Waterfront features: Bayou, Waterfront
    • Frontage length: Water Frontage(74)
    Lot
    • Size: 0.32 Acres
    • Dimensions: 74x187
    • Features: Central Access
    Details
    • Additional structures: Boat House
    • Parcel number: 332s312500004006
    • Zoning description: Res Single

    Construction

    Type & style
    • Home type: SingleFamily
    • Architectural style: A-Frame
    • Property subtype: Single Family Residence
    Materials
    • Frame
    • Foundation: Pillar/Post/Pier
    • Roof: Composition
    Condition
    • Resale
    • New construction: No
    • Year built: 1998

    Utilities & green energy

    • Electric: Circuit Breakers, Copper Wiring
    • Sewer: Grinder Pump, Septic Tank
    • Water: Public
    • Utilities for property: Cable Available
    Green energy
    • Energy efficient items: Heat Pump, Insulation, Insulated Floors, Insulated Walls, Ridge Vent

    Community & HOA

    Community
    • Security: Smoke Detector(s)
    • Subdivision: Gilmores
    HOA
    • Has HOA: No
    • Services included: None
    Location
    • Region: Pensacola

    Financial & listing details

    • Price per square foot: $316/sqft
    • Price range: $299K - $568.4K
    • Date on market: 6/17/2025
    • Cumulative days on market: 3 days
    • Road surface type: Paved

    Price history

    DateEventPrice
    8/20/2014Sold$299,000$166/sqft
    Source: PAR #467331 Report a problem

    Public tax history

    Tax history is unavailable.

    Neighborhood: 32507

    Nearby schools

    GreatSchools rating
    Schools provided by the listing agent
    • Elementary: Pleasant Grove
    • Middle: BAILEY
    • High: Escambia

    Source: PAR. This data may not be complete. We recommend contacting the local school district to confirm school assignments for this home.

    Get pre-qualified for a loan
    At Zillow Home Loans, we can pre-qualify you in as little as 5 minutes with no impact to your credit score.

    An equal housing lender. NMLS #10287.

    Sell for more on Zillow
    Get a Zillow Showcase℠ listing at no additional cost and you could sell for .
    $568,400
    2% more
    +$11,368
    With Zillow Showcase(estimated)
    $579,768