Welcome to this stunning Highland home in the sought-after Cibolo Canyons Suenos community, nestled on a serene greenbelt! A charming front porch invites you into a grand foyer with hardwood floors and soaring ceilings. The expansive island kitchen, featuring granite countertops, gas cooking, double ovens, and stainless steel appliances, opens to the bright family room with abundant natural light. The main level includes a spacious master suite and a study with French doors. Upstairs, enjoy a large game room and a dedicated media room with three secondary bedrooms and two full bathrooms. Step outside to a tranquil backyard oasis complete with an extended covered patio, and enjoy the privacy of NO back neighbors. The community offers an array of amenities, including a pool, sports court, playground, and scenic trails. Located in the top-rated NEISD and close to shopping, dining, and easy access to highways 281 and 1604.
Sold
Price Unknown
3707 SUNSET HTS, San Antonio, TX 78261
4beds
3,359sqft
Single Family Residence
Built in 2009
0.28 Acres Lot
$590,700 Zestimate®
$--/sqft
$3,738 Estimated rent
Home value
$590,700
$549,000 - $638,000
$3,738/mo
Zestimate® history
Owner options
List your home for rent
$3,738/mo
Rent Zestimate®
Find your next renter with Zillow Rental Manager. Plus, with online applications, you can quickly screen prospective tenants – for free.
$3,738/mo
Rent Zestimate®
Refinance and save
$750/mo
Est. payment
Refinancing to a lower rate could help reduce your monthly payments and save thousands over the life of the loan.
$750/mo
Est. payment
Explore your selling options
Work with a Zillow partner agent
Leverage their expertise and Zillow's premium Showcase listings to get your home seen by more buyers.
Get startedList with your own agent
Get your home in front of millions of buyers by listing it on Zillow.
Learn how to do itSell it yourself
Take full control of how buyers see your home on Zillow by listing For Sale by Owner (FSBO).
List your homeWhat's special
Gas cookingExtended covered patioHardwood floorsTranquil backyard oasisAbundant natural lightStainless steel appliancesBright family room
Zillow last checked:
Listing updated:
Listed by:
Monique Cardenas TREC #647512 (210) 254-8336,
Evoke Realty
Source: LERA MLS,MLS#: 1813041
Facts & features
Interior
Bedrooms & bathrooms
- Bedrooms: 4
- Bathrooms: 4
- Full bathrooms: 3
- 1/2 bathrooms: 1
Primary bedroom
- Features: Walk-In Closet(s), Ceiling Fan(s), Full Bath
- Area: 252
- Dimensions: 18 x 14
Bedroom 2
- Area: 168
- Dimensions: 14 x 12
Bedroom 3
- Area: 169
- Dimensions: 13 x 13
Bedroom 4
- Area: 144
- Dimensions: 12 x 12
Primary bathroom
- Features: Tub/Shower Separate, Double Vanity, Soaking Tub
- Area: 192
- Dimensions: 16 x 12
Dining room
- Area: 176
- Dimensions: 16 x 11
Family room
- Area: 252
- Dimensions: 18 x 14
Kitchen
- Area: 180
- Dimensions: 15 x 12
Office
- Area: 154
- Dimensions: 14 x 11
Heating
- Central, Natural Gas
Cooling
- Two Central
Appliances
- Included: Cooktop, Built-In Oven, Microwave, Gas Cooktop, Disposal, Dishwasher, Gas Water Heater, Plumb for Water Softener, Double Oven
- Laundry: Main Level, Laundry Room, Washer Hookup, Dryer Connection
Features
- Two Living Area, Separate Dining Room, Eat-in Kitchen, Two Eating Areas, Kitchen Island, Study/Library, Game Room, Media Room, Utility Room Inside, High Ceilings, Open Floorplan, Walk-In Closet(s), Master Downstairs, Ceiling Fan(s), Chandelier, Solid Counter Tops
- Flooring: Carpet, Ceramic Tile, Wood
- Has basement: No
- Attic: Partially Floored
- Number of fireplaces: 1
- Fireplace features: One
Interior area
- Total interior livable area: 3,359 sqft
Property
Parking
- Total spaces: 3
- Parking features: Three Car Garage, Garage Door Opener
- Garage spaces: 3
Features
- Levels: Two
- Stories: 2
- Patio & porch: Patio, Covered, Deck
- Exterior features: Partial Sprinkler System
- Pool features: None, Community
- Fencing: Privacy
Lot
- Size: 0.28 Acres
- Features: Greenbelt
- Residential vegetation: Mature Trees
Details
- Parcel number: 049009250430
Construction
Type & style
- Home type: SingleFamily
- Property subtype: Single Family Residence
Materials
- Brick, Stone, Siding
- Foundation: Slab
- Roof: Composition
Condition
- Pre-Owned
- New construction: No
- Year built: 2009
Utilities & green energy
- Utilities for property: Private Garbage Service
Community & HOA
Community
- Features: Clubhouse, Playground, Jogging Trails, Sports Court, Bike Trails
- Security: Smoke Detector(s), Security System Owned, Prewired, Controlled Access
- Subdivision: Cibolo Canyons
HOA
- Has HOA: Yes
- HOA fee: $750 semi-annually
- HOA name: CIBOLO CANYONS RESORT COMMUNITY, INC.
Location
- Region: San Antonio
Financial & listing details
- Tax assessed value: $590,920
- Annual tax amount: $11,891
- Date on market: 9/11/2025
- Cumulative days on market: 163 days
- Listing terms: Conventional,FHA,VA Loan,Cash
Price history
| Date | Event | Price |
|---|---|---|
| 4/2/2025 | Sold | -- |
Source:  LERA MLS #1813041 Report a problem LERA MLS #1813041 Report a problem | ||
| 3/15/2025 | Pending sale | $620,000$185/sqft |
Source: LERA MLS #1813041 Report a problem | ||
| 3/5/2025 | Contingent | $620,000$185/sqft |
Source: LERA MLS #1813041 Report a problem | ||
| 12/17/2024 | Price change | $620,000-1.6%$185/sqft |
Source: LERA MLS #1813041 Report a problem | ||
| 11/18/2024 | Price change | $630,000-0.8%$188/sqft |
Source: LERA MLS #1813041 Report a problem | ||
| 11/2/2024 | Price change | $635,000-0.8%$189/sqft |
Source: LERA MLS #1813041 Report a problem | ||
| 10/2/2024 | Listed for sale | $640,000+61%$191/sqft |
Source: LERA MLS #1813041 Report a problem | ||
| 9/20/2021 | Sold | -- |
Source: LERA MLS #1552785 Report a problem | ||
| 1/31/2012 | Sold | -- |
Source: Agent Provided Report a problem | ||
| 9/28/2011 | Listed for sale | $397,500$118/sqft |
Source: RE/MAX North-San Antonio #914478 Report a problem | ||
Public tax history
| Year | Property taxes | Tax assessment |
|---|---|---|
| 2025 | $2,957 -75.2% | $590,920 +2.4% |
| 2024 | $11,905 -8.3% | $577,250 +5% |
| 2023 | $12,989 -5.9% | $550,000 +1.1% |
| 2022 | $13,799 +23% | $543,980 +28.5% |
| 2021 | $11,223 | $423,310 -0.1% |
| 2020 | $11,223 +3.8% | $423,650 +4.6% |
| 2019 | $10,817 | $404,890 +5.5% |
| 2018 | $10,817 +2.7% | $383,810 -0.8% |
| 2017 | $10,532 -1.6% | $387,020 -0.8% |
| 2016 | $10,707 +4.7% | $390,200 +3% |
| 2015 | $10,227 | $378,740 +4.4% |
| 2014 | $10,227 | $362,820 +1% |
| 2013 | -- | $359,350 -0.8% |
| 2012 | -- | $362,350 +8.5% |
| 2011 | -- | $333,880 -0.8% |
| 2010 | -- | $336,600 +822.7% |
| 2009 | -- | $36,480 -5% |
| 2008 | -- | $38,400 -20% |
| 2007 | -- | $48,000 |
Find assessor info on the county website
Neighborhood: 78261
Nearby homes
- $608,5004 bd4 ba3.5k sqft3711 Sunset Hts, San Antonio, TX 78261Off Market
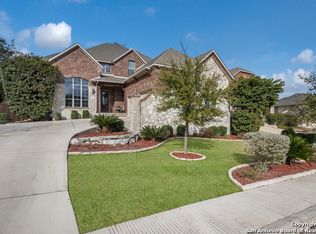
- $578,7005 bd3 ba3.7k sqft3703 Sunset Hts, San Antonio, TX 78261Off Market
- $100-- bd-- ba-- sqftSunset Hts, San Antonio, TX 78261Off Market
- $100-- bd-- ba-- sqftSunset Hts, San Antonio, TX 78261Off Market
- $626,0004 bd4 ba3.3k sqft3615 Sunset Hts, San Antonio, TX 78261Off Market
- $585,3005 bd3 ba3.4k sqft3715 Sunset Hts, San Antonio, TX 78261Off Market
- $--4 bd3 ba2k sqft3642 Lazy Clover, San Antonio, TX 78261Sold
- $299,0003 bd3 ba2k sqft24202 Saffron Plum, San Antonio, TX 78261Off Market
Nearby schools
GreatSchools rating
- 9/10Cibolo Green Elementary SchoolGrades: PK-5Distance: 0.2 mi
- 9/10Hill MiddleGrades: 6-8Distance: 1.9 mi
- 8/10Johnson High SchoolGrades: 9-12Distance: 0.9 mi
Schools provided by the listing agent
- Elementary: Cibolo Green
- Middle: Tex Hill
- High: Johnson
- District: North East I.S.D.
Source: LERA MLS. This data may not be complete. We recommend contacting the local school district to confirm school assignments for this home.
Get a cash offer in 3 minutes
Find out how much your home could sell for in as little as 3 minutes with a no-obligation cash offer.
Estimated market value
$590,700
Get a cash offer in 3 minutes
Find out how much your home could sell for in as little as 3 minutes with a no-obligation cash offer.
Estimated market value
$590,700
- Texas
- Bexar County
- San Antonio
- 78261
- 3707 SUNSET HTS
Nearby cities
Nearby neighborhoods
Nearby zip codes
Other San Antonio Topics
