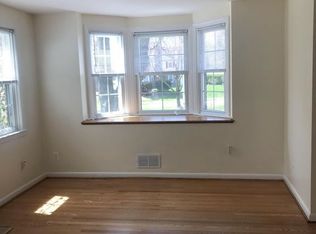
Brick exterior semi-detached home offering exceptional indoor and outdoor living. A two-car carport and a beautifully landscaped garden with a patio and water feature create a private retreat with seamless access to the screened-in patio. Enter from the front porch into the open living and dining room combination, showcasing luxury vinyl flooring, a bay window, and a cozy wood-burning fireplace. The spacious kitchen is a chef’s dream, featuring a massive center island with bar seating, tall cabinetry, a double sink, an industrial stove, granite counters, stainless steel appliances, and ample storage. Upstairs, two generously sized bedrooms with hardwood floors are complemented by a convenient second-level laundry room and a luxurious bath with a double vanity, elegant tilework, and a walk-in shower. The finished lower level expands your living options with a recreation room, bedroom/office, full bath, and direct exterior access. A main-level powder room adds everyday ease. All of this is in a prime location just moments from I-95, I-695, and I-83, ensuring effortless commutes and connectivity.
Sold for $275,000
$275,000
3707 The Alameda, Baltimore, MD 21218
3beds
2,205sqft
Single Family Residence
Built in 1951
0 Square Feet Lot
$271,800 Zestimate®
$125/sqft
$2,118 Estimated rent
Home value
$271,800
$236,000 - $310,000
$2,118/mo
Zestimate® history
Owner options
List your home for rent
$2,118/mo
Rent Zestimate®
Find your next renter with Zillow Rental Manager. Plus, with online applications, you can quickly screen prospective tenants – for free.
$2,118/mo
Rent Zestimate®
Refinance and save
$1,931/mo
Est. payment
Refinancing to a lower rate could help reduce your monthly payments and save thousands over the life of the loan.
$1,931/mo
Est. payment
Explore your selling options
Work with a Zillow partner agent
Leverage their expertise and Zillow's premium Showcase listings to get your home seen by more buyers.
Get startedList with your own agent
Get your home in front of millions of buyers by listing it on Zillow.
Learn how to do itSell it yourself
Take full control of how buyers see your home on Zillow by listing For Sale by Owner (FSBO).
List your homeWhat's special
Cozy wood-burning fireplaceBrick exteriorFinished lower levelIndustrial stoveBeautifully landscaped gardenElegant tileworkWalk-in shower
Zillow last checked:
Listing updated:
Listed by:
KEITH JANG 410-831-9319,
Northrop Realty,
Listing Team: The Keith Jang Group
Bought with:
Amare Conley, 5011953
Real Broker, LLC
Source: Bright MLS,MLS#: MDBA2177554
Facts & features
Interior
Bedrooms & bathrooms
- Bedrooms: 3
- Bathrooms: 3
- Full bathrooms: 2
- 1/2 bathrooms: 1
- Main level bathrooms: 1
Rooms
- Room types: Living Room, Primary Bedroom, Bedroom 2, Bedroom 3, Kitchen, Family Room
Primary bedroom
- Features: Flooring - HardWood
- Level: Upper
- Area: 208 Square Feet
- Dimensions: 16 x 13
Bedroom 2
- Features: Flooring - HardWood
- Level: Upper
- Area: 168 Square Feet
- Dimensions: 14 x 12
Bedroom 3
- Features: Flooring - Luxury Vinyl Plank
- Level: Lower
- Area: 144 Square Feet
- Dimensions: 12 x 12
Family room
- Features: Flooring - Luxury Vinyl Plank
- Level: Lower
- Area: 260 Square Feet
- Dimensions: 20 x 13
Kitchen
- Features: Flooring - Luxury Vinyl Plank, Granite Counters, Kitchen Island, Eat-in Kitchen, Double Sink, Ceiling Fan(s), Kitchen - Gas Cooking, Breakfast Bar
- Level: Main
- Area: 320 Square Feet
- Dimensions: 20 x 16
Living room
- Features: Flooring - Luxury Vinyl Plank, Fireplace - Wood Burning
- Level: Main
- Area: 289 Square Feet
- Dimensions: 17 x 17
Heating
- Forced Air, Natural Gas
Cooling
- Central Air, Electric
Appliances
- Included: Dryer, Freezer, Ice Maker, Oven, Oven/Range - Gas, Refrigerator, Stainless Steel Appliance(s), Washer, Water Dispenser, Water Heater, Gas Water Heater
- Laundry: Upper Level, Has Laundry
Features
- Ceiling Fan(s), Combination Dining/Living, Open Floorplan, Eat-in Kitchen, Kitchen - Gourmet, Kitchen Island, Bathroom - Stall Shower, Upgraded Countertops, Dry Wall
- Flooring: Hardwood, Ceramic Tile, Luxury Vinyl, Wood
- Doors: Six Panel, Sliding Glass
- Windows: Double Pane Windows, Double Hung, Vinyl Clad
- Basement: Connecting Stairway,Finished,Heated,Improved,Interior Entry,Exterior Entry,Rear Entrance,Sump Pump,Walk-Out Access,Windows
- Number of fireplaces: 1
- Fireplace features: Brick, Mantel(s), Screen, Wood Burning
Interior area
- Total structure area: 2,205
- Total interior livable area: 2,205 sqft
- Finished area above ground: 1,470
- Finished area below ground: 735
Property
Parking
- Total spaces: 2
- Parking features: Concrete, Detached Carport
- Carport spaces: 2
- Has uncovered spaces: Yes
Accessibility
- Accessibility features: Other
Features
- Levels: Three
- Stories: 3
- Patio & porch: Patio, Porch, Screened
- Exterior features: Lighting
- Pool features: None
- Fencing: Back Yard
- Has view: Yes
- View description: Garden
Lot
- Size: 0 Square Feet
- Features: Landscaped, Other
Details
- Additional structures: Above Grade, Below Grade
- Parcel number: 0309243970F172
- Zoning: R-4
- Special conditions: Standard
Construction
Type & style
- Home type: SingleFamily
- Architectural style: Colonial
- Property subtype: Single Family Residence
- Attached to another structure: Yes
Materials
- Brick
- Foundation: Other
- Roof: Shingle
Condition
- Excellent
- New construction: No
- Year built: 1951
Utilities & green energy
- Sewer: Public Sewer
- Water: Public
Community & HOA
Community
- Security: Main Entrance Lock, Smoke Detector(s)
- Subdivision: None Available
HOA
- Has HOA: No
Location
- Region: Baltimore
- Municipality: Baltimore City
Financial & listing details
- Price per square foot: $125/sqft
- Tax assessed value: $184,700
- Annual tax amount: $4,071
- Date on market: 10/2/2025
- Listing agreement: Exclusive Right To Sell
- Inclusions: Tv In The Living Room
- Ownership: Fee Simple
Price history
| Date | Event | Price |
|---|---|---|
| 11/10/2025 | Sold | $275,000$125/sqft |
Source:  Bright MLS #MDBA2177554 Report a problem Bright MLS #MDBA2177554 Report a problem | ||
| 10/11/2025 | Contingent | $275,000$125/sqft |
Source: Bright MLS #MDBA2177554 Report a problem | ||
| 10/2/2025 | Listed for sale | $275,000$125/sqft |
Source: Bright MLS #MDBA2177554 Report a problem | ||
Public tax history
| Year | Property taxes | Tax assessment |
|---|---|---|
| 2025 | $4,359 +7.1% | $184,700 +7.1% |
| 2024 | $4,071 +7.6% | $172,500 +7.6% |
| 2023 | $3,783 +8.2% | $160,300 +8.2% |
| 2022 | $3,495 | $148,100 |
| 2021 | $3,495 | $148,100 |
| 2020 | $3,495 -3% | $148,100 -3% |
| 2019 | $3,604 | $152,700 |
| 2018 | $3,604 | $152,700 |
| 2017 | $3,604 -3.7% | $152,700 -1.9% |
| 2016 | $3,742 | $155,600 |
| 2015 | $3,742 | $155,600 |
| 2014 | $3,742 | $155,600 -1.5% |
| 2013 | -- | $158,000 |
| 2012 | -- | $158,000 |
| 2011 | -- | $158,000 -14.6% |
| 2010 | -- | $185,000 +19.8% |
| 2009 | -- | $154,392 +24.7% |
| 2008 | -- | $123,786 +32.8% |
| 2007 | -- | $93,180 +2.6% |
| 2006 | -- | $90,802 +2.7% |
| 2005 | -- | $88,426 +2.8% |
| 2004 | -- | $86,050 +0.6% |
| 2003 | -- | $85,570 +0.6% |
| 2002 | -- | $85,090 +0.6% |
| 2001 | -- | $84,610 |
Find assessor info on the county website
Neighborhood: Ednor Gardens-Lakeside
Nearby homes
- $287,3003 bd1 ba1.4k sqft3709 The Alameda, Baltimore, MD 21218Off Market
- $172,800-- bd2 ba1.4k sqft3705 The Alameda, Baltimore, MD 21218Off Market
- $207,900-- bd2 ba1.4k sqft3703 The Alameda, Baltimore, MD 21218Off Market
- $234,500-- bd2 ba1.4k sqft3711 The Alameda, Baltimore, MD 21218Off Market
- $290,0003 bd4 ba1.7k sqft3701 Alameda Cir, Baltimore, MD 21218Sold
- $261,1004 bd2 ba1.4k sqft1501 Upshire Rd, Baltimore, MD 21218Off Market
- $290,000-- bd2 ba1.4k sqft3701 The Alameda, Baltimore, MD 21218Sold
- $214,200-- bd2 ba1.3k sqft1503 Upshire Rd, Baltimore, MD 21218Off Market
Nearby schools
GreatSchools rating
- 3/10Montebello Elementary SchoolGrades: PK-8Distance: 0.6 mi
- 1/10Mergenthaler Vocational-Technical High SchoolGrades: 9-12Distance: 0.3 mi
- 9/10Baltimore City CollegeGrades: 9-12Distance: 0.5 mi
Schools provided by the listing agent
- District: Baltimore City Public Schools
Source: Bright MLS. This data may not be complete. We recommend contacting the local school district to confirm school assignments for this home.
Get a cash offer in 3 minutes
Find out how much your home could sell for in as little as 3 minutes with a no-obligation cash offer.
Estimated market value
$271,800
Get a cash offer in 3 minutes
Find out how much your home could sell for in as little as 3 minutes with a no-obligation cash offer.
Estimated market value
$271,800
- Maryland
- Baltimore City
- Baltimore
- 21218
- Ednor Gardens-Lakeside
- 3707 The Alameda
