*******OPEN HOUSES 6/27 5-7 PM. 6/28 1-5 PM. 6/29 1-5 PM.******* BRAND NEW CONSTRUCTION in Highly Desirable Pleasanton Neighborhood!! Level Lot, Single Story Custom Home with Brick Pavers Hollywood Driveway. Flowing Open Floor Plan with abundant lighting throughout. Upgrades Galore! Huge Great Room with Designer Fireplace & approximately 20 foot ceilings leads to Kitchen with Upgraded Thor Appliances. Huge Pantry and Laundry Room. Jack n Jill Bathroom between 2 bedrooms. He & She Closets in Master Bedroom. Bathrooms with Custom Tiles & Glass. Sliders off Family Room and Master Bedroom. 8 Foot Doors throughout. Luxury Vinyl Plank Flooring. Walk-In Closets and Bathrooms in Every Bedroom. Design your own Back Yard with plenty of room for Patio, Gazebo, Tennis & Pickle Ball Courts, Swimming Pool/Spa. Refrigerator NOT included Conveniently located near Top Rated Elementary School, Walking Paths, Major Freeways, Bart, Parks, Shopping and Beautiful Downtown Pleasanton. This home is One of a Kind! Don't Miss It!
Sold for $3,750,000
$3,750,000
3707 Trenery Dr, Pleasanton, CA 94566
5beds
4,776sqft
Residential, Single Family Residence
Built in 2025
0.8 Acres Lot
$3,705,800 Zestimate®
$785/sqft
$7,822 Estimated rent
Home value
$3,705,800
$3.34M - $4.11M
$7,822/mo
Zestimate® history
Owner options
List your home for rent
$7,822/mo
Rent Zestimate®
Find your next renter with Zillow Rental Manager. Plus, with online applications, you can quickly screen prospective tenants – for free.
$7,822/mo
Rent Zestimate®
Refinance and save
$23,867/mo
Est. payment
Refinancing to a lower rate could help reduce your monthly payments and save thousands over the life of the loan.
$23,867/mo
Est. payment
Explore your selling options
Work with a Zillow partner agent
Leverage their expertise and Zillow's premium Showcase listings to get your home seen by more buyers.
Get startedList with your own agent
Get your home in front of millions of buyers by listing it on Zillow.
Learn how to do itSell it yourself
Take full control of how buyers see your home on Zillow by listing For Sale by Owner (FSBO).
List your homeWhat's special
Level lotDesigner fireplaceSingle storyHe and she closetsHuge great roomCustom tiles and glassFlowing open floor plan
Zillow last checked:
Listing updated:
Listed by:
Sue McKinley DRE #00871712 925-413-2866,
Allison James Estates & Homes
Bought with:
Bernard Laffer, DRE #01217546
Golden Pacific Realty
Source: Bay East AOR,MLS#: 41101451
Facts & features
Interior
Bedrooms & bathrooms
- Bedrooms: 5
- Bathrooms: 5
- Full bathrooms: 4
- Partial bathrooms: 1
Rooms
- Room types: 5 Bedrooms, 4 Baths, Main Entry, Other
Kitchen
- Features: Counter - Solid Surface, Dishwasher, Disposal, Gas Range/Cooktop, Kitchen Island, Microwave, Pantry, Range/Oven Built-in, Trash Compactor
Heating
- Zoned, Solar
Cooling
- Central Air
Appliances
- Included: Dishwasher, Gas Range, Microwave, Range, Trash Compactor
- Laundry: Inside
Features
- Counter - Solid Surface, Pantry
- Flooring: Engineered Wood
- Number of fireplaces: 1
- Fireplace features: Family Room
Interior area
- Total structure area: 4,776
- Total interior livable area: 4,776 sqft
Property
Parking
- Total spaces: 3
- Parking features: Attached, Garage Door Opener
- Garage spaces: 3
Features
- Levels: One
- Stories: 1
- Pool features: None
- Fencing: Wood
Lot
- Size: 0.8 Acres
- Features: Level, Premium Lot, Back Yard, Front Yard, Landscape Front, Yard Space
Details
- Parcel number: 946457459
- Special conditions: Standard
- Other equipment: Irrigation Equipment
Construction
Type & style
- Home type: SingleFamily
- Architectural style: Contemporary
- Property subtype: Residential, Single Family Residence
Materials
- Stucco
- Roof: Other
Condition
- New construction: Yes
- Year built: 2025
Utilities & green energy
- Electric: Photovoltaics Seller Owned
Community & HOA
Community
- Subdivision: Alameda
HOA
- Has HOA: No
Location
- Region: Pleasanton
Financial & listing details
- Price per square foot: $785/sqft
- Price range: $3.8M - $3.8M
- Date on market: 6/20/2025
- Listing agreement: Excl Right
- Listing terms: Cash,Conventional
Price history
| Date | Event | Price |
|---|---|---|
| 8/8/2025 | Sold | $3,750,000-16.7%$785/sqft |
Source:  Bay East AOR #41101451 Report a problem Bay East AOR #41101451 Report a problem | ||
| 7/11/2025 | Pending sale | $4,500,000$942/sqft |
Source: Bay East AOR #41101451 Report a problem | ||
| 6/20/2025 | Listed for sale | $4,500,000$942/sqft |
Source:  bridgeMLS/CCAR/Bay East AOR #41101451 Report a problem bridgeMLS/CCAR/Bay East AOR #41101451 Report a problem | ||
Public tax history
Tax history is unavailable.
Neighborhood: 94566
Nearby homes
- $5,130,1006 bd6 ba8.5k sqft3711 Trenery Dr, Pleasanton, CA 94588Off Market

- $2,949,7003 bd4 ba3.7k sqft3711 Trenery Dr, Pleasanton, CA 94588Off Market
- $2,969,5004 bd2 ba4.2k sqft3710 Trenery Dr, Pleasanton, CA 94588Off Market
- $2,607,3003 bd2 ba2.6k sqft3737 Trenery Dr, Pleasanton, CA 94588Off Market
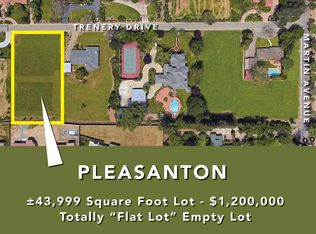
- $2,000,0003 bd2 ba2.2k sqft3547 Trenery Dr, Pleasanton, CA 94588Sold
- $3,240,4005 bd4 ba4.2k sqft3618 Trenery Dr, Pleasanton, CA 94588Off Market
- $1,252,200-- bd-- ba-- sqft3737 Trenery Dr, Pleasanton, CA 94588Off Market
- $2,134,5004 bd4 ba3.7k sqft2211 Cameron Cir, Pleasanton, CA 94588Off Market
Nearby schools
GreatSchools rating
- 10/10Henry P. Mohr Elementary SchoolGrades: K-5Distance: 0.3 mi
- 9/10Harvest Park Middle SchoolGrades: 6-8Distance: 1.4 mi
- NAHarvest Park Preschool CenterGrades: Distance: 1.4 mi
Get a cash offer in 3 minutes
Find out how much your home could sell for in as little as 3 minutes with a no-obligation cash offer.
Estimated market value
$3,705,800
Get a cash offer in 3 minutes
Find out how much your home could sell for in as little as 3 minutes with a no-obligation cash offer.
Estimated market value
$3,705,800
- California
- Alameda County
- Pleasanton
- 94566
- 3707 Trenery Dr
Nearby cities
Nearby zip codes
Other Pleasanton Topics
