Skip main navigation
Active
  • Price cut: $70K (7/20)
    $615,000

    3707 Treybyrne Xing, Dacula, GA 30019

    5beds
    4,072sqft
    : 
    Loading
    Get pre-qualified
    Single Family Residence, Residential
    Built in 2003
    0.34 Acres Lot
    $605,100 Zestimate®
    $151/sqft
    $103/mo HOA

    What's special

    Finished basementExtended islandFenced backyardLarge backyardTwo-story foyerCul-de-sac streetStone countertops
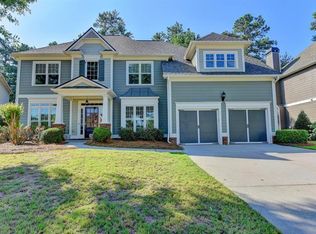
    Located on a cul-de-sac street in Hamilton Mill's Treybyrne section, this 5-bedroom, 5-bath home offers over three levels of living space, a finished basement, a large backyard, and one of the most convenient locations in Dacula. Little Mulberry Park is practically in the backyard, giving you easy access to miles of walking trails, playgrounds, open green space, and one of the area's most popular outdoor destinations. Natural light immediately takes center stage. A two-story foyer opens to a dramatic two-story living room where a wall of windows overlooks the backyard and fills the home with sunlight throughout the day. The kitchen has been updated with stone countertops, an extended island, a built-in wine cooler, and a window above the sink that provides a direct view of the backyard. A guest bedroom and full bathroom on the main level offer flexibility for visitors, a home office, or changing seasons of life. Upstairs, the primary suite has newer hardwood floors and a completely renovated spa-inspired bathroom that feels more like a luxury hotel than a typical subdivision home. Three additional bedrooms are located upstairs, including one with a private ensuite bathroom. Fresh interior paint and newer carpet make the home feel move-in ready. The finished basement adds valuable living space with a bar, multiple flexible-use rooms, and plenty of storage. Whether you need a media room, home gym, playroom, hobby space, or room for overnight guests, the basement gives you options without sacrificing storage. Outside, the fenced backyard offers room to spread out, entertain, garden, or simply enjoy being outdoors. A separate shaded paver patio creates a second outdoor living area that feels tucked away from the rest of the yard. Major updates include a roof that is approximately eight years old and one HVAC system replaced in 2024. Located in the sought-after Hamilton Mill community, residents enjoy access to swimming pools, tennis courts, pickleball courts, playgrounds, fitness center and community events throughout the year. An optional membership to the Hamilton Mill Country Club provides access to one of the area's premier private club experiences, including championship golf, restaurant and social events. Convenient to I-85, the Mall of Georgia, Hamilton Mill shopping and dining, and zoned for Puckett's Mill Elementary, Osborne Middle School, and Mill Creek High School. From morning walks at Little Mulberry Park to afternoons at the pool, golf course, or tennis courts, this is the kind of home and community people move to Hamilton Mill to enjoy.
    40 days
    |
    413
    |
    35
    |

    Zillow last checked:

    Listing updated:

    Listed by:

    Sarah Pickell,

    EXP Realty, LLC. 888-959-9461

    Source: FMLS GA,MLS#: 7786205MLS Logo

      Facts & features

      Interior

      Bedrooms & bathrooms
      • Bedrooms: 5
      • Bathrooms: 5
      • Full bathrooms: 5
      • Main level bathrooms: 1
      • Main level bedrooms: 1
      Rooms
      • Room types: Game Room, Great Room, Workshop, Bonus Room, Exercise Room, Laundry, Other
      Primary bedroom
      • Features: Other
      • Level: Other
      Bedroom
      • Features: Other
      Primary bathroom
      • Features: Separate Tub/Shower, Double Vanity, Vaulted Ceiling(s)
      Dining room
      • Features: Separate Dining Room
      Kitchen
      • Features: Cabinets White, Kitchen Island, Pantry Walk-In, Stone Counters, View to Family Room, Solid Surface Counters
      Heating
      • Forced Air
      Cooling
      • Central Air
      Appliances
      • Included: Dishwasher, Disposal, Electric Oven, Gas Range, Microwave
      • Laundry: Laundry Room, Main Level, Other
      Features
      • Bookcases, Crown Molding, Double Vanity, Entrance Foyer 2 Story, High Ceilings 9 ft Main, Recessed Lighting, Tray Ceiling(s), Vaulted Ceiling(s), Walk-In Closet(s)
      • Flooring: Carpet, Ceramic Tile, Hardwood, Tile
      • Windows: Double Pane Windows, Plantation Shutters
      • Basement: Daylight,Finished,Finished Bath,Full,Walk-Out Access
      • Number of fireplaces: 2
      • Fireplace features: Gas Starter, Living Room, Master Bedroom
      • Common walls with other units/homes: No Common Walls
      Interior area
      • Total structure area: 4,072
      • Total interior livable area: 4,072 sqft
      • Finished area above ground: 3,072
      • Finished area below ground: 1,000
      Video & virtual tour

      Property

      Parking
      • Total spaces: 2
      • Parking features: Garage
      • Garage spaces: 2
      Accessibility
      • Accessibility features: None
      Features
      • Levels: Three Or More
      • Patio & porch: Deck, Patio
      • Exterior features: Other
      • Pool features: None
      • Spa features: None
      • Fencing: Back Yard,Wood
      • Has view: Yes
      • View description: Neighborhood
      • Waterfront features: None
      • Body of water: None
      Lot
      • Size: 0.34 Acres
      • Dimensions: 36x128x178x196
      • Features: Cul-De-Sac
      Details
      • Additional structures: None
      • Parcel number: R3002 805
      • Other equipment: None
      • Horse amenities: None

      Construction

      Type & style
      • Home type: SingleFamily
      • Architectural style: Traditional
      • Property subtype: Single Family Residence, Residential
      Materials
      • Brick, Brick Front, Cement Siding
      • Foundation: Concrete Perimeter, Slab
      • Roof: Composition
      Condition
      • Resale
      • New construction: No
      • Year built: 2003

      Utilities & green energy

      • Electric: 220 Volts in Laundry
      • Sewer: Public Sewer
      • Water: Public
      • Utilities for property: Cable Available, Electricity Available, Natural Gas Available, Phone Available, Sewer Available, Underground Utilities, Water Available
      Green energy
      • Energy efficient items: None
      • Energy generation: None

      Community & HOA

      Community
      • Features: Clubhouse, Fitness Center, Homeowners Assoc, Near Schools, Near Shopping, Near Trails/Greenway, Pickleball, Playground, Pool, Sidewalks, Swim Team, Tennis Court(s)
      • Security: Smoke Detector(s)
      • Subdivision: Hamilton Mill
      HOA
      • Has HOA: Yes
      • Services included: Tennis, Swim
      • HOA fee: $1,240 annually
      Location
      • Region: Dacula

      Financial & listing details

      • Price per square foot: $151/sqft
      • Tax assessed value: $715,300
      • Annual tax amount: $9,986
      • Date on market: 6/11/2026
      • Cumulative days on market: 40 days
      • Listing terms: Conventional,Cash,VA Loan,FHA
      • Electric utility on property: Yes
      • Road surface type: Paved

        Estimated market value

        $605,100

        $575,000 - $635,000

        $3,904/mo

        Price history

        DateEventPrice
        7/20/2026Price change$615,000-10.2%$151/sqft
        Source: GAMLS #10783046 Report a problem
        6/11/2026Listed for sale$685,000+44.2%$168/sqft
        Source: GAMLS #10783046 Report a problem
        12/18/2020Sold$475,000$117/sqft
        Source: FMLS GA #6800627 Report a problem
        12/11/2020Listed for sale$475,000$117/sqft
        Source: Chapman Hall Professionals #6800627 Report a problem
        12/8/2020Pending sale$475,000$117/sqft
        Source: Chapman Hall Professionals #6800627 Report a problem
        12/7/2020Listed for sale$475,000$117/sqft
        Source: Chapman Hall Professionals #6800627 Report a problem
        11/6/2020Pending sale$475,000$117/sqft
        Source: Chapman Hall Professionals #6800627 Report a problem
        10/30/2020Price change$475,000+1.3%$117/sqft
        Source: Chapman Hall Professionals #6800627 Report a problem
        10/28/2020Listed for sale$469,000+30%$115/sqft
        Source: Chapman Hall Professionals #6800627 Report a problem
        8/26/2005Sold$360,900$89/sqft
        Source: Public Record Report a problem

        Public tax history

        YearProperty taxesTax assessment
        2025$10,270 +4.4%$286,120 +6.8%
        2024$9,836 +6%$267,800 +6.4%
        2023$9,280 +9.6%$251,800 +9.5%
        2022$8,471 +27.9%$229,920 +31.6%
        2021$6,622 +29.8%$174,720 +18.7%
        2020$5,100 +3.3%$147,240
        2019$4,936 $147,240 +2.6%
        2018$4,936 +8.6%$143,520 +12.2%
        2016$4,545 -1.1%$127,880
        2015$4,596 $127,880 +7.6%
        2014$4,596 +7.5%$118,800 +1.9%
        2013$4,274 $116,560
        2012-- $116,560
        2011-- $116,560 -14.7%
        2010-- $136,680
        2009-- $136,680 +10.2%
        2007-- $124,000
        2006-- $124,000
        2005-- $124,000
        2004$1,801 +59920.3%$124,000 +469.9%
        2003$3 $21,760
        Find assessor info on the county website

        Monthly payment

        Est. payment

        Payment breakdown

        Explore the cost of this home by adjusting the details. Changes won't be saved.
        All calculations are estimates and provided by Zillow, Inc. for informational purposes only. Actual amounts may vary.
        HOA fees may include property taxes on listings classified as Co-Ops. Contact the listing agent and/or owner for fee details.
        Mortgage interest rates are dependent on a number of factors, including credit score, down payment, and repayment length. Interest rate data provided by Zillow Group Marketplace, Inc. as of 1/1/1970 from various mortgage lenders with which we have lead or other similar arrangements; the Estimated Payment is an average of those rates.
        See how much you could borrow to make a competitive offer.

        Climate risks

        Neighborhood: 30019

        Getting around

        5 / 100
        Car-Dependent
        10 / 100
        Somewhat Bikeable

        Nearby schools

        GreatSchools rating
        Schools provided by the listing agent
        • Elementary: Puckett's Mill
        • Middle: Osborne
        • High: Mill Creek

        Source: FMLS GA. This data may not be complete. We recommend contacting the local school district to confirm school assignments for this home.

        A local agent can set up tours, give advice and negotiate with sellers.

        Browse local experts

        Similar homes