Discover your new oasis in this beautifully crafted home with a loft and screened-in pool, located in the Carrollwood area. This 3-bedroom, 2-bathroom residence exudes comfort and modern sophistication. The updated kitchen has sleek modern, stainless steel appliances and a beautiful dining area that opens to the living room, with an uninhibited view of the beautiful pool. The living area has vaulted ceilings creating a spacious feel, enhanced by large panoramic and telescopic glass doors with pool views. A natural stone fireplace serves as a beautiful centerpiece to the living area. The master suite has vaulted ceilings and panoramic glass doors leading to the pool area. The master bath features double sinks, a private bathroom, a walk-in shower and a walk-in closet. Additional bedrooms also boast high ceilings, contributing to the overall spacious atmosphere. The second bathroom features a luxurious jacuzzi tub for ultimate relaxation. Beyond the bedrooms, ascend the stylish spiral staircase to access the spacious loft - ideal for a home office, bonus room, or relaxation area. The exterior features an inviting front porch with beautiful pavers, large fenced-in backyard offering privacy and tranquility, backing up to a serene wooded area. On the patio that runs the length of the home, you’ll enjoy the well-maintained pool with a large deck, perfect for entertaining or relaxing and with a screen enclosure! This exceptional home is situated in a prime Tampa location, providing easy access to shopping, dining, and located within 5 minutes from beautiful Carrollwood Village Park, Bob Sierra YMCA, Sprouts, Whole Foods, Publix, Target and more - and 7 minutes from Northlakes Sports Complex. Enjoy the convenience of easy access to the Veteran's Expressway and I-275, ensuring smooth commutes to downtown Tampa and area attractions/beaches. Don’t miss the opportunity to own this delightful home in one of Tampa’s most desirable areas. Schedule a private tour today and experience the warmth and elegance of 3707 Village Estates Place for yourself!
Sold for $540,000
$540,000
3707 VILLAGE ESTATES PLACE, TAMPA, FL 33618
3beds
1,658sqft
Single Family Residence
Built in 1992
8,610 Square Feet Lot
$533,500 Zestimate®
$326/sqft
$3,648 Estimated rent
Home value
$533,500
$507,000 - $560,000
$3,648/mo
Zestimate® history
Owner options
List your home for rent
$3,648/mo
Rent Zestimate®
Find your next renter with Zillow Rental Manager. Plus, with online applications, you can quickly screen prospective tenants – for free.
$3,648/mo
Rent Zestimate®
Refinance and save
$3,760/mo
Est. payment
Refinancing to a lower rate could help reduce your monthly payments and save thousands over the life of the loan.
$3,760/mo
Est. payment
Explore your selling options
Work with a Zillow partner agent
Leverage their expertise and Zillow's premium Showcase listings to get your home seen by more buyers.
Get startedList with your own agent
Get your home in front of millions of buyers by listing it on Zillow.
Learn how to do itSell it yourself
Take full control of how buyers see your home on Zillow by listing For Sale by Owner (FSBO).
List your homeWhat's special
Zillow last checked:
Listing updated:
Listed by:
Michael Zambito 813-361-4717,
PEOPLE'S CHOICE REALTY SVC LLC 813-933-0677
Bought with:
Katryna Lewis, 3509813
REALNET FLORIDA REAL ESTATE
Source: Stellar MLS,MLS#: T3542202 Originating MLS: Tampa
Originating MLS: Tampa
Facts & features
Interior
Bedrooms & bathrooms
- Bedrooms: 3
- Bathrooms: 2
- Full bathrooms: 2
Primary bedroom
- Features: Walk-In Closet(s)
- Level: First
- Dimensions: 13x12
Bedroom 2
- Features: Ceiling Fan(s), Built-in Closet
- Level: First
- Dimensions: 10x9
Bedroom 3
- Features: Built-in Closet
- Level: First
- Dimensions: 10x9
Primary bathroom
- Features: Shower No Tub
- Level: First
Bathroom 2
- Features: Bath With Whirlpool
- Level: First
Kitchen
- Level: First
- Dimensions: 9x15
Living room
- Features: Ceiling Fan(s)
- Level: First
- Dimensions: 11x20
Loft
- Level: Second
- Dimensions: 19x11
Heating
- Electric
Cooling
- Central Air
Appliances
- Included: Convection Oven, Dishwasher, Disposal, Microwave, Range, Refrigerator
- Laundry: Laundry Closet
Features
- Ceiling Fan(s), Living Room/Dining Room Combo, Split Bedroom, Stone Counters, Vaulted Ceiling(s), Walk-In Closet(s)
- Flooring: Carpet, Ceramic Tile, Laminate
- Windows: Blinds, Window Treatments
- Has fireplace: Yes
- Fireplace features: Living Room, Stone
Interior area
- Total structure area: 2,443
- Total interior livable area: 1,658 sqft
Property
Parking
- Total spaces: 2
- Parking features: Garage - Attached
- Attached garage spaces: 2
Features
- Levels: Two
- Stories: 2
- Patio & porch: Covered, Front Porch, Rear Porch, Screened
- Exterior features: Irrigation System, Sidewalk, Storage
- Has private pool: Yes
- Pool features: Gunite, In Ground, Screen Enclosure
- Fencing: Fenced,Vinyl
Lot
- Size: 8,610 Square Feet
- Dimensions: 70 x 123
- Residential vegetation: Mature Landscaping, Oak Trees
Details
- Parcel number: U0428180UQ00000000004.0
- Zoning: RSC-6
- Special conditions: None
Construction
Type & style
- Home type: SingleFamily
- Architectural style: Contemporary
- Property subtype: Single Family Residence
Materials
- Block
- Foundation: Slab
- Roof: Shingle
Condition
- New construction: No
- Year built: 1992
Utilities & green energy
- Sewer: Public Sewer
- Water: Public
- Utilities for property: BB/HS Internet Available, Electricity Connected, Public
Community & HOA
Community
- Pet fee: $0 monthly
- Subdivision: VILLAGE ESTATES
HOA
- Has HOA: Yes
- HOA fee: $20 monthly
- HOA name: Michael McMullan
- HOA phone: 813-841-3079
Location
- Region: Tampa
Financial & listing details
- Price per square foot: $326/sqft
- Tax assessed value: $385,248
- Annual tax amount: $3,675
- Date on market: 7/19/2024
- Cumulative days on market: 24 days
- Listing terms: Cash,Conventional,VA Loan
- Ownership: Fee Simple
- Total actual rent: 0
- Electric utility on property: Yes
- Road surface type: Paved
Price history
| Date | Event | Price |
|---|---|---|
| 8/30/2024 | Sold | $540,000-1.8%$326/sqft |
Source:  Stellar MLS #T3542202 Report a problem Stellar MLS #T3542202 Report a problem | ||
| 8/13/2024 | Pending sale | $549,999$332/sqft |
Source: Stellar MLS #T3542202 Report a problem | ||
| 7/19/2024 | Listed for sale | $549,999+97.1%$332/sqft |
Source: Stellar MLS #T3542202 Report a problem | ||
| 3/24/2021 | Listing removed | -- |
Source: Owner Report a problem | ||
| 5/5/2017 | Sold | $279,000$168/sqft |
Source: Public Record Report a problem | ||
| 3/22/2017 | Listed for sale | $279,000$168/sqft |
Source: Owner Report a problem | ||
| 3/21/2017 | Pending sale | $279,000$168/sqft |
Source: Owner Report a problem | ||
| 3/20/2017 | Listed for sale | $279,000+5.3%$168/sqft |
Source: Owner Report a problem | ||
| 3/18/2014 | Listing removed | $265,000$160/sqft |
Source: Owner Report a problem | ||
| 3/16/2014 | Listed for sale | $265,000-1.9%$160/sqft |
Source: Owner Report a problem | ||
| 1/1/2014 | Listing removed | $270,000$163/sqft |
Source: Owner Report a problem | ||
| 12/8/2013 | Listed for sale | $270,000-3.6%$163/sqft |
Source: Owner Report a problem | ||
| 2/21/2006 | Sold | $280,000+30.3%$169/sqft |
Source: Public Record Report a problem | ||
| 12/9/2004 | Sold | $214,900$130/sqft |
Source: Public Record Report a problem | ||
Public tax history
| Year | Property taxes | Tax assessment |
|---|---|---|
| 2025 | $3,590 -6.1% | $202,448 -10.9% |
| 2024 | $3,821 +4% | $227,134 +3% |
| 2023 | $3,676 +5.3% | $220,518 +3% |
| 2022 | $3,490 +1.6% | $214,095 +3% |
| 2021 | $3,436 +2.7% | $207,859 +1.4% |
| 2020 | $3,345 +3.3% | $204,989 +2.3% |
| 2019 | $3,238 | $200,380 +1.9% |
| 2018 | $3,238 +0.6% | $196,644 -0.1% |
| 2017 | $3,217 +36.1% | $196,756 +34.3% |
| 2016 | $2,365 +1.6% | $146,482 +0.7% |
| 2015 | $2,326 +0% | $145,464 +0.8% |
| 2014 | $2,325 | $144,310 +1.5% |
| 2013 | $2,325 +0.7% | $142,177 +1.7% |
| 2012 | $2,310 -8.3% | $139,800 -6.8% |
| 2011 | $2,520 -3.6% | $149,939 -3.7% |
| 2010 | $2,614 +3% | $155,656 +2.7% |
| 2009 | $2,538 -23.9% | $151,564 -20.6% |
| 2008 | $3,333 -17.2% | $190,784 -10.2% |
| 2007 | $4,023 -0.3% | $212,408 +7.6% |
| 2006 | $4,037 +4.9% | $197,413 +24.6% |
| 2005 | $3,847 | $158,405 +58.5% |
| 2004 | -- | $99,962 +1.9% |
| 2003 | -- | $98,098 +2.4% |
| 2002 | -- | $95,799 +1.6% |
| 2001 | -- | $94,290 -3.7% |
| 2000 | $1,831 | $97,934 |
Find assessor info on the county website
Neighborhood: 33618
Nearby homes
- $389,6003 bd2 ba1.4k sqft3705 Village Estates Pl, Tampa, FL 33618Off Market
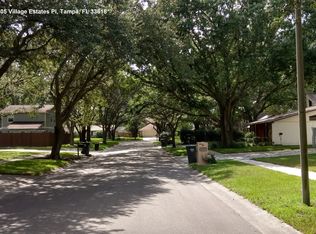
- $416,9003 bd2 ba1.6k sqft3709 Village Estates Pl, Tampa, FL 33618Off Market
- $415,4003 bd2 ba1.5k sqft3703 Village Estates Pl, Tampa, FL 33618Off Market
- $440,6003 bd2 ba1.4k sqft3723 Village Estates Pl, Tampa, FL 33618Off Market
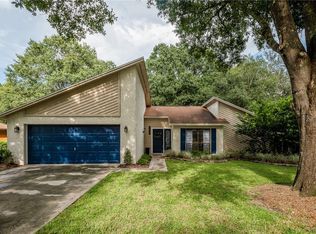
- $478,4003 bd3 ba1.9k sqft3721 Village Estates Pl, Tampa, FL 33618Off Market
- $619,7004 bd2 ba2.6k sqft3426 Ehrlich Rd, Tampa, FL 33618Off Market
- $446,6003 bd2 ba1.6k sqft3706 Village Estates Pl, Tampa, FL 33618Off Market
- $453,1003 bd2 ba1.4k sqft3710 Village Estates Pl, Tampa, FL 33618Off Market
Nearby schools
GreatSchools rating
- 6/10Lake Magdalene Elementary SchoolGrades: PK-5Distance: 2 mi
- 6/10Hill Middle SchoolGrades: 6-8Distance: 2.2 mi
- 2/10Chamberlain High SchoolGrades: 9-12Distance: 3.6 mi
Schools provided by the listing agent
- Elementary: Lake Magdalene-HB
- Middle: Hill-HB
- High: Chamberlain-HB
Source: Stellar MLS. This data may not be complete. We recommend contacting the local school district to confirm school assignments for this home.
Get a cash offer in 3 minutes
Find out how much your home could sell for in as little as 3 minutes with a no-obligation cash offer.
Estimated market value
$533,500
Get a cash offer in 3 minutes
Find out how much your home could sell for in as little as 3 minutes with a no-obligation cash offer.
Estimated market value
$533,500
- Florida
- Hillsborough County
- Tampa
- 33618
- 3707 VILLAGE ESTATES PLACE
Nearby cities
Nearby neighborhoods
Nearby zip codes
Other Tampa Topics
