Stunning Roanoke floor plan by Roeser Homes, just finished in January 2022! Beautiful 1.5 story floor plan with 5 bedrooms, 5.1 baths, PLUS an office with the perfect balance of elegance and contemporary. Soaring ceilings and open main-level living and dining spaces make entertaining a breeze. Amazing gourmet kitchen with top of the line stainless steel appliances, custom cabinetry, spacious quartz island, and butlers pantry are a culinary dream. The main floor primary suite is the epitome of an oasis with an exquisite en-suite bathroom featuring a glass-enclosed shower and 3rd full vanity for the beauty enthusiast. Upstairs, the perfect balance of function and flow continues with open loft area, and 3 generous additional bedrooms, each with its own en-suite bathroom, perfect for family or guests. Newly finished walkout lower level with an open and inviting family room and bar area with stunning built-ins and fabulous wood features are just the place to watch the big game or settle in for a movie. Fitness goals solved with gym and full bath complete with steam shower located just off the bonus 5th bedroom. Welcome fall evenings in the fully screened-in deck or out onto the custom concrete patio and nestle in around the fireplace. Incredible location close to Overland Park shopping and dining options and located in highly sought after Blue Valley Schools. Why wait for a build when you can have practically new!
Sold
Price Unknown
3707 W 158th Ter, Overland Park, KS 66224
5beds
4,712sqft
Single Family Residence
Built in ----
0.28 Acres Lot
$1,195,400 Zestimate®
$--/sqft
$5,842 Estimated rent
Home value
$1,195,400
$1.14M - $1.26M
$5,842/mo
Zestimate® history
Owner options
List your home for rent
$5,842/mo
Rent Zestimate®
Find your next renter with Zillow Rental Manager. Plus, with online applications, you can quickly screen prospective tenants – for free.
$5,842/mo
Rent Zestimate®
Refinance and save
$1,500/mo
Est. payment
Refinancing to a lower rate could help reduce your monthly payments and save thousands over the life of the loan.
$1,500/mo
Est. payment
Explore your selling options
Work with a Zillow partner agent
Leverage their expertise and Zillow's premium Showcase listings to get your home seen by more buyers.
Get startedList with your own agent
Get your home in front of millions of buyers by listing it on Zillow.
Learn how to do itSell it yourself
Take full control of how buyers see your home on Zillow by listing For Sale by Owner (FSBO).
List your homeWhat's special
Open main-level livingBar areaPrimary suiteEn-suite bathroomSteam showerFabulous wood featuresGlass-enclosed shower
Zillow last checked:
Listing updated:
Listed by:
Sara Van Allen 913-558-2053,
Keller Williams Realty Partners Inc.
Bought with:
Jessie Ryan, 00240183
Asset Realty
Source: Heartland MLS as distributed by MLS GRID,MLS#: 2448656
Facts & features
Interior
Bedrooms & bathrooms
- Bedrooms: 5
- Bathrooms: 6
- Full bathrooms: 5
- 1/2 bathrooms: 1
Primary bedroom
- Level: First
Bedroom 2
- Level: Second
Bedroom 3
- Level: Second
Bedroom 4
- Level: Second
Bedroom 5
- Level: Lower
Bathroom 3
- Level: Second
Bathroom 5
- Level: Lower
Breakfast room
- Level: First
Den
- Level: First
Family room
- Level: Lower
Great room
- Level: First
Gym
- Level: Lower
Kitchen
- Level: First
Laundry
- Level: First
Loft
- Level: Second
- Area: 192 Square Feet
- Dimensions: 12 x 16
Heating
- Forced Air
Cooling
- Electric
Appliances
- Laundry: Main Level
Features
- Ceiling Fan(s), Kitchen Island, Pantry, Walk-In Closet(s)
- Flooring: Wood
- Basement: Basement BR,Finished,Full,Walk-Out Access
- Number of fireplaces: 1
- Fireplace features: Great Room
Interior area
- Total structure area: 4,712
- Total interior livable area: 4,712 sqft
- Finished area above ground: 3,023
- Finished area below ground: 1,689
Property
Parking
- Total spaces: 3
- Parking features: Attached, Garage Faces Front
- Attached garage spaces: 3
Features
- Patio & porch: Covered, Patio
Lot
- Size: 0.28 Acres
- Features: City Lot, Cul-De-Sac
Details
- Parcel number: NP885600000223
Construction
Type & style
- Home type: SingleFamily
- Architectural style: Other
- Property subtype: Single Family Residence
Materials
- Stucco & Frame
- Roof: Composition
Details
- Builder model: The Roanoke
- Builder name: Roeser Homes
Utilities & green energy
- Sewer: Public Sewer
- Water: Public
Community & HOA
Community
- Subdivision: WatersEdge
HOA
- Has HOA: Yes
- Amenities included: Clubhouse, Exercise Room, Party Room, Play Area, Pool, Trail(s)
- Services included: Curbside Recycle, Trash
- HOA fee: $1,500 annually
- HOA name: WatersEdge
Location
- Region: Overland Park
Financial & listing details
- Tax assessed value: $1,148,700
- Annual tax amount: $8,395
- Date on market: 8/12/2023
- Listing terms: Cash,Conventional
- Ownership: Private
Price history
| Date | Event | Price |
|---|---|---|
| 12/20/2023 | Sold | -- |
Source:  Heartland MLS as distributed by MLS GRID #2448656 Report a problem Heartland MLS as distributed by MLS GRID #2448656 Report a problem | ||
| 11/11/2023 | Pending sale | $1,175,000$249/sqft |
Source: Heartland MLS as distributed by MLS GRID #2448656 Report a problem | ||
| 9/17/2023 | Price change | $1,175,000-6%$249/sqft |
Source: Heartland MLS as distributed by MLS GRID #2448656 Report a problem | ||
| 8/12/2023 | Listed for sale | $1,250,000+63.3%$265/sqft |
Source: Heartland MLS as distributed by MLS GRID #2448656 Report a problem | ||
| 1/13/2022 | Sold | -- |
Source: Heartland MLS as distributed by MLS GRID #2255914 Report a problem | ||
| 12/22/2020 | Pending sale | $765,525$162/sqft |
Source: Heartland MLS as distributed by MLS GRID #2255914 Report a problem | ||
Public tax history
| Year | Property taxes | Tax assessment |
|---|---|---|
| 2025 | $13,668 +4.1% | $132,101 +4.3% |
| 2024 | $13,132 +12.9% | $126,638 +14% |
| 2023 | $11,628 +38.5% | $111,056 +40.8% |
| 2022 | $8,395 | $78,867 +235.7% |
| 2021 | -- | $23,495 +204.7% |
| 2020 | $996 | $7,710 +96.5% |
| 2019 | -- | $3,924 |
Find assessor info on the county website
Neighborhood: 66224
Nearby homes
- $--5 bd6 ba5k sqft3611 W 158th Ter, Overland Park, KS 66224Sold
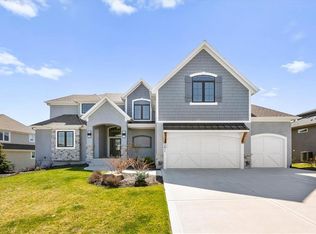
- $--4 bd3 ba3.8k sqft3706 W 158th Ter, Overland Park, KS 66224Sold

- $1,306,1006 bd7 ba5.9k sqft3702 W 158th Ter, Overland Park, KS 66224Off Market
- $995,7005 bd5 ba3.7k sqft3711 W 158th Ter, Overland Park, KS 66224Off Market
- $1,006,3005 bd5 ba4k sqft3710 W 158th Ter, Overland Park, KS 66224Off Market
- $--4 bd5 ba3.5k sqft3610 W 158th Ter, Overland Park, KS 66224Sold
- $1,025,1005 bd5 ba3.3k sqft3607 W 158th Ter, Overland Park, KS 66224Off Market
- $--4 bd5 ba4.5k sqft3714 W 158th Ter, Overland Park, KS 66224Sold
Nearby schools
GreatSchools rating
- 9/10Sunrise Point Elementary SchoolGrades: K-5Distance: 0.5 mi
- 9/10Prairie Star Middle SchoolGrades: 6-8Distance: 2.1 mi
- 10/10Blue Valley High SchoolGrades: 9-12Distance: 1.5 mi
Schools provided by the listing agent
- Elementary: Sunrise Point
- Middle: Prairie Star
- High: Blue Valley
Source: Heartland MLS as distributed by MLS GRID. This data may not be complete. We recommend contacting the local school district to confirm school assignments for this home.
Get a cash offer in 3 minutes
Find out how much your home could sell for in as little as 3 minutes with a no-obligation cash offer.
Estimated market value
$1,195,400
Get a cash offer in 3 minutes
Find out how much your home could sell for in as little as 3 minutes with a no-obligation cash offer.
Estimated market value
$1,195,400
- Kansas
- Johnson County
- Overland Park
- 66224
- 3707 W 158th Ter
Nearby cities
Nearby neighborhoods
Nearby zip codes
Other Overland Park Topics
