Welcome to your dream home at 3707 W Corona St, ideally situated across from Corona Park! This fabulous home is located in the highly sought-after school district of Roosevelt, Coleman, and Plant. Featuring 4 spacious bedrooms, 3.5 bathrooms, plus an office and 2 car garage. This 3,095 square-foot property provides ample room for all your needs. Step inside and be captivated by the vaulted ceilings and open floor plan. You'll be greeted by beautiful wood floors that exude elegance and warmth. The kitchen is complete with granite countertops, stainless appliances including a gas range, double oven, pantry, and center island. Just off the family room are French doors that lead out to a heated saltwater pool, perfect for year-round enjoyment. The gas grill completes the indoor/outdoor living! The home also boasts a paved driveway and elegant plantation shutters that enhance both style and privacy. The spacious second floor owners-suite features two separate closets, a shower and tub with double vanity sinks and ample cabinets. You will find 3 additional bedrooms all with a walk-in closet, providing generous storage space for all. All bathrooms have been tastefully updated, showcasing modern fixtures and finishes. Don't miss out on this incredible opportunity to own a home centrally located to the malls, grocery shopping, and restaurants. Downtown Tampa is an easy commute and just hop on the bridge to enjoy a day at the beach. Call today for your private showing. Special financing incentives on this property are available from SIRVA mortgage.
Sold for $1,235,000
Street View
$1,235,000
3707 W Corona St, Tampa, FL 33629
4beds
3,095sqft
Single Family Residence
Built in 2002
5,350 Square Feet Lot
$1,342,300 Zestimate®
$399/sqft
$7,275 Estimated rent
Home value
$1,342,300
$1.26M - $1.42M
$7,275/mo
Zestimate® history
Owner options
List your home for rent
$7,275/mo
Rent Zestimate®
Find your next renter with Zillow Rental Manager. Plus, with online applications, you can quickly screen prospective tenants – for free.
$7,275/mo
Rent Zestimate®
Refinance and save
$8,606/mo
Est. payment
Refinancing to a lower rate could help reduce your monthly payments and save thousands over the life of the loan.
$8,606/mo
Est. payment
Explore your selling options
Work with a Zillow partner agent
Leverage their expertise and Zillow's premium Showcase listings to get your home seen by more buyers.
Get startedList with your own agent
Get your home in front of millions of buyers by listing it on Zillow.
Learn how to do itSell it yourself
Take full control of how buyers see your home on Zillow by listing For Sale by Owner (FSBO).
List your homeWhat's special
Center islandVaulted ceilingsAmple cabinetsPaved drivewayGranite countertopsGas grillBeautiful wood floors
Zillow last checked:
Listing updated:
Listed by:
Molly Nye 813-389-1800,
CENTURY 21 BILL NYE REALTY 813-782-5506
Bought with:
Non-Member Agent
STELLAR NON-MEMBER OFFICE
Source: Stellar MLS,MLS#: T3455689 Originating MLS: Tampa
Originating MLS: Tampa
Facts & features
Interior
Bedrooms & bathrooms
- Bedrooms: 4
- Bathrooms: 4
- Full bathrooms: 3
- 1/2 bathrooms: 1
Rooms
- Room types: Family Room, Dining Room, Utility Room
Primary bedroom
- Features: Ceiling Fan(s), Walk-In Closet(s)
- Level: Second
- Dimensions: 15x17
Bedroom 2
- Features: Ceiling Fan(s), Walk-In Closet(s)
- Level: Second
- Dimensions: 11x13
Bedroom 3
- Features: Ceiling Fan(s), Walk-In Closet(s)
- Level: Second
- Dimensions: 14x14
Bedroom 4
- Features: Ceiling Fan(s), Walk-In Closet(s)
- Level: Second
- Dimensions: 12x12
Dining room
- Level: First
- Dimensions: 12x14
Family room
- Features: Ceiling Fan(s)
- Level: First
- Dimensions: 16x18
Kitchen
- Level: First
- Dimensions: 12x17
Living room
- Level: First
- Dimensions: 11x15
Office
- Level: First
- Dimensions: 10x14
Heating
- Central
Cooling
- Central Air
Appliances
- Included: Dishwasher, Disposal, Microwave, Range, Refrigerator, Wine Refrigerator
- Laundry: Inside, Laundry Room
Features
- Ceiling Fan(s), Crown Molding, Eating Space In Kitchen, High Ceilings, Kitchen/Family Room Combo, PrimaryBedroom Upstairs, Open Floorplan, Vaulted Ceiling(s), Walk-In Closet(s), Wet Bar
- Flooring: Carpet, Tile, Hardwood
- Doors: French Doors, Outdoor Kitchen
- Windows: Shutters
- Has fireplace: Yes
- Fireplace features: Gas, Living Room
Interior area
- Total structure area: 3,723
- Total interior livable area: 3,095 sqft
Property
Parking
- Total spaces: 2
- Parking features: Garage - Attached
- Attached garage spaces: 2
Features
- Levels: Two
- Stories: 2
- Exterior features: Irrigation System, Outdoor Kitchen, Sidewalk
- Has private pool: Yes
- Pool features: Heated, In Ground, Salt Water
- Fencing: Vinyl
Lot
- Size: 5,350 Square Feet
- Dimensions: 50 x 107
- Features: City Lot, Near Public Transit, Sidewalk
- Residential vegetation: Mature Landscaping
Details
- Parcel number: A3329183TX00000200016.0
- Zoning: RS-50
- Special conditions: None
Construction
Type & style
- Home type: SingleFamily
- Architectural style: Mediterranean
- Property subtype: Single Family Residence
Materials
- Block, Stucco, Wood Frame
- Foundation: Slab
- Roof: Tile
Condition
- New construction: No
- Year built: 2002
Utilities & green energy
- Sewer: Public Sewer
- Water: Public
- Utilities for property: Cable Available, Electricity Connected, Natural Gas Connected, Street Lights
Community & HOA
Community
- Pet fee: $0 monthly
- Subdivision: GARDENIA SUBDIVISION
HOA
- Has HOA: No
Location
- Region: Tampa
Financial & listing details
- Price per square foot: $399/sqft
- Tax assessed value: $990,080
- Annual tax amount: $9,506
- Date on market: 6/29/2023
- Cumulative days on market: 48 days
- Listing terms: Cash,Conventional,VA Loan
- Ownership: Fee Simple
- Total actual rent: 0
- Electric utility on property: Yes
- Road surface type: Paved
Price history
| Date | Event | Price |
|---|---|---|
| 9/18/2023 | Sold | $1,235,000-2%$399/sqft |
Source:  Stellar MLS #T3455689 Report a problem Stellar MLS #T3455689 Report a problem | ||
| 8/16/2023 | Pending sale | $1,260,000$407/sqft |
Source: Stellar MLS #T3455689 Report a problem | ||
| 8/11/2023 | Price change | $1,260,000-2.7%$407/sqft |
Source: Stellar MLS #T3455689 Report a problem | ||
| 7/20/2023 | Price change | $1,295,000-1.5%$418/sqft |
Source: Stellar MLS #T3455689 Report a problem | ||
| 6/30/2023 | Listed for sale | $1,315,000+82.6%$425/sqft |
Source: Stellar MLS #T3455689 Report a problem | ||
| 4/17/2018 | Sold | $720,000-1.2%$233/sqft |
Source: Public Record Report a problem | ||
| 2/8/2018 | Pending sale | $729,000$236/sqft |
Source: Smith & Associates #T2925326 Report a problem | ||
| 1/24/2018 | Listed for sale | $729,000-2.8%$236/sqft |
Source: SMITH & ASSOCIATES REAL ESTATE #T2925326 Report a problem | ||
| 3/21/2017 | Listing removed | $749,900$242/sqft |
Source: MCBRIDE KELLY & ASSOCIATES #T2846346 Report a problem | ||
| 10/20/2016 | Listed for sale | $749,900$242/sqft |
Source: MCBRIDE KELLY & ASSOCIATES #T2846346 Report a problem | ||
Public tax history
| Year | Property taxes | Tax assessment |
|---|---|---|
| 2025 | $18,974 +5.4% | $990,080 +1.1% |
| 2024 | $18,006 +84.7% | $979,435 +80.7% |
| 2023 | $9,751 +2.6% | $541,990 +3% |
| 2022 | $9,506 +1.1% | $526,204 +3% |
| 2021 | $9,403 +0.9% | $510,878 +1.4% |
| 2020 | $9,322 +1.7% | $503,824 +2.3% |
| 2019 | $9,170 | $492,497 +28.7% |
| 2018 | $9,170 +29.7% | $382,564 -21% |
| 2017 | $7,068 +4% | $484,365 +35.1% |
| 2016 | $6,795 +2.9% | $358,466 +0.7% |
| 2015 | $6,600 +0.5% | $355,974 +0.8% |
| 2014 | $6,564 | $353,149 +1.5% |
| 2013 | $6,564 +0.4% | $347,930 +1.6% |
| 2012 | $6,536 -10.6% | $342,562 -9.3% |
| 2011 | $7,310 +2.4% | $377,803 +1.5% |
| 2010 | $7,137 -10.6% | $372,220 -9.1% |
| 2009 | $7,984 +1.9% | $409,487 +2.1% |
| 2008 | $7,835 0% | $400,999 +3% |
| 2007 | $7,836 -5.2% | $389,319 +3.4% |
| 2006 | $8,265 +0.2% | $376,376 +3% |
| 2005 | $8,250 | $365,414 +3% |
| 2004 | -- | $354,771 +1.9% |
| 2003 | -- | $348,156 +393.8% |
| 2002 | -- | $70,500 -67.6% |
| 2001 | -- | $217,333 +11.2% |
| 2000 | -- | $195,384 |
Find assessor info on the county website
Neighborhood: Palma Ceia
Nearby homes
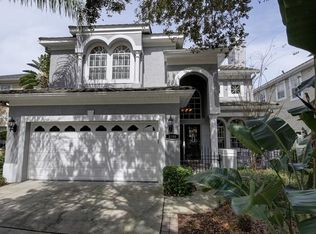
- $1,257,7004 bd4 ba3k sqft3709 W Corona St, Tampa, FL 33629Off Market
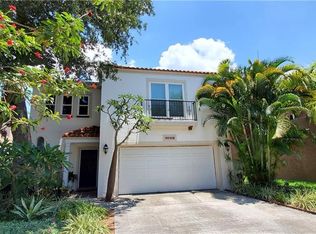
- $907,0003 bd2 ba2.4k sqft3705 W Corona St, Tampa, FL 33629Off Market
- $1,040,0003 bd3 ba2.7k sqft3703 W Corona St, Tampa, FL 33629Off Market
- $452,2294 bd2 ba2.7k sqft3711 W Corona St, Tampa, FL 33629Off Market
- $1,066,8004 bd2 ba2.5k sqft3708 W Leona St, Tampa, FL 33629Off Market
- $1,024,8003 bd3 ba5.3k sqft3710 Leona St, Tampa, FL 33629Off Market
- $1,109,4003 bd2 ba2.6k sqft3706 W Leona St, Tampa, FL 33629Off Market
- $1,000,0003 bd3 ba2k sqft3710 W Leona St, Tampa, FL 33629For Sale
Nearby schools
GreatSchools rating
- 10/10Roosevelt Elementary SchoolGrades: PK-5Distance: 0.4 mi
- 10/10Coleman Middle SchoolGrades: 6-8Distance: 1.2 mi
- 8/10Plant High SchoolGrades: 9-12Distance: 0.6 mi
Schools provided by the listing agent
- Elementary: Roosevelt-HB
- Middle: Coleman-HB
- High: Plant-HB
Source: Stellar MLS. This data may not be complete. We recommend contacting the local school district to confirm school assignments for this home.
Get a cash offer in 3 minutes
Find out how much your home could sell for in as little as 3 minutes with a no-obligation cash offer.
Estimated market value
$1,342,300
Get a cash offer in 3 minutes
Find out how much your home could sell for in as little as 3 minutes with a no-obligation cash offer.
Estimated market value
$1,342,300
- Florida
- Hillsborough County
- Tampa
- 33629
- Palma Ceia
- 3707 W Corona St
Nearby cities
Nearby neighborhoods
Nearby zip codes
Other Tampa Topics
