Nestled in a prime location, this charming condo is just a short stroll to an array of dining options and shopping destinations, making convenience a cornerstone of your lifestyle. Everything you need is mere minutes away. Inside, the open floor plan is perfect for entertaining friends or enjoying a quiet evening by the cozy fireplace. The main level features stunning COREtec Luxury Vinyl Tile flooring, premium windows with integrated blinds, and an updated backsplash, offering both style and practicality. The thoughtfully designed kitchen includes a breakfast bar for casual dining and comes equipped with stainless steel appliances: stove, refrigerator, dishwasher, and microwave. The private laundry room is conveniently located between the kitchen and the spacious primary bedroom. The primary suite offers a generous walk-in closet and a full bathroom with a generous walk-in shower. Start your mornings with a cup of coffee on your private balcony, a serene space just off the bedroom. The second bedroom offers a sizable walk-in closet and is served by a full bathroom off the hall. An attached garage is just off the kitchen for convenience. The basement provides ample storage space and the potential for additional living area should you choose. To make life even easier, the HOA handles landscaping, snow removal, trash, and exterior maintenance, allowing you to focus on enjoying life in your new home. Owned and lovingly cared for by the same owner for many years, this condo is ready for its next chapter and offers a fantastic opportunity at a great price. Move in at closing and start your next adventure in Lake Orion! Schedule your private showing today and experience all that this wonderful home has to offer!
Sold
$247,000
3707 W Madison Ave, Lake Orion, MI 48359
2beds
1,213sqft
Condominium
Built in 2006
-- sqft lot
$257,600 Zestimate®
$204/sqft
$1,969 Estimated rent
Home value
$257,600
$237,000 - $281,000
$1,969/mo
Zestimate® history
Owner options
List your home for rent
$1,969/mo
Rent Zestimate®
Find your next renter with Zillow Rental Manager. Plus, with online applications, you can quickly screen prospective tenants – for free.
$1,969/mo
Rent Zestimate®
Refinance and save
$2,007/mo
Est. payment
Refinancing to a lower rate could help reduce your monthly payments and save thousands over the life of the loan.
$2,007/mo
Est. payment
Explore your selling options
Work with a Zillow partner agent
Leverage their expertise and Zillow's premium Showcase listings to get your home seen by more buyers.
Get startedList with your own agent
Get your home in front of millions of buyers by listing it on Zillow.
Learn how to do itSell it yourself
Take full control of how buyers see your home on Zillow by listing For Sale by Owner (FSBO).
List your homeWhat's special
Cozy fireplaceBreakfast barPrime locationOpen floor planSizable walk-in closetGenerous walk-in closetSpacious primary bedroom
Zillow last checked:
Listing updated:
Listed by:
Gwen Daubenmeyer 248-840-3434,
Keller Williams Paint Creek,
Laura Cattermole 248-346-4715,
Keller Williams Paint Creek
Bought with:
Monica Mokrzan-DeStefanis, 6501385142
Reserve Management Company
Source: MichRIC,MLS#: 24062139
Facts & features
Interior
Bedrooms & bathrooms
- Bedrooms: 2
- Bathrooms: 2
- Full bathrooms: 2
Primary bedroom
- Level: Upper
- Area: 247
- Dimensions: 13.00 x 19.00
Bedroom 2
- Level: Upper
- Area: 130
- Dimensions: 13.00 x 10.00
Primary bathroom
- Level: Upper
- Area: 66
- Dimensions: 11.00 x 6.00
Bathroom 2
- Level: Upper
- Area: 63
- Dimensions: 7.00 x 9.00
Dining room
- Level: Main
- Area: 90
- Dimensions: 9.00 x 10.00
Kitchen
- Level: Main
- Area: 90
- Dimensions: 9.00 x 10.00
Laundry
- Level: Upper
- Area: 40
- Dimensions: 8.00 x 5.00
Living room
- Level: Main
- Area: 195
- Dimensions: 13.00 x 15.00
Recreation
- Level: Basement
- Area: 286
- Dimensions: 26.00 x 11.00
Heating
- Forced Air
Cooling
- Central Air
Appliances
- Included: Dishwasher, Disposal, Dryer, Microwave, Range, Refrigerator, Washer
- Laundry: In Unit, Laundry Room, Sink
Features
- Ceiling Fan(s)
- Flooring: Carpet, Ceramic Tile, Vinyl
- Windows: Replacement
- Basement: Partial,Slab
- Number of fireplaces: 1
- Fireplace features: Living Room
Interior area
- Total structure area: 927
- Total interior livable area: 1,213 sqft
- Finished area below ground: 286
Property
Parking
- Total spaces: 1
- Parking features: Garage Faces Rear, Garage Door Opener, Attached
- Garage spaces: 1
Features
- Stories: 2
- Exterior features: Balcony
Details
- Parcel number: 0929331008
- Zoning description: 407 - RESIDENT
Construction
Type & style
- Home type: Condo
- Property subtype: Condominium
Materials
- Vinyl Siding
- Roof: Asphalt
Condition
- New construction: No
- Year built: 2006
Utilities & green energy
- Sewer: Public Sewer
- Water: Public
Community & HOA
Community
- Subdivision: ORION VILLAGE CROSSING CONDO
HOA
- Has HOA: Yes
- Amenities included: End Unit
- Services included: Other, Trash, Snow Removal, Maintenance Grounds
- HOA fee: $280 monthly
- HOA phone: 248-720-2432
Location
- Region: Lake Orion
Financial & listing details
- Price per square foot: $204/sqft
- Tax assessed value: $81,420
- Annual tax amount: $2,845
- Date on market: 12/6/2024
- Listing terms: Cash,Conventional
- Road surface type: Paved
Price history
| Date | Event | Price |
|---|---|---|
| 1/21/2025 | Sold | $247,000-0.8%$204/sqft |
Source:  MichRIC #24062139 Report a problem MichRIC #24062139 Report a problem | ||
| 12/16/2024 | Pending sale | $249,000$205/sqft |
Source: MichRIC #24062139 Report a problem | ||
| 12/6/2024 | Listed for sale | $249,000-7.8%$205/sqft |
Source: MichRIC #24062139 Report a problem | ||
| 12/2/2024 | Listing removed | $270,000$223/sqft |
Source:  Realcomp II #20240058654 Report a problem Realcomp II #20240058654 Report a problem | ||
| 11/19/2024 | Price change | $270,000-1.8%$223/sqft |
Source: Realcomp II #20240058654 Report a problem | ||
| 10/22/2024 | Price change | $275,000-0.9%$227/sqft |
Source: Realcomp II #20240058654 Report a problem | ||
| 10/7/2024 | Price change | $277,500-0.9%$229/sqft |
Source: Realcomp II #20240058654 Report a problem | ||
| 9/27/2024 | Price change | $279,900-1.8%$231/sqft |
Source: Realcomp II #20240058654 Report a problem | ||
| 9/13/2024 | Price change | $285,000-1.7%$235/sqft |
Source: Realcomp II #20240058654 Report a problem | ||
| 8/9/2024 | Listed for sale | $290,000+70.7%$239/sqft |
Source: Realcomp II #20240058654 Report a problem | ||
| 7/10/2008 | Listing removed | $169,900$140/sqft |
Source: Listhub #30577280 Report a problem | ||
| 5/25/2008 | Listed for sale | $169,900$140/sqft |
Source: Listhub #30577280 Report a problem | ||
Public tax history
Tax history is unavailable.
Neighborhood: 48359
Nearby homes
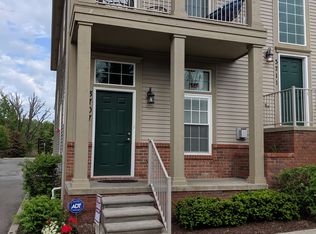
- $247,0002 bd2 ba1.2k sqft3707 W Madison Ave #1, Orion, MI 48359Sold
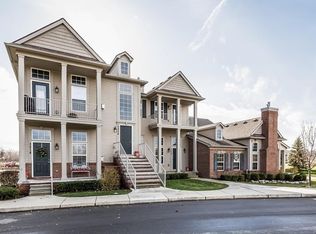
- $330,4003 bd3 ba1.4k sqft3726 Madison #8, Lake Orion, MI 48359Off Market
- $259,1002 bd2 ba1.2k sqft3226 Grand Circle Park #1, Orion, MI 48359Off Market
- $10,1303 bd3 ba1.5k sqft3726 E Madison Ave, Lake Orion, MI 48359Off Market
- $10,130-- bd-- ba-- sqft3744 E Madison Ave, Lake Orion, MI 48359Off Market
- $334,6002 bd3 ba1.9k sqft3701 W Madison Ave, Lake Orion, MI 48359Off Market
- $272,1002 bd2 ba1.9k sqft3218 Grand Circle Park, Lake Orion, MI 48359Off Market
- $305,4002 bd2 ba1.9k sqft3178 Grand Circle Park #1, Orion, MI 48359Off Market
Nearby schools
GreatSchools rating
- 9/10Carpenter Year Round Elementary SchoolGrades: K-5Distance: 0.9 mi
- 8/10Waldon Middle SchoolGrades: 6-8Distance: 1 mi
- 8/10Lake Orion Community High SchoolGrades: 9-12Distance: 4.2 mi
Schools provided by the listing agent
- Elementary: Webber School
- Middle: Waldon Middle School
- High: Lake Orion Community High School
Source: MichRIC. This data may not be complete. We recommend contacting the local school district to confirm school assignments for this home.
Get a cash offer in 3 minutes
Find out how much your home could sell for in as little as 3 minutes with a no-obligation cash offer.
Estimated market value
$257,600
Get a cash offer in 3 minutes
Find out how much your home could sell for in as little as 3 minutes with a no-obligation cash offer.
Estimated market value
$257,600
- Michigan
- Oakland County
- Orion
- 48359
- 3707 W Madison Ave
Nearby cities
Nearby zip codes
Other Orion Topics
