Skip main navigation
Sold
  • Price Unknown

    3707 Water Lily Way, Celina, TX 75009

    4beds
    3,686sqft
    Single Family Residence
    Built in 2024
    9,583 Square Feet Lot
    $700,200 Zestimate®
    $--/sqft
    $4,410 Estimated rent

    Home value

    $700,200

    $658,000 - $749,000

    $4,410/mo

    Zestimate® history
    Loading
    Loading...

    Owner options

    List your home for rent

    $4,410/mo

    Rent Zestimate®

    Find your next renter with Zillow Rental Manager. Plus, with online applications, you can quickly screen prospective tenants – for free.

    Learn more

    $4,410/mo

    Rent Zestimate®

    Refinance and save

    $950/mo

    Est. payment

    Refinancing to a lower rate could help reduce your monthly payments and save thousands over the life of the loan.

    See today's rates

    $950/mo

    Est. payment

    Explore your selling options

    Work with a Zillow partner agent

    Leverage their expertise and Zillow's premium Showcase listings to get your home seen by more buyers.

    Get started

    List with your own agent

    Get your home in front of millions of buyers by listing it on Zillow.

    Learn how to do it

    Sell it yourself

    Take full control of how buyers see your home on Zillow by listing For Sale by Owner (FSBO).

    List your home

    What's special

    Wood flooringExtended covered patioFormal dining roomStainless steel appliancesOpen family roomLarge windowsQuartz countertops
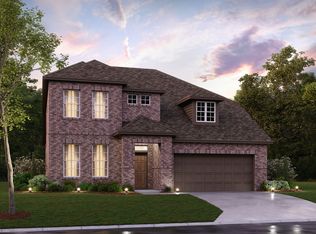
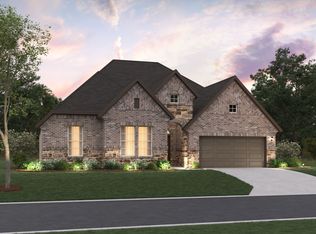
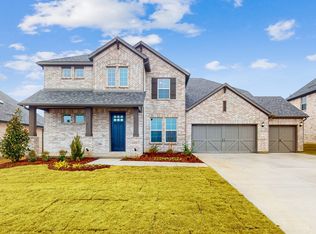
    Built by M-I Homes. Located on a spacious 74-ft wide homesite, this spectacular Salado home plan welcomes you to comfort and luxury! With a 3-car garage for maximum storage and a spacious heart of the home with towering ceilings and large windows, from exterior to interior, this new construction home will impress with it's modern design and functionality. This home design delivers a total of 4 bedroom, each with a sizable walk-in closet. Two of the bedrooms reside on the first floor, while the other two reside upstairs along with the game room and media room, perfect for relaxation and entertainment. Step inside the grand 8-ft front door and you'll be mesmerized by the beautiful wood flooring and captivating glimpse of the open family room and baluster-lined staircase. A private study is located at the front of the home, across the hall from a large bedroom with an en-suite bath. The formal dining room connects to the well-equipped kitchen through the convenient butler's pantry, which is further enhanced with coordinating light gray cabinetry and quartz countertops—a stately and seamless extension from the well-equipped kitchen. The gourmet kitchen layout includes top-of-the-line stainless steel appliances and a large island with pendant lighting. The adjacent breakfast nook includes a boxed out window, drawing in even more sunlight. The family room will impress with it's soaring, 2-story ceilings and large windows offering a glimpse of the extended covered patio. A bay window beautifully illuminates and extends the luxurious owner's suite. The en-suite bath won't disappoint with a drop-in soaking tub, a walk-in shower, a dual-sink vanity, and a spacious walk-in closet. Everyone will have a space to call their own upstairs, where 2 bedrooms, 2 full bathrooms, a spacious game room, and a large media room reside. Enjoy the luxury of a quality built home, ample amenities, top-rated schools, and more at Lilyana. Schedule your visit today!

    Zillow last checked:

    Listing updated:

    Listed by:

    Robert Powley 0832861,

    Escape Realty 210-421-9291

    Bought with:

    Ram Konara

    StarPro Realty Inc.

    Source: NTREIS,MLS#: 20760234

    Facts & features

    Interior

    Bedrooms & bathrooms
    • Bedrooms: 4
    • Bathrooms: 5
    • Full bathrooms: 4
    • 1/2 bathrooms: 1
    Primary bedroom
    • Features: Sitting Area in Primary, Walk-In Closet(s)
    • Level: First
    • Dimensions: 17 x 16
    Bedroom
    • Features: En Suite Bathroom, Walk-In Closet(s)
    • Level: First
    • Dimensions: 12 x 11
    Bedroom
    • Features: Split Bedrooms, Walk-In Closet(s)
    • Level: Second
    • Dimensions: 11 x 12
    Bedroom
    • Features: En Suite Bathroom, Walk-In Closet(s)
    • Level: Second
    • Dimensions: 16 x 11
    Primary bathroom
    • Features: Dual Sinks, Garden Tub/Roman Tub, Separate Shower
    • Level: First
    • Dimensions: 11 x 10
    Breakfast room nook
    • Level: First
    • Dimensions: 9 x 11
    Dining room
    • Level: First
    • Dimensions: 11 x 11
    Game room
    • Level: Second
    • Dimensions: 14 x 16
    Kitchen
    • Features: Breakfast Bar, Eat-in Kitchen, Granite Counters, Kitchen Island, Walk-In Pantry
    • Level: First
    • Dimensions: 10 x 12
    Living room
    • Features: Fireplace
    • Level: First
    • Dimensions: 17 x 23
    Media room
    • Level: Second
    • Dimensions: 10 x 19
    Office
    • Level: First
    • Dimensions: 11 x 11
    Utility room
    • Features: Utility Room
    • Level: First
    • Dimensions: 9 x 6
    Heating
    • Central, Natural Gas
    Cooling
    • Central Air, Ceiling Fan(s), Electric
    Appliances
    • Included: Dishwasher, Disposal, Microwave, Tankless Water Heater, Vented Exhaust Fan
    • Laundry: Washer Hookup, Electric Dryer Hookup, Laundry in Utility Room
    Features
    • Decorative/Designer Lighting Fixtures, High Speed Internet, Kitchen Island, Open Floorplan, Cable TV, Walk-In Closet(s)
    • Flooring: Carpet, Ceramic Tile, Wood
    • Windows: Bay Window(s)
    • Has basement: No
    • Number of fireplaces: 1
    • Fireplace features: Living Room
    Interior area
    • Total interior livable area: 3,686 sqft

    Property

    Parking
    • Total spaces: 3
    • Parking features: Garage Faces Front, Garage, Garage Door Opener
    • Attached garage spaces: 3
    Features
    • Levels: Two
    • Stories: 2
    • Patio & porch: Patio, Covered
    • Exterior features: Lighting, Private Yard, Rain Gutters
    • Pool features: None, Community
    • Fencing: Wood
    Lot
    • Size: 9,583 Square Feet
    • Dimensions: 74 x 130
    • Features: Landscaped, Subdivision, Sprinkler System, Few Trees
    Details
    • Parcel number: 2920976

    Construction

    Type & style
    • Home type: SingleFamily
    • Architectural style: Traditional,Detached
    • Property subtype: Single Family Residence
    Materials
    • Brick
    • Foundation: Slab
    • Roof: Composition
    Condition
    • New construction: Yes
    • Year built: 2024

    Utilities & green energy

    • Sewer: Public Sewer
    • Water: Public
    • Utilities for property: Natural Gas Available, Sewer Available, Separate Meters, Water Available, Cable Available
    Green energy
    • Energy efficient items: Appliances, HVAC, Insulation, Lighting, Thermostat, Water Heater, Windows
    • Water conservation: Low-Flow Fixtures

    Community & HOA

    Community
    • Features: Lake, Playground, Park, Pool, Sidewalks, Trails/Paths, Community Mailbox, Curbs
    • Security: Carbon Monoxide Detector(s), Smoke Detector(s)
    • Subdivision: Lilyana
    HOA
    • Has HOA: Yes
    • Services included: All Facilities, Association Management, Maintenance Grounds
    • HOA fee: $950 annually
    • HOA name: FirstService Residential
    • HOA phone: 214-451-5471
    Location
    • Region: Celina

    Financial & listing details

    • Tax assessed value: $603,567
    • Annual tax amount: $14,567
    • Date on market: 11/8/2024
    • Cumulative days on market: 96 days
    • Listing terms: Cash,Conventional,FHA,VA Loan

    Price history

    DateEventPrice
    3/11/2025Sold--
    Source: NTREIS #20760234 Report a problem
    2/13/2025Pending sale$734,990$199/sqft
    Source: NTREIS #20760234 Report a problem
    2/12/2025Price change$734,990-0.7%$199/sqft
    Source: NTREIS #20760234 Report a problem
    2/5/2025Price change$739,990-5.1%$201/sqft
    Source: NTREIS #20760234 Report a problem
    1/29/2025Price change$779,990-2.5%$212/sqft
    Source: NTREIS #20760234 Report a problem
    1/15/2025Price change$799,990-8.6%$217/sqft
    Source: NTREIS #20760234 Report a problem
    1/9/2025Price change$874,990-3.8%$237/sqft
    Source: NTREIS #20760234 Report a problem
    1/7/2025Price change$909,740+0.2%$247/sqft
    Source: M/I Homes Report a problem
    8/23/2024Listed for sale$907,740$246/sqft
    Source: M/I Homes Report a problem

    Public tax history

    YearProperty taxesTax assessment
    2025$14,567 $603,567
    Find assessor info on the county website

    Neighborhood: 75009

    Nearby schools

    GreatSchools rating
    Schools provided by the listing agent
    • Elementary: O'Dell
    • Middle: Jerry & Linda Moore
    • High: Celina
    • District: Celina ISD

    Source: NTREIS. This data may not be complete. We recommend contacting the local school district to confirm school assignments for this home.

    Get a cash offer in 3 minutes
    Find out how much your home could sell for in as little as 3 minutes with a no-obligation cash offer.
    Estimated market value
    $700,200
    Get a cash offer in 3 minutes
    Find out how much your home could sell for in as little as 3 minutes with a no-obligation cash offer.
    Estimated market value
    $700,200