Skip main navigation
Sold for $280,000
  • $280,000

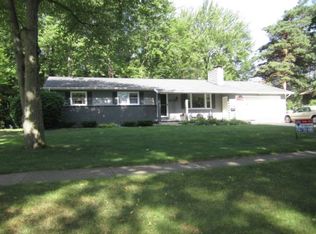
    3707 Westbrier Ter, Midland, MI 48642

    4beds
    2,226sqft
    Single Family Residence
    Built in 1961
    0.29 Acres Lot
    $321,300 Zestimate®
    $126/sqft
    $2,397 Estimated rent

    Home value

    $321,300

    $305,000 - $337,000

    $2,397/mo

    Zestimate® history
    Loading
    Loading...

    Owner options

    List your home for rent

    $2,397/mo

    Rent Zestimate®

    Find your next renter with Zillow Rental Manager. Plus, with online applications, you can quickly screen prospective tenants – for free.

    Learn more

    $2,397/mo

    Rent Zestimate®

    Refinance and save

    $1,855/mo

    Est. payment

    Refinancing to a lower rate could help reduce your monthly payments and save thousands over the life of the loan.

    See today's rates

    $1,855/mo

    Est. payment

    Explore your selling options

    Work with a Zillow partner agent

    Leverage their expertise and Zillow's premium Showcase listings to get your home seen by more buyers.

    Get started

    List with your own agent

    Get your home in front of millions of buyers by listing it on Zillow.

    Learn how to do it

    Sell it yourself

    Take full control of how buyers see your home on Zillow by listing For Sale by Owner (FSBO).

    List your home

    What's special

    Stylish finishesWork out spaceNew flooringNatural lightSpacious interiorNew cooktopsTons of cabinetry
    Nestled in the heart of Midland, this 2,226 square foot multi level home at 3707 Westbrier Terrace seamlessly blends comfort and style. Boasting 4 bedrooms and 2.5 bathrooms, this residence is designed to cater to the needs of modern living. Discover a spacious interior that effortlessly connects living spaces, creating an inviting atmosphere for relaxation and entertaining. The bright and spacious kitchen, adorned with new flooring, is a culinary haven with tons of cabinetry and counterspace, perfect for both enthusiasts and those who love to gather in the heart of the home. A large wall of windows in the living room fills the main floor with natural light, highlighting the vaulted celling and enhancing the charm of the wood burning fireplace. The stylish finishes showcasing modern design elements are blended with function for todays busy life continue to the primary suit. Providing a place to retreat with a recently upgraded private bathroom, offering a serene space to start and end your day. The lower level in this home provides endless possibilities with a full bathroom, bedroom and living area, currently functioning as a Childrens play space, but could easily be a second living room, rec area, teen space, work out space, or whatever you dream up. An exceptional feature is the backyard, which backs woods next to Chestnut Hill Elementary School, providing convenient access for your children and making school days a breeze. As an added bonus, you will love the ample storage space the large shed in the provides. All the updating has been done which includes a new furnace, water heater, roof, added insulation, carpet, paint, and new cooktops in the bathrooms. This home checks all the boxes in a perfect location! Don't miss the chance to make 3707 Westbrier Terrace your home. Schedule a showing today and experience the charm, functionality, and unique proximity to Chestnut Hill Elementary that this property has to offer.

    Zillow last checked:

    Listing updated:

    Listed by:

    Peter Baiardi,

    Ayre Rhinehart Real Estate Partners

    Bought with:

    Melissa Bagley, 6501420955

    Century 21 Signature Realty Midland

    Source: MIDMLS,MLS#: 50127548MLS Logo

    Facts & features

    Interior

    Bedrooms & bathrooms
    • Bedrooms: 4
    • Bathrooms: 3
    • Full bathrooms: 3
    Bedroom 1
    • Features: Carpet
    • Level: Upper
    • Area: 208
    • Dimensions: 16 x 13
    Bedroom 2
    • Features: Carpet
    • Level: Upper
    • Area: 180
    • Dimensions: 15 x 12
    Bedroom 3
    • Features: Carpet
    • Level: Upper
    • Area: 132
    • Dimensions: 12 x 11
    Bedroom 4
    • Features: Carpet
    • Level: Lower
    • Area: 108
    • Dimensions: 12 x 9
    Bathroom 1
    • Level: Upper
    Bathroom 2
    • Level: Upper
    Bathroom 3
    • Level: Lower
    Dining room
    • Features: Vinyl Floor
    • Level: First
    • Area: 144
    • Dimensions: 12 x 12
    Family room
    • Features: Carpet
    • Level: Lower
    • Area: 364
    • Dimensions: 26 x 14
    Kitchen
    • Features: Vinyl Floor
    • Level: First
    • Area: 192
    • Dimensions: 16 x 12
    Living room
    • Features: Wood Floor
    • Level: First
    • Area: 336
    • Dimensions: 28 x 12
    Heating
    • Natural Gas, Forced Air
    Cooling
    • Ceiling Fan(s), Central Air
    Appliances
    • Included: Dishwasher, Disposal, Range/Oven, Refrigerator, Gas Water Heater
    • Laundry: Lower Level
    Features
    • Cathedral/Vaulted Ceiling
    • Flooring: Hardwood, Carpet, Carpet, Carpet, Carpet, Wood, Vinyl, Carpet, Vinyl
    • Windows: Window Treatments, Storms/Screens
    • Basement: Block,Full,Exterior Entry,Interior Entry
    • Has fireplace: Yes
    • Fireplace features: Living Room, Fireplace Screen
    Interior area
    • Total structure area: 22,261,456
    • Total interior livable area: 2,226 sqft
    • Finished area below ground: 0

    Property

    Parking
    • Total spaces: 2.5
    • Parking features: Attached, Electric in Garage, Garage Door Opener, Direct Access, 3 or More Spaces, Garage
    • Attached garage spaces: 2.5
    Features
    • Levels: Quad-Level
    • Patio & porch: Deck
    • Exterior features: Lawn Sprinkler, Sidewalks
    • Waterfront features: None
    • Frontage type: Road
    • Frontage length: 100
    Lot
    • Size: 0.29 Acres
    • Dimensions: 100 x 130
    Details
    • Additional structures: Shed(s)
    • Parcel number: 141130070
    • Zoning description: Residential

    Construction

    Type & style
    • Home type: SingleFamily
    • Architectural style: Traditional
    • Property subtype: Single Family Residence
    Materials
    • Brick, Wood
    • Foundation: Basement
    Condition
    • Year built: 1961

    Utilities & green energy

    • Sewer: Public Sanitary, Storm
    • Water: Public
    • Utilities for property: Cable/Internet Avail.

    Community & neighborhood

    Location
    • Region: Midland
    • Subdivision: Rapanos Park

    Other

    Other facts
    • Listing terms: Cash,Conventional,FHA,VA Loan
    • Ownership: Private
    • Road surface type: Paved

    Price history

    DateEventPrice
    12/21/2023Sold$280,000+7.7%$126/sqft
    Source: MIDMLS #50127548 Report a problem
    11/15/2023Pending sale$259,900$117/sqft
    Source: MIDMLS #50127548 Report a problem
    11/10/2023Listed for sale$259,900+42%$117/sqft
    Source: MIDMLS #50127548 Report a problem
    9/24/2020Sold$183,000+34.6%$82/sqft
    Source: MiRealSource #50019266 Report a problem
    12/7/2011Sold$136,000$61/sqft
    Source: Agent Provided Report a problem

    Public tax history

    YearProperty taxesTax assessment
    2025-- $128,300 +10.6%
    2024-- $116,000 +31.7%
    2023-- $88,100
    2022-- $88,100 +19.5%
    2021-- $73,700 +2.4%
    2020-- $72,000 +2.7%
    2019$2,887 $70,100 -17.3%
    2018-- $84,800 +23.3%
    2017-- $68,800 +0.6%
    2016-- $68,400 +0.9%
    2012-- $67,800 -2.4%
    2011-- $69,500 +5.5%
    2010-- $65,900 -9.2%
    2009-- $72,600 -10.3%
    2008-- $80,900
    2007-- $80,900
    2006-- $80,900 +1%
    2005-- $80,100 +2%
    2004-- $78,500 +3%
    2003-- $76,200

    Find assessor info on the county website

    Neighborhood: 48642

    Nearby schools

    GreatSchools rating
    Schools provided by the listing agent
    • District: Midland Public Schools

    Source: MIDMLS. This data may not be complete. We recommend contacting the local school district to confirm school assignments for this home.

    Get pre-qualified for a loan
    At Zillow Home Loans, we can pre-qualify you in as little as 5 minutes with no impact to your credit score.

    An equal housing lender. NMLS #10287.