Located in Harvest Ridge in Zephyrhills, located off SR-54 and Lane Rd. The community is nestled in the heart of Zephyrhills, close to retail and restaurants, and only 40 minutes from downtown Tampa. Just down the road you’ll find downtown Zephyrhills, a quaint main street with antique stores, Zephyr-hills Brewing Company, Your Turn Board Game Café, bakeries, and Tina and Joe’s Café, a charming eatery in the heart of downtown. Zephyrhills is not far from downtown Dade City and the Wesley Chapel area, providing a multitude of shopping, dining, and entertainment experiences just 20 minutes away. Features extended tile in the main living and dining area, a stainless-steel appliances, granite countertops in the kitchen, all concrete block construction on the 1st and 2nd stories, and a Smart Home system.
Sold for $392,990
$392,990
37074 SUNRISE TELLIN DRIVE, ZEPHYRHILLS, FL 33541
5beds
2,605sqft
Single Family Residence
Built in 2024
5,900 Square Feet Lot
$393,300 Zestimate®
$151/sqft
$2,800 Estimated rent
Home value
$393,300
$374,000 - $413,000
$2,800/mo
Zestimate® history
Owner options
List your home for rent
$2,800/mo
Rent Zestimate®
Find your next renter with Zillow Rental Manager. Plus, with online applications, you can quickly screen prospective tenants – for free.
$2,800/mo
Rent Zestimate®
Refinance and save
$2,734/mo
Est. payment
Refinancing to a lower rate could help reduce your monthly payments and save thousands over the life of the loan.
$2,734/mo
Est. payment
Explore your selling options
Work with a Zillow partner agent
Leverage their expertise and Zillow's premium Showcase listings to get your home seen by more buyers.
Get startedList with your own agent
Get your home in front of millions of buyers by listing it on Zillow.
Learn how to do itSell it yourself
Take full control of how buyers see your home on Zillow by listing For Sale by Owner (FSBO).
List your homeWhat's special
Zillow last checked:
Listing updated:
Listed by:
Non-Member Agent,
STELLAR NON-MEMBER OFFICE 000-000-0000
Bought with:
Anthony Howard, 3376828
BHHS FLORIDA PROPERTIES GROUP
Source: Stellar MLS,MLS#: J976070 Originating MLS: Other
Originating MLS: Other
Facts & features
Interior
Bedrooms & bathrooms
- Bedrooms: 5
- Bathrooms: 3
- Full bathrooms: 3
Rooms
- Room types: Bonus Room, Den/Library/Office
Primary bedroom
- Features: Walk-In Closet(s)
- Level: Second
- Dimensions: 13x20
Great room
- Level: First
- Dimensions: 15x15
Kitchen
- Level: First
- Dimensions: 11x13
Heating
- Central, Heat Pump
Cooling
- Central Air
Appliances
- Included: Cooktop, Dishwasher, Disposal, Dryer, Electric Water Heater, Ice Maker, Microwave, Refrigerator, Washer
- Laundry: Laundry Room, Upper Level
Features
- Ceiling Fan(s)
- Flooring: Carpet, Ceramic Tile
- Doors: Sliding Doors
- Windows: Blinds, Double Pane Windows, Window Treatments
- Has fireplace: No
Interior area
- Total structure area: 3,085
- Total interior livable area: 2,605 sqft
Property
Parking
- Total spaces: 2
- Parking features: Garage - Attached
- Attached garage spaces: 2
Features
- Levels: Two
- Stories: 2
- Exterior features: Irrigation System, Sidewalk
Lot
- Size: 5,900 Square Feet
Details
- Parcel number: 1526210240000000710
- Zoning: PD/PD
- Special conditions: None
Construction
Type & style
- Home type: SingleFamily
- Property subtype: Single Family Residence
Materials
- Block, Stucco
- Foundation: Slab
- Roof: Shingle
Condition
- Completed
- New construction: Yes
- Year built: 2024
Details
- Builder model: HAYDEN
- Builder name: DR HORTON
Utilities & green energy
- Sewer: Public Sewer
- Water: Public
- Utilities for property: BB/HS Internet Available, Cable Available, Electricity Connected, Public, Sewer Connected, Water Connected
Community & HOA
Community
- Security: Smoke Detector(s)
- Pet fee: $0 monthly
- Subdivision: HARVEST RIDGE
HOA
- Has HOA: Yes
- HOA fee: $17 monthly
- HOA name: HARVEST RIDGE
Location
- Region: Zephyrhills
Financial & listing details
- Price per square foot: $151/sqft
- Tax assessed value: $339,339
- Annual tax amount: $8,120
- Date on market: 5/21/2024
- Listing terms: Conventional
- Ownership: Fee Simple
- Total actual rent: 0
- Electric utility on property: Yes
Price history
| Date | Event | Price |
|---|---|---|
| 5/21/2024 | Sold | $392,990$151/sqft |
Source:  Stellar MLS #J976070 Report a problem Stellar MLS #J976070 Report a problem | ||
Public tax history
| Year | Property taxes | Tax assessment |
|---|---|---|
| 2025 | $8,120 +126.7% | $339,339 +508.7% |
| 2024 | $3,582 +300.5% | $55,750 +5.2% |
| 2023 | $894 | $53,000 |
| 2022 | -- | -- |
Find assessor info on the county website
Neighborhood: Zephyrhills West
Nearby homes
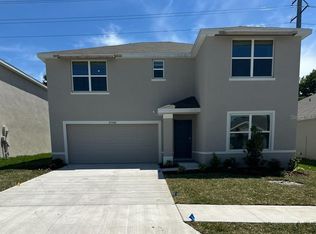
- $367,4904 bd3 ba2.3k sqft37066 Sharks Eye Ln, Zephyrhills, FL 33541Sold
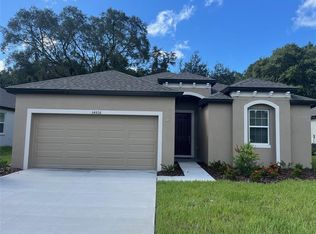
- $377,4604 bd2 ba1.8k sqft34826 Mulrion Dr, Zephyrhills, FL 33541Sold
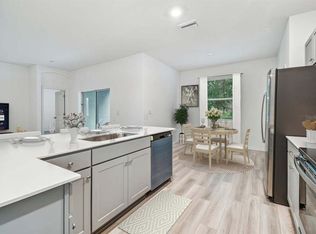
- $349,9903 bd2 ba1.6k sqft34788 Mulrion Dr, Zephyrhills, FL 33541Sold
- $379,9904 bd3 ba2.3k sqft35641 Kinsey Point, Zephyrhills, FL 33541Sold

- $399,9905 bd3 ba2.4k sqft35661 Kinsey Point, Zephyrhills, FL 33541Sold
- $356,9904 bd3 ba2.3k sqft37465 Angel Wings Ave, Zephyrhills, FL 33541Sold
- $299,9903 bd2 ba1.5k sqft37477 Sharks Eye Ln, Zephyrhills, FL 33541Sold
- $458,5304 bd4 ba3.2k sqft5086 Emerald Acres Way, Zephyrhills, FL 33541Sold
Nearby schools
GreatSchools rating
- 1/10Chester W. Taylor, Jr. Elementary SchoolGrades: PK-5Distance: 1.9 mi
- 3/10Raymond B. Stewart Middle SchoolGrades: 6-8Distance: 2.5 mi
- 2/10Zephyrhills High SchoolGrades: 9-12Distance: 2.8 mi
Get a cash offer in 3 minutes
Find out how much your home could sell for in as little as 3 minutes with a no-obligation cash offer.
Estimated market value
$393,300
Get a cash offer in 3 minutes
Find out how much your home could sell for in as little as 3 minutes with a no-obligation cash offer.
Estimated market value
$393,300
- Florida
- Pasco County
- Zephyrhills
- 33541
- Zephyrhills West
- 37074 SUNRISE TELLIN DRIVE
Nearby cities
Nearby neighborhoods
Nearby zip codes
Other Zephyrhills Topics
