Skip main navigation
Sold for $915,000
  • Listed by: COLDWELL BANKER KIVETT-TEETERS • Teri Jennel Oldendorf • Contact: 909-797-1151
    Bought with: Tower Agency
    $915,000

    37075 Marondi Dr, Calimesa, CA 92320

    3beds
    3,103sqft
    Single Family Residence
    Built in 1987

    4.54 Acres Lot
    $969,100 Zestimate®
    $295/sqft
    $3,435 Estimated rent

    Home value

    $969,100

    $911,000 - $1.04M

    $3,435/mo

    Zestimate® history
    Loading
    Loading...

    Owner options

    List your home for rent

    $3,435/mo

    Rent Zestimate®

    Find your next renter with Zillow Rental Manager. Plus, with online applications, you can quickly screen prospective tenants – for free.

    Learn more

    $3,435/mo

    Rent Zestimate®

    Refinance and save

    $6,074/mo

    Est. payment

    Refinancing to a lower rate could help reduce your monthly payments and save thousands over the life of the loan.

    See today's rates

    $6,074/mo

    Est. payment

    Explore your selling options

    Work with a Zillow partner agent

    Leverage their expertise and Zillow's premium Showcase listings to get your home seen by more buyers.

    Get started

    List with your own agent

    Get your home in front of millions of buyers by listing it on Zillow.

    Learn how to do it

    Sell it yourself

    Take full control of how buyers see your home on Zillow by listing For Sale by Owner (FSBO).

    List your home

    What's special

    Rv parkingWood - burning fireplaceCozy fireplacePrivate balconyCity lightsSpanish - style exteriorOversized island
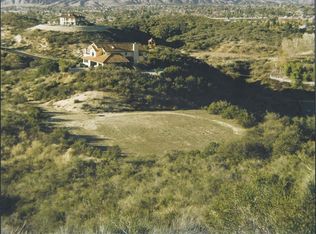
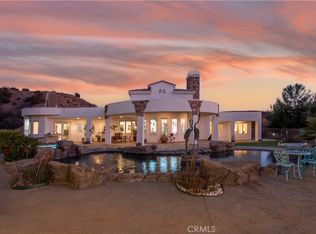
    Introducing a luxurious retreat nestled in the prestigious Oak Hills Estate gated community of Calimesa, CA. This magnificent residence offers 3 bedrooms, 3 bathrooms, and over 3100 square feet of living space, all set on a sprawling 4.54 acres of pristine land. Unparalleled panoramic views of the valley, mountains, and city lights await, providing a breathtaking backdrop from every angle. Escape the hustle and bustle of everyday life while still enjoying the convenience of nearby amenities. Step through the Spanish-style exterior into a home flooded with natural light and adorned with large windows framing the picturesque vistas. Luxury laminate flooring flows seamlessly through the main living areas, creating an inviting ambiance. The chef-inspired kitchen is a culinary haven, featuring an oversized island, top-of-the-line Viking stainless steel appliances including a stove, oven, microwave, and refrigerator, complemented by tile backsplash and butcher block countertops. Entertain with ease in the formal living area anchored by a wood-burning fireplace, or unwind in the family room, also boasting a cozy fireplace and an open layout to the kitchen. The home is thoughtfully designed for hosting gatherings, with a separate room housing a built-in bar complete with a kegerator, wine refrigerator, and mini refrigerator. Convenience meets luxury with a full bathroom and laundry room downstairs. Upstairs, discover three bedrooms, including a grand primary suite with its own private balcony, ideal for stargazing or enjoying morning coffee. The primary bedroom also features a luxurious soaking tub, walk-in shower, and expansive walk-in closet. Additional features include RV parking and a spacious 3-car garage, providing ample space for all your vehicles and outdoor toys. Secluded and private, this home offers a sanctuary away from the outside world. Don't miss the opportunity to experience the epitome of California living in this exquisite residence.

    Zillow last checked:

    Listing updated:

    Listed by:

    Teri Jennel Oldendorf DRE #01978669 909-693-0199,

    COLDWELL BANKER KIVETT-TEETERS

    Bought with:

    COLLETTE LEE, DRE #00936810

    Tower Agency

    Source: CRMLS,MLS#: EV24030444MLS LogoOriginating MLS: California Regional MLS

    Facts & features

    Interior

    Bedrooms & bathrooms
    • Bedrooms: 3
    • Bathrooms: 3
    • Full bathrooms: 3
    • Main level bathrooms: 1
    Rooms
    • Room types: Bedroom, Entry/Foyer, Family Room, Kitchen, Laundry, Living Room, Primary Bathroom, Primary Bedroom, Other, Pantry, Dining Room
    Bedroom
    • Features: All Bedrooms Up
    Bathroom
    • Features: Bathtub, Dual Sinks, Jetted Tub, Soaking Tub, Separate Shower, Tub Shower, Walk-In Shower
    Kitchen
    • Features: Built-in Trash/Recycling, Kitchen Island, Kitchen/Family Room Combo, Remodeled, Updated Kitchen, Walk-In Pantry
    Other
    • Features: Walk-In Closet(s)
    Heating
    • Central, Propane
    Cooling
    • Central Air, Dual
    Appliances
    • Included: Dishwasher, Disposal, Microwave, Propane Cooktop, Propane Oven, Propane Range, Propane Water Heater, Refrigerator, Vented Exhaust Fan
    • Laundry: Laundry Chute, Washer Hookup, Inside, Laundry Room, Propane Dryer Hookup
    Features
    • Wet Bar, Balcony, Cathedral Ceiling(s), Separate/Formal Dining Room, Eat-in Kitchen, High Ceilings, Pantry, All Bedrooms Up, Walk-In Pantry, Walk-In Closet(s)
    • Flooring: Laminate, Tile
    • Windows: Skylight(s)
    • Has fireplace: Yes
    • Fireplace features: Family Room, Living Room, Wood Burning
    • Common walls with other units/homes: No Common Walls
    Interior area
    • Total interior livable area: 3,103 sqft

    Property

    Parking
    • Total spaces: 3
    • Parking features: Concrete, Driveway, Garage, RV Potential, RV Access/Parking
    • Attached garage spaces: 3
    Features
    • Levels: Two
    • Stories: 2
    • Entry location: 1
    • Patio & porch: Concrete, Covered, Porch
    • Pool features: None
    • Spa features: None
    • Fencing: None
    • Has view: Yes
    • View description: City Lights, Mountain(s), Panoramic, Valley
    Lot
    • Size: 4.54 Acres
    • Features: 0-1 Unit/Acre, Secluded, Sprinkler System, Sloped Up, Yard
    Details
    • Additional structures: Gazebo
    • Parcel number: 407270017
    • Zoning: A105
    • Special conditions: Standard
    • Horse amenities: Riding Trail

    Construction

    Type & style
    • Home type: SingleFamily
    • Architectural style: Spanish
    • Property subtype: Single Family Residence
    Materials
    • Roof: Tile
    Condition
    • Turnkey
    • New construction: No
    • Year built: 1987

    Utilities & green energy

    • Sewer: Septic Type Unknown
    • Water: Public
    • Utilities for property: Cable Connected, Electricity Connected, Natural Gas Not Available, Propane, Sewer Not Available, Water Connected

    Community & HOA

    Community
    • Features: Hiking, Horse Trails, Rural
    • Security: Prewired, Carbon Monoxide Detector(s), Smoke Detector(s)
    HOA
    • Has HOA: Yes
    • Amenities included: Management
    • HOA fee: $175 monthly
    • HOA name: Oak Hills Estate
    • HOA phone: 909-228-8758
    Location
    • Region: Calimesa

    Financial & listing details

    • Price per square foot: $295/sqft
    • Tax assessed value: $933,300
    • Annual tax amount: $11,458
    • Date on market: 2/13/2024
    • Cumulative days on market: 8 days
    • Listing terms: Cash,Cash to Existing Loan,Cash to New Loan,Conventional,1031 Exchange,FHA,Submit,VA Loan
    • Inclusions: All appliances; Refrigerator, Washer, Dryer, Bar Kegerator, Mini Refrigerator, and Wine Refrigerator

    Price history

    DateEventPrice
    4/5/2024Sold$915,000+1.8%$295/sqft
    Source: CRMLS #EV24030444 Report a problem
    2/21/2024Pending sale$899,000$290/sqft
    Source: CRMLS #EV24030444 Report a problem
    2/14/2024Listed for sale$899,000+85.4%$290/sqft
    Source: CRMLS #EV24030444 Report a problem
    6/22/2016Sold$485,000-3%$156/sqft
    Source: Public Record Report a problem
    5/16/2016Pending sale$499,900$161/sqft
    Source: PROVIDENCE REALTY #IV16073556 Report a problem
    4/27/2016Price change$499,900-7.3%$161/sqft
    Source: PROVIDENCE REALTY #IV16073556 Report a problem
    4/9/2016Listed for sale$539,000+49.7%$174/sqft
    Source: PROVIDENCE REALTY #IV16073556 Report a problem
    8/1/1994Sold$360,000$116/sqft
    Source: Public Record Report a problem

    Public tax history

    YearProperty taxesTax assessment
    2025$11,458 +67.3%$933,300 +65.8%
    2024$6,849 +0.9%$562,875 +2%
    2023$6,787 +2.4%$551,840 +2%
    2022$6,627 +1.3%$541,021 +2%
    2021$6,542 +0.1%$530,414 +1%
    2020$6,537 +4.5%$524,976 +2%
    2019$6,256 +0.9%$514,684 +2%
    2018$6,199 +2.2%$504,594 +2%
    2017$6,062 $494,700 -3.2%
    2016$6,062 -0.7%$510,791 +1.5%
    2015$6,105 +2.1%$503,121 +2%
    2014$5,980 $493,268 +0.5%
    2013-- $491,041 +2%
    2012-- $481,414 +2%
    2011-- $471,975 +0.8%
    2010-- $468,449 -0.2%
    2009-- $469,563 +2%
    2008-- $460,357 +2%
    2007-- $451,331 +2%
    2006-- $442,482 +2%
    2005-- $433,806 +3.9%
    2003-- $417,508 +2%
    2002-- $409,322 +2%
    2001$4,640 +2%$401,297 +2%
    2000$4,548 $393,429
    Find assessor info on the county website

    Neighborhood: 92320

    Nearby schools

    GreatSchools rating
    Get a cash offer in 3 minutes
    Find out how much your home could sell for in as little as 3 minutes with a no-obligation cash offer.
    Estimated market value
    $969,100
    Get a cash offer in 3 minutes
    Find out how much your home could sell for in as little as 3 minutes with a no-obligation cash offer.
    Estimated market value
    $969,100