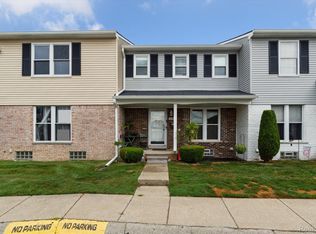
UPDATED CLINTON TWP CONDO FOR SALE! Conveniently located in award winning Chippewa Valley Schools, this is the biggest and best bang for the buck on the market! Plus, it's part of one of the top Condominium communities around, offering outstanding amenities including: access to the large community pool and clubhouse, ample parking with one reserved parking space, exterior maintenance, water and trash all included. Bonus, it's located just north of Metro Parkway, just minutes from Metro Beach Metropark and Jefferson Avenue. Offering amazing water views, dining and recreation options all just a bike ride away. Commuters will appreciate the quick and easy access to I-94, making travel throughout Metro Detroit a breeze. Back at your new individual unit, your home will be spacious, well-maintained, and sparkling clean. Recent updates throughout make it move in ready for the new owner. Major mechanical improvements with brand new furnace and air conditioner give you peace of mind for years to come on two of the most expensive items in a home. Plus, the kitchen boosts new counters and updated stainless steel appliances making it an enjoyable spot to prepare meals. Throw in the newer washer and dryer, and this place is ready to enjoy stress free right away. On top of that, the layout is great for living as it offer plenty of space to spread out. Need overflow, the finished basement provides that in spades and even has it's own full bath and a bonus room perfect for the 4th non-conforming bedroom/home office/play room. There's even room to enjoy the outdoors on your new deck perfect for entertaining. With this price and 4 individual baths and 4 useable bedrooms this place won't last, book an apt and get in while you can.
Sold for $183,000
Zestimate®
$183,000
37077 Brynford Dr, Clinton Township, MI 48036
4beds
1,920sqft
Condominium
Built in 1990
-- sqft lot
$183,000 Zestimate®
$95/sqft
$2,622 Estimated rent
Home value
$183,000
$174,000 - $192,000
$2,622/mo
Zestimate® history
Owner options
List your home for rent
$2,622/mo
Rent Zestimate®
Find your next renter with Zillow Rental Manager. Plus, with online applications, you can quickly screen prospective tenants – for free.
$2,622/mo
Rent Zestimate®
Refinance and save
$1,604/mo
Est. payment
Refinancing to a lower rate could help reduce your monthly payments and save thousands over the life of the loan.
$1,604/mo
Est. payment
Explore your selling options
Work with a Zillow partner agent
Leverage their expertise and Zillow's premium Showcase listings to get your home seen by more buyers.
Get startedList with your own agent
Get your home in front of millions of buyers by listing it on Zillow.
Learn how to do itSell it yourself
Take full control of how buyers see your home on Zillow by listing For Sale by Owner (FSBO).
List your homeWhat's special
Zillow last checked:
Listing updated:
Listed by:
Troy Marks 248-495-6081,
Brookstone, Realtors LLC,
Nick Casteel 248-773-3314,
Brookstone, Realtors LLC
Bought with:
Timothy A Francisco Jr, 6501360034
Real Estate One-Sterling Heights
Source: Realcomp II,MLS#: 20261047044
Facts & features
Interior
Bedrooms & bathrooms
- Bedrooms: 4
- Bathrooms: 4
- Full bathrooms: 3
- 1/2 bathrooms: 1
Primary bedroom
- Level: Second
- Area: 165
- Dimensions: 15 X 11
Bedroom
- Level: Second
- Area: 81
- Dimensions: 9 X 9
Bedroom
- Level: Second
- Area: 120
- Dimensions: 12 X 10
Bedroom
- Level: Basement
- Area: 120
- Dimensions: 12 X 10
Primary bathroom
- Level: Second
- Area: 24
- Dimensions: 6 X 4
Other
- Level: Basement
- Area: 35
- Dimensions: 5 X 7
Other
- Level: Second
- Area: 40
- Dimensions: 5 X 8
Other
- Level: Entry
- Area: 18
- Dimensions: 3 X 6
Kitchen
- Level: Entry
- Area: 121
- Dimensions: 11 X 11
Laundry
- Level: Basement
- Area: 60
- Dimensions: 12 X 5
Living room
- Level: Entry
- Area: 380
- Dimensions: 20 X 19
Heating
- Forced Air, Natural Gas
Cooling
- Central Air
Appliances
- Included: Dishwasher, Dryer, Free Standing Gas Range, Free Standing Refrigerator, Stainless Steel Appliances, Washer
- Laundry: In Unit
Features
- Other, Programmable Thermostat
- Basement: Finished
- Has fireplace: No
Interior area
- Total interior livable area: 1,920 sqft
- Finished area above ground: 1,280
- Finished area below ground: 640
Property
Parking
- Parking features: Assigned 1 Space, No Garage
Features
- Levels: Two
- Stories: 2
- Entry location: GroundLevel
- Patio & porch: Covered, Deck, Porch
- Pool features: Community
Details
- Parcel number: 1121402013
- Special conditions: Short Sale No,Standard
Construction
Type & style
- Home type: Condo
- Architectural style: Colonial
- Property subtype: Condominium
Materials
- Aluminum Siding, Brick
- Foundation: Basement, Poured
- Roof: Asphalt
Condition
- New construction: No
- Year built: 1990
- Major remodel year: 2022
Utilities & green energy
- Sewer: Public Sewer
- Water: Public
- Utilities for property: Underground Utilities
Community & HOA
Community
- Features: Clubhouse
- Subdivision: FOX CHASE SEC 11
HOA
- Has HOA: Yes
- Services included: Maintenance Grounds, Other, Snow Removal, Trash, Water
- HOA fee: $333 monthly
- HOA phone: 586-463-9270
Location
- Region: Clinton Township
Financial & listing details
- Price per square foot: $95/sqft
- Tax assessed value: $56,531
- Annual tax amount: $2,375
- Date on market: 6/26/2026
- Cumulative days on market: 4 days
- Listing agreement: Exclusive Right To Sell
- Listing terms: Cash,Conventional
Price history
| Date | Event | Price |
|---|---|---|
| 7/20/2026 | Sold | $183,000+2.2%$95/sqft |
Source:  Realcomp II #20261047044 Report a problem Realcomp II #20261047044 Report a problem | ||
| 6/30/2026 | Pending sale | $179,000$93/sqft |
Source: Realcomp II #20261047044 Report a problem | ||
| 6/26/2026 | Listed for sale | $179,000+82.7%$93/sqft |
Source: Realcomp II #20261047044 Report a problem | ||
| 12/12/2019 | Sold | $98,000$51/sqft |
Source: Public Record Report a problem | ||
| 10/17/2019 | Listed for sale | $98,000-3.4%$51/sqft |
Source: DOBI, REALTORS� #219107165 Report a problem | ||
| 12/13/2001 | Sold | $101,500+19.4%$53/sqft |
Source: Public Record Report a problem | ||
| 9/18/2001 | Sold | $85,000$44/sqft |
Source: Public Record Report a problem | ||
Public tax history
| Year | Property taxes | Tax assessment |
|---|---|---|
| 2025 | $2,310 +4.9% | $70,200 +2.2% |
| 2024 | $2,202 +5.6% | $68,700 +9.2% |
| 2023 | $2,085 +2.8% | $62,900 +15% |
| 2022 | $2,028 +0.8% | $54,700 +7.5% |
| 2021 | $2,012 | $50,900 +7.6% |
| 2020 | $2,012 -5.4% | $47,300 +2.4% |
| 2019 | $2,126 +41.3% | $46,200 +2.4% |
| 2018 | $1,505 +37.3% | $45,100 +26.7% |
| 2017 | $1,096 | $35,600 |
| 2016 | -- | $35,600 +24.5% |
| 2015 | -- | $28,600 +8.3% |
| 2014 | -- | $26,400 -25.6% |
| 2011 | -- | $35,500 -8.5% |
| 2010 | -- | $38,800 -17.6% |
| 2009 | -- | $47,100 -15.6% |
| 2008 | -- | $55,800 -2.1% |
| 2007 | -- | $57,000 +55.5% |
| 2001 | $1,865 +2.5% | $36,656 +3.2% |
| 2000 | $1,819 | $35,520 |
Find assessor info on the county website
Neighborhood: 48036
Nearby homes
- $170,0002 bd3 ba1.7k sqft37053 Brynford Dr, Clinton Township, MI 48036Sold

- $179,0003 bd3 ba1.4k sqft37065 Brynford Dr, Clinton Township, MI 48036Sold
- $164,1002 bd3 ba1.2k sqft37051 Brynford Dr, Clinton Township, MI 48036Off Market
- $161,3003 bd2 ba-- sqft37055 Brynford Dr, Clinton Township, MI 48036Off Market
- $174,1003 bd2 ba-- sqft37057 Brynford Dr, Clinton Township, MI 48036Off Market
- $165,7003 bd2 ba1.2k sqft37059 Brynford Dr, Clinton Township, MI 48036Off Market
- $163,4002 bd2 ba-- sqft37067 Brynford Dr, Clinton Township, MI 48036Off Market
- $155,8002 bd2 ba-- sqft37069 Brynford Dr, Clinton Township, MI 48036Off Market
Nearby schools
GreatSchools rating
- 5/10Ottawa Elementary SchoolGrades: PK-5Distance: 0.5 mi
- 6/10Algonquin Middle SchoolGrades: 6-8Distance: 0.2 mi
- 6/10Chippewa Valley High SchoolGrades: 9-12Distance: 2.8 mi
Get a cash offer in 3 minutes
Find out how much your home could sell for in as little as 3 minutes with a no-obligation cash offer.
Estimated market value
$183,000
Get a cash offer in 3 minutes
Find out how much your home could sell for in as little as 3 minutes with a no-obligation cash offer.
Estimated market value
$183,000
- Michigan
- Macomb County
- Clinton Township
- 48036
- 37077 Brynford Dr
Nearby cities
Nearby zip codes
Other Clinton Township Topics
- Apartments for Rent in 48036
- Houses for Sale in 48036
- Houses for Rent in 48036
- 48036 Real Estate
- Clinton Township Condos
- Houses for Sale in Clinton Township
- Newest Listings in Clinton Township
- Clinton Township Home Values
- Clinton Township Real Estate Agents
- Clinton Township Refinance
- Clinton Township Mortgage Rates
