Skip main navigation
Sold
  • Price Unknown

    37077 Woodbine Ct, Prairieville, LA 70769

    2beds
    1,274sqft
    Single Family Residence, Townhouse, Residential
    Built in 2024
    3,484 Square Feet Lot
    $246,500 Zestimate®
    $--/sqft
    $2,049 Estimated rent

    Home value

    $246,500

    $229,000 - $266,000

    $2,049/mo

    Zestimate® history
    Loading
    Loading...

    Owner options

    List your home for rent

    $2,049/mo

    Rent Zestimate®

    Find your next renter with Zillow Rental Manager. Plus, with online applications, you can quickly screen prospective tenants – for free.

    Learn more

    $2,049/mo

    Rent Zestimate®

    Refinance and save

    $900/mo

    Est. payment

    Refinancing to a lower rate could help reduce your monthly payments and save thousands over the life of the loan.

    See today's rates

    $900/mo

    Est. payment

    Explore your selling options

    Work with a Zillow partner agent

    Leverage their expertise and Zillow's premium Showcase listings to get your home seen by more buyers.

    Get started

    List with your own agent

    Get your home in front of millions of buyers by listing it on Zillow.

    Learn how to do it

    Sell it yourself

    Take full control of how buyers see your home on Zillow by listing For Sale by Owner (FSBO).

    List your home

    What's special

    Open floorplanCustom tile showerCustom tile backsplashCustom cabinetsGranite countertopsLed disk lightsMatte black plumbing fixtures
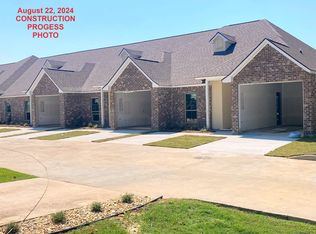
    OPEN SUNDAY JAN 12 ~ 2-4 PM Entry Gate will be open during Open House - drive to the back building. LOCATION! LOCATION! LOCATION! Discover Trinity Construction Group’s new construction beautiful townhomes, thoughtfully designed to offer both luxury & comfort. Woodgate Townhomes is an established gated community near I-10 in Prairieville. $4,000 Closing Cost Incentive when using preferred lender & title company. Brand New Building. This one offers 2 Bedrooms 2 Baths & computer nook. Open floorplan - kitchen has stainless steel premium electric smoothtop range, dishwasher, over-the-range microwave & complemented by stainless single bowl undermount sink with a pull-down faucet. This kitchen showcases custom cabinets, 3cm Leathered Fantasy Brown Granite countertops & custom tile backsplash. The bathrooms feature sleek matte black plumbing fixtures, a garden soaking tub in the master bath & 3cm Leathered Fantasy Brown Granite slilvanity top with porcelain undermount sinks & custom framed mirrors. Custom tile shower adds a spa-like touch. Both bathrooms have dedicated linen/towel storage. Thru-out the home, you'll find luxury vinyl plank flooring, NO carpet anywhere. Efficiency is a priority w/50-gallon electric water heater, energy-efficient double-paned vinyl windows with Low E glass, radiant barrier roof decking, 16 SEER energy-efficient forced-air cooling & heating system, wi-fi thermostat, R-13 insulation in walls, R-38 insulation in the attic, Energy Star appliance package & LED disk lights throughout. Matte Black ceiling fans w/ light kits in the living room & all bedrooms, dining room has chandelier. Additional features include connected smoke & carbon monoxide detectors, CAT5e cable connections, 5¼” crown molding & 5¼” base molding throughout adds a polished finish. These townhouses are designed to meet the needs of modern families, blending luxury with practicality for an unparalleled living experience. Zone X - Flood Insurance Not Required.

    Zillow last checked:

    Listing updated:

    Listed by:

    Jonnette Kinler,

    Supreme

    Bought with:

    Jonnette Kinler, 0099563344

    Supreme

    Source: ROAM MLS,MLS#: 2024017578MLS Logo

    Facts & features

    Interior

    Bedrooms & bathrooms
    • Bedrooms: 2
    • Bathrooms: 2
    • Full bathrooms: 2
    Rooms
    • Room types: Primary Bathroom, Bedroom, Primary Bedroom, Dining Room, Foyer, Kitchen, Living Room
    Primary bedroom
    • Features: Ceiling 9ft Plus, Ceiling Fan(s), En Suite Bath, Split, Master Downstairs
    • Level: First
    • Area: 191.7
    • Width: 13.5
    Bedroom 1
    • Level: First
    • Area: 116.48
    • Width: 10.4
    Primary bathroom
    • Features: Double Vanity, Separate Shower, Walk-In Closet(s), Soaking Tub
    • Level: First
    • Area: 162
    • Width: 12
    Dining room
    • Level: First
    • Area: 117
    • Dimensions: 13 x 9
    Kitchen
    • Level: First
    • Area: 140
    • Dimensions: 14 x 10
    Living room
    • Level: First
    • Area: 208.5
    • Length: 15
    Heating
    • Central
    Cooling
    • Central Air, Ceiling Fan(s)
    Appliances
    • Included: Elec Stove Con
    • Laundry: Electric Dryer Hookup, Washer Hookup, Inside, Washer/Dryer Hookups, Laundry Room
    Features
    • Breakfast Bar, Ceiling 9'+, Computer Nook, Crown Molding, High Speed Internet
    • Flooring: Other
    • Windows: Screens
    Interior area
    • Total structure area: 1,622
    • Total interior livable area: 1,274 sqft

    Property

    Parking
    • Parking features: Garage, Garage Door Opener
    • Has garage: Yes
    Features
    • Stories: 1
    • Patio & porch: Porch
    • Exterior features: Lighting
    • Frontage length: 125
    Lot
    • Size: 3,484 Square Feet
    • Dimensions: 28.58' x 123'
    • Features: Zero Lot Line, Rectangular Lot, Landscaped
    Details
    • Parcel number: 20041935

    Construction

    Type & style
    • Home type: Townhouse
    • Architectural style: Traditional
    • Property subtype: Single Family Residence, Townhouse, Residential
    • Attached to another structure: Yes
    Materials
    • Brick Siding, Stucco Siding, Brick, Frame
    • Foundation: Slab
    • Roof: Shingle
    Condition
    • Never Occupied,Under Construction
    • New construction: Yes
    • Year built: 2024
    Details
    • Builder name: Trinity Construction Group, Inc.
    • Warranty included: Yes

    Utilities & green energy

    • Gas: None
    • Sewer: Comm. Sewer
    • Water: Public
    • Utilities for property: Cable Connected

    Community & HOA

    Community
    • Features: Other, Sidewalks
    • Security: Smoke Detector(s), Gated Community
    • Subdivision: Woodgate Townhomes
    HOA
    • Has HOA: Yes
    • Services included: Common Areas, Common Area Maintenance, Maintenance Grounds, Maint Subd Entry HOA, Management, Trash
    • HOA fee: $900 annually
    Location
    • Region: Prairieville

    Financial & listing details

    • Tax assessed value: $32,000
    • Annual tax amount: $382
    • Date on market: 9/18/2024
    • Listing terms: Cash,Conventional,FHA,FMHA/Rural Dev,VA Loan

    Price history

    DateEventPrice
    2/6/2025Sold--
    Source: ROAM MLS #2024017578 Report a problem
    1/15/2025Pending sale$244,800$192/sqft
    Source: ROAM MLS #2024017578 Report a problem
    11/10/2024Price change$244,800+0.4%$192/sqft
    Source: ROAM MLS #2024017578 Report a problem
    9/18/2024Listed for sale$243,900$191/sqft
    Source: ROAM MLS #2024017578 Report a problem

    Public tax history

    YearProperty taxesTax assessment
    2025$382 -1.5%$3,200
    2024$388 -0.8%$3,200
    2023$391 0%$3,200
    2022$391 +0%$3,200
    2021$391 -0.5%$3,200
    2020$393 $3,200
    Find assessor info on the county website

    Neighborhood: 70769

    Nearby schools

    GreatSchools rating
    Schools provided by the listing agent
    • District: Ascension Parish

    Source: ROAM MLS. This data may not be complete. We recommend contacting the local school district to confirm school assignments for this home.

    Get a cash offer in 3 minutes
    Find out how much your home could sell for in as little as 3 minutes with a no-obligation cash offer.
    Estimated market value
    $246,500
    Get a cash offer in 3 minutes
    Find out how much your home could sell for in as little as 3 minutes with a no-obligation cash offer.
    Estimated market value
    $246,500