Welcome to 37078 Canvasback Rd. A beautiful canal front home built in 2018, offering the perfect blend of coastal living and modern convenience. This thoughtfully designed home features 3 spacious bedrooms, 3 full bathrooms, and a versatile bonus room on the ground floor, ideal for a home office, gym, guest space, or recreation room. Enjoy waterfront living with direct canal access while relaxing in a home designed for comfort and functionality. Car enthusiasts and hobbyists will appreciate the oversized garage with extra high ceilings, providing ample room to accommodate a car lift, additional storage, or recreational equipment. Perfectly situated just minutes from the beaches of Ocean City, Fenwick Island, and Bethany Beach, this home offers easy access to boating, dining, shopping, golf, and year-round entertainment. Whether you're searching for a primary residence, vacation getaway, or investment property, this exceptional canal-front home delivers the best of Delaware's coastal lifestyle.
Under contract
Price cut: $10.1K (7/26)
$714,900
37078 Canvasback Rd, Selbyville, DE 19975
4beds
1,392sqft
Single Family Residence
Built in 2017
3,920 Square Feet Lot
$699,200 Zestimate®
$514/sqft
$108/mo HOA
What's special
- 80 days
- 71
- 0
Zillow last checked:
Listing updated:
Listed by:
Jake Townsend 561-430-8222,
Coldwell Banker Realty 4438562211
Source: Bright MLS,MLS#: DESU2115974
Facts & features
Interior
Bedrooms & bathrooms
- Bedrooms: 4
- Bathrooms: 3
- Full bathrooms: 3
- Main level bathrooms: 3
- Main level bedrooms: 4
Basement
- Area: 0
Heating
- Central, Forced Air, Electric
Cooling
- Central Air, Electric
Appliances
- Included: Electric Water Heater
Features
- Has basement: No
- Has fireplace: No
Interior area
- Total structure area: 1,392
- Total interior livable area: 1,392 sqft
- Finished area above ground: 1,392
- Finished area below ground: 0
Property
Parking
- Total spaces: 4
- Parking features: Driveway
- Uncovered spaces: 4
Accessibility
- Accessibility features: None
Features
- Levels: Two
- Stories: 2
- Pool features: Community
Lot
- Size: 3,920 Square Feet
- Dimensions: 40.00 x 100.00
Details
- Additional structures: Above Grade, Below Grade
- Parcel number: 53312.16371.00
- Zoning: RESIDENTIAL
- Special conditions: Standard
Construction
Type & style
- Home type: SingleFamily
- Architectural style: Other
- Property subtype: Single Family Residence
Materials
- Frame, Aluminum Siding
- Foundation: Block
Condition
- New construction: No
- Year built: 2017
Utilities & green energy
- Sewer: Community Septic Tank
- Water: Community
Community & HOA
Community
- Subdivision: Swann Keys
HOA
- Has HOA: Yes
- Amenities included: Clubhouse, Common Grounds, Community Center, Pool, Tot Lots/Playground
- Services included: Management, Pool(s), Road Maintenance, Trash
- HOA fee: $1,300 annually
- HOA name: SWANN KEYS
Location
- Region: Selbyville
Financial & listing details
- Price per square foot: $514/sqft
- Tax assessed value: $511,400
- Annual tax amount: $1,092
- Date on market: 7/12/2026
- Listing agreement: Exclusive Right To Sell
- Listing terms: Cash,Conventional,FHA,VA Loan
- Ownership: Fee Simple
Estimated market value
$699,200
$664,000 - $734,000
$2,561/mo
Price history
| Date | Event | Price |
|---|---|---|
| 8/18/2026 | Contingent | $714,900$514/sqft |
Source:  Bright MLS #DESU2115974 Report a problem Bright MLS #DESU2115974 Report a problem | ||
| 7/26/2026 | Price change | $714,900-1.4%$514/sqft |
Source: Bright MLS #DESU2115974 Report a problem | ||
| 7/13/2026 | Listed for sale | $725,000+61.1%$521/sqft |
Source: Bright MLS #DESU2115974 Report a problem | ||
| 10/7/2020 | Sold | $450,000+200%$323/sqft |
Source: Public Record Report a problem | ||
| 3/10/2014 | Sold | $150,000-14.3%$108/sqft |
Source: Public Record Report a problem | ||
| 6/21/2012 | Sold | $175,000$126/sqft |
Source: Public Record Report a problem | ||
Public tax history
| Year | Property taxes | Tax assessment |
|---|---|---|
| 2025 | $1,118 +5.7% | $255,700 +924.8% |
| 2024 | $1,057 +0.1% | $24,950 |
| 2023 | $1,056 +1.6% | $24,950 |
| 2022 | $1,039 +3% | $24,950 |
| 2021 | $1,009 +7.3% | $24,950 |
| 2020 | $940 | $24,950 +389.2% |
| 2019 | $940 +0.4% | $5,100 -79.6% |
| 2018 | $936 -1% | $24,950 +389.2% |
| 2017 | $945 +117.3% | $5,100 -60.5% |
| 2016 | $435 -3% | $12,900 |
| 2015 | $448 +1.5% | $12,900 |
| 2014 | $442 -1.1% | $12,900 |
| 2013 | $446 +1.9% | $12,900 |
| 2012 | $438 +142.5% | $12,900 +152.9% |
| 2011 | $181 | $5,100 |
| 2010 | $181 +0.4% | $5,100 |
| 2009 | $180 | $5,100 |
| 2008 | -- | -- |
| 2007 | -- | -- |
| 2006 | -- | -- |
| 2005 | -- | -- |
| 2004 | -- | -- |
| 2003 | -- | -- |
| 2002 | -- | -- |
| 2001 | -- | -- |
Find assessor info on the county website
Monthly payment
Est. payment
Payment breakdown
Explore the cost of this home by adjusting the details. Changes won't be saved.Climate risks
Neighborhood: 19975
Nearby schools
Schools provided by the listing agent
- District: Indian River
Source: Bright MLS. This data may not be complete. We recommend contacting the local school district to confirm school assignments for this home.
- $279,3002 bd2 ba1.2k sqft37074 Canvasback Rd, Selbyville, DE 19975Off Market
- $13,400-- bd-- ba-- sqft37080 Canvasback Rd, Selbyville, DE 19975Off Market
- $205,2002 bd-- ba924 sqft37080 Canvasback Rd, Selbyville, DE 19975Off Market
- $416,0003 bd-- ba1.1k sqft37072 Canvasback Rd, Selbyville, DE 19975Off Market
Similar homes
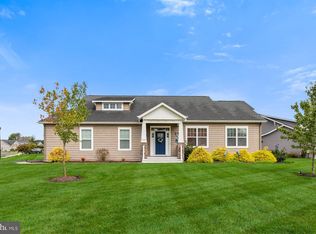
- $599,9004 bd3 ba1.3k sqftNone Available, Selbyville, DE 19975For Sale

 MLS ID #DESU2116998, Taryn Walterhoefer, Berkshire Hathaway HomeServices PenFed Realty - OP. Bright MLS
 - $625,0004 bd3 ba2k sqftNone Available, Selbyville, DE 19975For Sale
 MLS ID #DESU2110528, ADAM LINDER, Northrop Realty. Bright MLS
 - $565,0003 bd4 ba2k sqftNone Available, Selbyville, DE 19975For Sale
 MLS ID #DESU2119456, DAWN MARTON, Long & Foster Real Estate, Inc.. Bright MLS
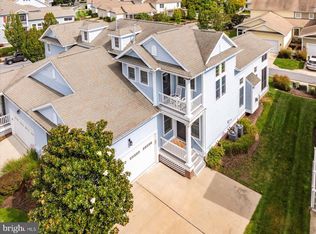
 - $550,0003 bd3 ba1.8k sqftNone Available, Selbyville, DE 19975For Sale
 MLS ID #DESU2118268, Danny TAGLIENTI, Keller Williams Realty. Bright MLS
 - $439,0003 bd2 ba1.6k sqftNone Available, Selbyville, DE 19975For SaleMLS ID #DESU2119210, KARA BRASURE, Patterson-Schwartz-Rehoboth. Bright MLS
- $650,0003 bd3 ba1.8k sqftNone Available, Selbyville, DE 19975For SaleMLS ID #DESU2108256, Kelly Johnston, Monument Sotheby's International Realty. Bright MLS
- $409,0003 bd2 ba1.4k sqftNone Available, Selbyville, DE 19975For SaleMLS ID #DESU2115942, Dustin Oldfather, Compass. Bright MLS
- $435,0003 bd2 ba1.3k sqftNone Available, Selbyville, DE 19975For SaleMLS ID #DESU2111396, BARBARA CARLSON, Keller Williams Realty. Bright MLS
- $599,0004 bd2 ba1.5k sqftNone Available, Ocean View, DE 19970For SaleMLS ID #DESU2113008, CHRISY TINGLE, Keller Williams Realty. Bright MLS
- $575,0004 bd4 ba1.9k sqftNone Available, Selbyville, DE 19975For SaleMLS ID #DESU2107176, CHRISTINA ANTONIOLI, Long & Foster Real Estate, Inc.. Bright MLS
- $475,0004 bd3 ba801 sqftNone Available, Selbyville, DE 19975For SaleMLS ID #DESU2109494, Sandra Stevens, EXP Realty, LLC. Bright MLS
- $580,0003 bd2 ba2k sqftNone Available, Ocean View, DE 19970For SaleMLS ID #DESU2120086, Patricia Gesswein, Houwzer LLC-Haddonfield. Bright MLS
- $645,5005 bd3 ba2k sqftNone Available, Ocean City, MD 21842For SaleMLS ID #MDWO2022820, Kelly Williams, RE/MAX Realty Centre, Inc.. Bright MLS
- $825,0004 bd2 ba1.5k sqftNone Available, Ocean City, MD 21842For SaleMLS ID #MDWO2040886, LIZ KAPP, Long & Foster Real Estate, Inc.. Bright MLS
- $539,0003 bd2 ba1.6k sqftNone Available, Ocean View, DE 19970For SaleMLS ID #DESU2118888, Tracy Zell, Long & Foster Real Estate, Inc.. Bright MLS
- $697,5003 bd2 ba1.3k sqftWight Bay, Ocean City, MD 21842For SaleMLS ID #MDWO2040558, Justin Ausherman, AushCo Realty, LLC. Bright MLS
- $375,0003 bd2 ba1.6k sqftNone Available, Selbyville, DE 19975For SaleMLS ID #DESU2116372, KIM HOOK, RE/MAX Coastal. Bright MLS
- $599,9904 bd3 ba1.9k sqftNone Available, Ocean View, DE 19970For SaleMLS ID #DESU2116414, Joseph Cusato, Samson Properties of DE, LLC. Bright MLS
- $989,0004 bd3 ba1.8k sqftNone Available, Fenwick Island, DE 19944For SaleMLS ID #DESU2119316, KIM HOOK, RE/MAX Coastal. Bright MLS
- $520,0003 bd2 ba1.6k sqftNone Available, Frankford, DE 19945For SaleMLS ID #DESU2117994, SARAH SCHIFANO, Long & Foster Real Estate, Inc.. Bright MLS
