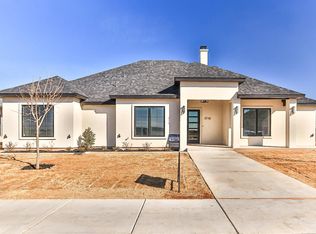
Beautifully designed home featuring an open-concept floor plan ideal for both everyday living and entertaining. The spacious primary suite offers a luxurious retreat with a large walk-in shower, separate soaking tub, and ample space to unwind. The kitchen is thoughtfully appointed with stainless steel appliances, a farmhouse sink, breakfast bar, and an oversized walk-in pantry complete with a convenient coffee bar. Luxury vinyl flooring adds style and durability to the primary suite and family room, while the secondary bedrooms offer the comfort of carpet. A second isolated bedroom with its own private bath provides flexibility for guests or multi-generational living. Plantation shutters throughout the home add timeless style and sophistication. Enjoy outdoor living with a covered patio and low-maintenance turf backyard, while the front yard is equipped with a sprinkler system for easy upkeep. Conveniently located near shopping and dining, this home combines comfort, functionality, and tasteful finishes throughout.
Pending
$472,500
3708 118th St, Lubbock, TX 79423
4beds
2,590sqft
Single Family Residence, Residential
Built in 2020
8,712 Square Feet Lot
$463,800 Zestimate®
$182/sqft
$-- HOA
What's special
Low-maintenance turf backyardOpen-concept floor planLuxury vinyl flooringStainless steel appliancesLuxurious retreatCovered patioLarge walk-in shower
- 99 days
- 53
- 0
Likely to sell faster than
Zillow last checked:
Listing updated:
Listed by:
Scott Toman TREC #0468252 806-787-6571,
Realty Refined
Source: LBMLS,MLS#: 202608292
Facts & features
Interior
Bedrooms & bathrooms
- Bedrooms: 4
- Bathrooms: 3
- Full bathrooms: 3
Primary bedroom
- Features: Dressing Area(s), Isolated, Luxury Vinyl Flooring
- Area: 211.4 Square Feet
- Dimensions: 14.00 x 15.10
Bedroom 2
- Features: Carpet Flooring
- Area: 140.4 Square Feet
- Dimensions: 11.70 x 12.00
Bedroom 3
- Features: Carpet Flooring
- Area: 147.6 Square Feet
- Dimensions: 12.00 x 12.30
Bedroom 4
- Features: Carpet Flooring
- Area: 145.41 Square Feet
- Dimensions: 13.10 x 11.10
Dining room
- Area: 130.27 Square Feet
- Dimensions: 9.11 x 14.30
Kitchen
- Area: 227.5 Square Feet
- Dimensions: 13.00 x 17.50
Living room
- Area: 374 Square Feet
- Dimensions: 18.70 x 20.00
Heating
- Central, Fireplace(s), Natural Gas
Cooling
- Ceiling Fan(s), Central Air
Appliances
- Included: Built-In Refrigerator, Dishwasher, Disposal, Electric Oven, Gas Cooktop, Microwave, Range Hood, Stainless Steel Appliance(s)
- Laundry: Electric Dryer Hookup, Laundry Room, Washer Hookup
Features
- Beamed Ceilings, Bookcases, Breakfast Bar, Built-in Features, Ceiling Fan(s), Double Vanity, Eat-in Kitchen, Entrance Foyer, Granite Counters, High Ceilings, Kitchen Island, Open Floorplan, Pantry, Recessed Lighting, Soaking Tub, Walk-In Closet(s)
- Flooring: Carpet, Luxury Vinyl, Tile
- Windows: Plantation Shutters
- Number of fireplaces: 1
- Fireplace features: Gas, Living Room
Interior area
- Total structure area: 2,590
- Total interior livable area: 2,590 sqft
- Finished area above ground: 2,590
Property
Parking
- Total spaces: 2
- Parking features: Attached, Garage, On Street
- Attached garage spaces: 2
- Has uncovered spaces: Yes
Features
- Patio & porch: Covered
- Exterior features: Awning(s)
- Fencing: Back Yard,Fenced,Wood
Lot
- Size: 8,712 Square Feet
Details
- Parcel number: R329133
Construction
Type & style
- Home type: SingleFamily
- Property subtype: Single Family Residence, Residential
Materials
- Stone, Stucco
- Foundation: Slab
- Roof: Composition
Condition
- New construction: No
- Year built: 2020
Utilities & green energy
- Sewer: Public Sewer
- Water: Public
- Utilities for property: Electricity Connected, Natural Gas Connected, Sewer Connected, Water Connected
Community & HOA
Community
- Security: Smoke Detector(s)
Location
- Region: Lubbock
Financial & listing details
- Price per square foot: $182/sqft
- Tax assessed value: $461,510
- Annual tax amount: $9,549
- Date on market: 6/17/2026
- Cumulative days on market: 85 days
- Listing terms: Cash,Conventional,FHA,VA Loan
- Electric utility on property: Yes
- Road surface type: Paved
Estimated market value
$463,800
$441,000 - $487,000
$2,796/mo
Price history
| Date | Event | Price |
|---|---|---|
| 7/30/2026 | Pending sale | $472,500$182/sqft |
Source:  LBMLS #202608292 Report a problem LBMLS #202608292 Report a problem | ||
| 6/17/2026 | Listed for sale | $472,500-0.5%$182/sqft |
Source: LBMLS #202608292 Report a problem | ||
| 6/17/2026 | Listing removed | $475,000$183/sqft |
Source: LBMLS #202606410 Report a problem | ||
| 6/9/2026 | Price change | $475,000-2.1%$183/sqft |
Source: LBMLS #202606410 Report a problem | ||
| 5/13/2026 | Listed for sale | $485,000$187/sqft |
Source: LBMLS #202606410 Report a problem | ||
Public tax history
| Year | Property taxes | Tax assessment |
|---|---|---|
| 2025 | $9,549 -0.1% | $461,510 +0.2% |
| 2024 | $9,555 +1.1% | $460,574 +2.5% |
| 2023 | $9,453 +5.1% | $449,230 +14.2% |
| 2022 | $8,996 +7.5% | $393,345 +11.1% |
| 2021 | $8,371 +553.8% | $354,161 +564.7% |
| 2020 | $1,280 -3.1% | $53,280 |
| 2019 | $1,321 +108.1% | $53,280 |
| 2018 | $635 | $53,280 +114.3% |
| 2017 | $635 | $24,864 |
Find assessor info on the county website
Monthly payment
Est. payment
Payment breakdown
Explore the cost of this home by adjusting the details. Changes won't be saved.Climate risks
Neighborhood: 79423
Nearby schools
Schools provided by the listing agent
- Elementary: Lubbock-Cooper Central
- Middle: Lubbock-Cooper Bush
- High: Liberty High School
Source: LBMLS. This data may not be complete. We recommend contacting the local school district to confirm school assignments for this home.

Similar homes
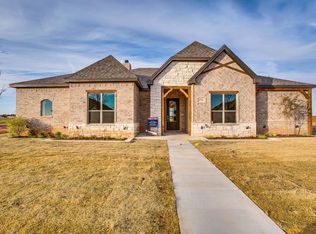
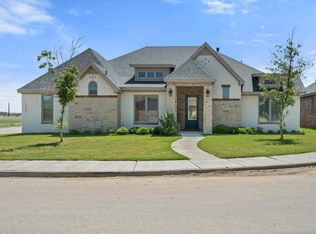
- $473,5004 bd3 ba2.6k sqft11801 Louisville Ave, Lubbock, TX 79423For Sale
 MLS ID #202608084, Kyle Gilliam, Murphy & Martin Real Estate. LBMLS
 - $490,0004 bd3 ba2.7k sqft3437 126th St, Lubbock, TX 79423For Sale
 MLS ID #202608755, Sarah Posey, Keller Williams Realty. LBMLS
 - $469,0004 bd3 ba2.5k sqft3607 128th St, Lubbock, TX 79423For Sale
 MLS ID #202611788, Maggie Riley, Wright Realty and Design. LBMLS
 - $429,9004 bd2 ba2.3k sqft12209 Jordan Ave, Lubbock, TX 79423For Sale
 MLS ID #202610316, Misti Bray, Platinum West Realty. LBMLS
