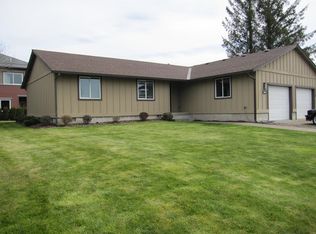

Farmhouse-style home with beautiful mountain and farmland views in Tillamook! Situated on over 1/4 acre near town and close to schools, this spacious 5-bedroom, 2-bath home also features an additional bonus room upstairs and a fenced backyard. Inside, the home offers a bright, open kitchen ready for your personal touch, beautiful hardwood floors through much of the main-level living and bedroom areas, a bright utility room, and an enclosed porch/mudroom entry. The flexible layout provides plenty of space for family, guests, a home office, or hobbies. A number of major improvements have already been completed, including a newer roof, updated portions of the electrical system, new drywall in multiple areas, and plumbing improvements in the kitchen and downstairs bathroom. Exterior siding replacement and kitchen flooring work are currently in progress, giving the next owner an opportunity to finish the remaining projects to their own taste. One of the best features of this property is the setting. Enjoy wide-open views across Tillamook farmland toward the surrounding mountains, with seasonal scenery that includes green fields, wildlife, and snow-covered hills in the winter. The property also includes newer vinyl windows, an oversized one-car garage with storage/workshop space, mature trees, and a large yard with plenty of potential. This home is being offered in its current condition and is a great opportunity for a buyer looking for space, character, major improvements already underway, and the chance to complete the final updates.
This property is not currently displayed as for sale or rent on Zillow. This may be different from what's on other websites or public sources.