Welcome to 3708 40th Ave W, a beautifully updated 1,424 sq ft single-family home located in the highly desirable Villages of Lakeside South. This move-in–ready residence combines modern upgrades with comfortable Florida living—all within a community rich with amenities. Step inside through the brand-new French doors and immediately notice the fresh feel throughout. Every wall and ceiling—including the garage interior—has been newly retextured and repainted, creating a bright and inviting atmosphere. The home features all new interior doors and door jambs, updated ceiling fans, and stylish new lighting throughout. The heart of the home is the open-concept kitchen and dining area, complete with a charming dry bar, a spacious farmhouse sink, and plenty of room to entertain. Adjacent is a dedicated laundry room with hookups, plus additional laundry hookups conveniently located in the garage. Retreat to the fully remodeled owner’s suite bathroom, offering a spa-like experience with modern finishes. The guest bathroom has also been completely renovated, ensuring comfort and style for family and visitors alike. Peace of mind comes easy with a brand-new roof, giving years of protection and value. Outside, the home shines with a freshly repainted exterior, offering excellent curb appeal in this beautifully maintained community. The Villages of Lakeside South provides a host of amenities including a community pool, clubhouse, tennis/pickleball courts, and lawn care for both the front and back yards—all included in the HOA. This stunning, fully refreshed home is ready for its next owner. Don’t miss your chance to own in one of Bradenton’s most sought-after communities!
Sold for $325,000
$325,000
3708 40th Ave W, Bradenton, FL 34205
3beds
1,425sqft
Single Family Residence
Built in 1989
5,576 Square Feet Lot
$323,100 Zestimate®
$228/sqft
$2,236 Estimated rent
Home value
$323,100
$297,000 - $349,000
$2,236/mo
Zestimate® history
Owner options
List your home for rent
$2,236/mo
Rent Zestimate®
Find your next renter with Zillow Rental Manager. Plus, with online applications, you can quickly screen prospective tenants – for free.
$2,236/mo
Rent Zestimate®
Refinance and save
$2,343/mo
Est. payment
Refinancing to a lower rate could help reduce your monthly payments and save thousands over the life of the loan.
$2,343/mo
Est. payment
Explore your selling options
Work with a Zillow partner agent
Leverage their expertise and Zillow's premium Showcase listings to get your home seen by more buyers.
Get startedList with your own agent
Get your home in front of millions of buyers by listing it on Zillow.
Learn how to do itSell it yourself
Take full control of how buyers see your home on Zillow by listing For Sale by Owner (FSBO).
List your homeWhat's special
Updated ceiling fansBrand-new roofFreshly repainted exteriorExcellent curb appealSpacious farmhouse sinkBrand-new french doorsCharming dry bar
Zillow last checked:
Listing updated:
Listed by:
Thomas Fara 941-209-0335,
MARCUS & COMPANY REALTY 941-932-8550
Bought with:
Kelly Hamilton, 3116488
REALTYTEAM.COM, INC.
Source: Stellar MLS,MLS#: A4672321 Originating MLS: Sarasota - Manatee
Originating MLS: Sarasota - Manatee
Facts & features
Interior
Bedrooms & bathrooms
- Bedrooms: 3
- Bathrooms: 2
- Full bathrooms: 2
Primary bedroom
- Features: Walk-In Closet(s)
- Level: First
- Area: 172.48 Square Feet
- Dimensions: 11.2x15.4
Bedroom 2
- Features: Built-in Closet
- Level: First
- Area: 107.06 Square Feet
- Dimensions: 10.6x10.1
Bedroom 3
- Features: Built-in Closet
- Level: First
- Area: 114.4 Square Feet
- Dimensions: 11x10.4
Primary bathroom
- Features: No Closet
- Level: First
- Area: 53.46 Square Feet
- Dimensions: 5.4x9.9
Bathroom 2
- Features: No Closet
- Level: First
- Area: 37.74 Square Feet
- Dimensions: 5.1x7.4
Dining room
- Features: No Closet
- Level: First
- Area: 129.22 Square Feet
- Dimensions: 14.2x9.1
Kitchen
- Features: Built-in Closet
- Level: First
- Area: 179.76 Square Feet
- Dimensions: 10.7x16.8
Laundry
- Features: No Closet
- Level: First
- Area: 40.81 Square Feet
- Dimensions: 7.7x5.3
Living room
- Features: Storage Closet
- Level: First
- Area: 362.34 Square Feet
- Dimensions: 19.8x18.3
Heating
- Central, Electric
Cooling
- Central Air
Appliances
- Included: Convection Oven, Dishwasher, Disposal, Electric Water Heater, Microwave, Refrigerator
- Laundry: Electric Dryer Hookup, In Garage, Laundry Room
Features
- Cathedral Ceiling(s), Ceiling Fan(s), Crown Molding, Dry Bar, High Ceilings, Open Floorplan, Solid Surface Counters, Stone Counters, Thermostat, Walk-In Closet(s)
- Flooring: Tile
- Doors: French Doors, Sliding Doors
- Windows: Window Treatments
- Has fireplace: No
Interior area
- Total structure area: 2,204
- Total interior livable area: 1,425 sqft
Property
Parking
- Total spaces: 2
- Parking features: Garage - Attached
- Attached garage spaces: 2
Features
- Levels: One
- Stories: 1
- Exterior features: Lighting, Private Mailbox
Lot
- Size: 5,576 Square Feet
Details
- Parcel number: 5097318801
- Zoning: PDP
- Special conditions: None
Construction
Type & style
- Home type: SingleFamily
- Property subtype: Single Family Residence
Materials
- Wood Frame
- Foundation: Slab
- Roof: Shingle
Condition
- Completed
- New construction: No
- Year built: 1989
Utilities & green energy
- Sewer: Public Sewer
- Water: None
- Utilities for property: Cable Available, Electricity Connected, Public, Sewer Connected, Water Available, Water Connected
Community & HOA
Community
- Features: Clubhouse, Fitness Center, Pool, Sidewalks, Tennis Court(s)
- Pet fee: $0 monthly
- Subdivision: THE VILLAGES OF LAKESIDE SOUTH PHIII REV
HOA
- Has HOA: Yes
- Amenities included: Clubhouse, Pickleball Court(s), Tennis Court(s)
- Services included: Maintenance Grounds, Manager, Pool Maintenance, Private Road, Recreational Facilities
- HOA fee: $157 monthly
- HOA name: Julie Conway
- HOA phone: 941-758-9454
Location
- Region: Bradenton
Financial & listing details
- Price per square foot: $228/sqft
- Tax assessed value: $306,468
- Annual tax amount: $5,669
- Date on market: 11/17/2025
- Cumulative days on market: 54 days
- Listing terms: Cash,Conventional,FHA,VA Loan
- Ownership: Fee Simple
- Total actual rent: 0
- Electric utility on property: Yes
- Road surface type: Asphalt
Price history
| Date | Event | Price |
|---|---|---|
| 2/20/2026 | Sold | $325,000-4.4%$228/sqft |
Source:  Stellar MLS #A4672321 Report a problem Stellar MLS #A4672321 Report a problem | ||
| 1/21/2026 | Pending sale | $339,900$239/sqft |
Source: Stellar MLS #A4672321 Report a problem | ||
| 1/14/2026 | Price change | $339,900-2.9%$239/sqft |
Source: Stellar MLS #A4672321 Report a problem | ||
| 12/30/2025 | Price change | $349,900-2.8%$246/sqft |
Source: Stellar MLS #A4672321 Report a problem | ||
| 12/11/2025 | Listed for sale | $360,000$253/sqft |
Source: Stellar MLS #A4672321 Report a problem | ||
| 12/3/2025 | Pending sale | $360,000$253/sqft |
Source: Stellar MLS #A4672321 Report a problem | ||
| 11/17/2025 | Listed for sale | $360,000+20%$253/sqft |
Source: Stellar MLS #A4672321 Report a problem | ||
| 7/11/2024 | Listing removed | $299,990$211/sqft |
Source: Stellar MLS #A4608159 Report a problem | ||
| 4/30/2024 | Pending sale | $299,990$211/sqft |
Source: Stellar MLS #A4608159 Report a problem | ||
| 4/24/2024 | Listed for sale | $299,990+42.9%$211/sqft |
Source: Stellar MLS #A4608159 Report a problem | ||
| 3/14/2022 | Sold | $210,000$147/sqft |
Source: Public Record Report a problem | ||
Public tax history
| Year | Property taxes | Tax assessment |
|---|---|---|
| 2025 | $5,642 -0.5% | $306,468 -0.2% |
| 2024 | $5,669 +0.7% | $306,934 +2.8% |
| 2023 | $5,631 +100.6% | $298,434 +58.1% |
| 2022 | $2,807 +0.6% | $188,767 +3% |
| 2021 | $2,790 +1.1% | $183,269 +1.4% |
| 2020 | $2,759 -19.5% | $180,739 +5.1% |
| 2019 | $3,428 | $171,897 +70.2% |
| 2018 | $3,428 +185.5% | $100,990 +2.1% |
| 2017 | $1,201 +9.8% | $98,913 +2.1% |
| 2016 | $1,094 | $96,879 +0.7% |
| 2015 | $1,094 | $96,206 +0.8% |
| 2014 | $1,094 +0.4% | $95,442 +1.5% |
| 2013 | $1,090 +108885% | $94,032 +1.7% |
| 2012 | $1 | $92,460 -4.9% |
| 2011 | $1 | $97,210 +1.5% |
| 2010 | -- | $95,773 +2.7% |
| 2009 | $1,024 -23% | $93,255 +0.1% |
| 2008 | $1,329 +7.8% | $93,162 +3% |
| 2007 | $1,233 -5.4% | $90,449 +2.5% |
| 2006 | $1,303 +1.6% | $88,243 +3% |
| 2005 | $1,283 +3.1% | $85,673 +3% |
| 2004 | $1,245 +3.4% | $83,178 +1.9% |
| 2003 | $1,204 +3.1% | $81,627 +2.4% |
| 2002 | $1,168 +5.4% | $79,714 +1.6% |
| 2001 | $1,109 +2.7% | $78,459 +3% |
| 2000 | $1,080 | $76,174 |
Find assessor info on the county website
Neighborhood: 34205
Nearby homes
- $324,4002 bd2 ba1.6k sqft3710 40th Ave W, Bradenton, FL 34205Off Market

- $324,5003 bd2 ba1.4k sqft3706 40th Ave W, Bradenton, FL 34205Off Market
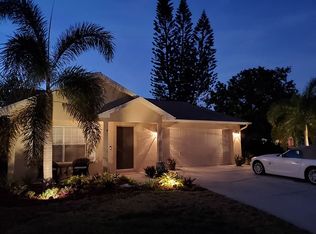
- $296,7003 bd2 ba1.1k sqft3712 40th Ave W, Bradenton, FL 34205Off Market
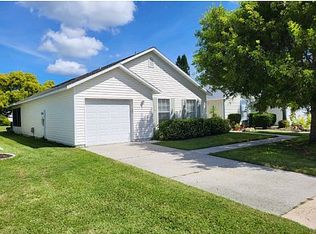
- $273,1003 bd2 ba1.1k sqft3948 37th Street Ct W, Bradenton, FL 34205Off Market
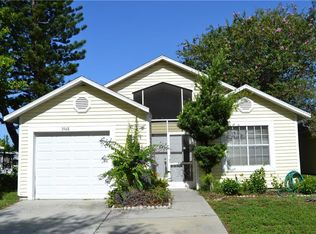
- $282,2002 bd2 ba1.2k sqft3714 40th Ave W, Bradenton, FL 34205Off Market
- $269,8003 bd2 ba1.1k sqft3946 37th Street Ct W, Bradenton, FL 34205Off Market
- $325,8003 bd2 ba1.3k sqft3709 40th Ave W, Bradenton, FL 34205Off Market
- $301,7003 bd2 ba1.1k sqft3707 40th Ave W, Bradenton, FL 34205Off Market
Nearby schools
GreatSchools rating
- 3/10Robert H. Prine Elementary SchoolGrades: PK-5Distance: 0.3 mi
- 2/10W. D. Sugg Middle SchoolGrades: 6-8Distance: 1.2 mi
- 2/10Bayshore High SchoolGrades: 8-12Distance: 1.7 mi
Get a cash offer in 3 minutes
Find out how much your home could sell for in as little as 3 minutes with a no-obligation cash offer.
Estimated market value
$323,100
Get a cash offer in 3 minutes
Find out how much your home could sell for in as little as 3 minutes with a no-obligation cash offer.
Estimated market value
$323,100
- Florida
- Manatee County
- Bradenton
- 34205
- 3708 40th Ave W
Nearby cities
Nearby neighborhoods
Nearby zip codes
Other Bradenton Topics
