Skip main navigation
Sold for $830,000
Street View
  • $830,000

    3708 Amberwine Ln, Wake Forest, NC 27587

    5beds
    5,473sqft
    Single Family Residence
    Built in 2006
    0.25 Acres Lot
    $854,600 Zestimate®
    $152/sqft
    $4,738 Estimated rent

    Home value

    $854,600

    $812,000 - $906,000

    $4,738/mo

    Zestimate® history
    Loading
    Loading...

    Owner options

    List your home for rent

    $4,738/mo

    Rent Zestimate®

    Find your next renter with Zillow Rental Manager. Plus, with online applications, you can quickly screen prospective tenants – for free.

    Learn more

    $4,738/mo

    Rent Zestimate®

    Refinance and save

    $5,162/mo

    Est. payment

    Refinancing to a lower rate could help reduce your monthly payments and save thousands over the life of the loan.

    See today's rates

    $5,162/mo

    Est. payment

    Explore your selling options

    Work with a Zillow partner agent

    Leverage their expertise and Zillow's premium Showcase listings to get your home seen by more buyers.

    Get started

    List with your own agent

    Get your home in front of millions of buyers by listing it on Zillow.

    Learn how to do it

    Sell it yourself

    Take full control of how buyers see your home on Zillow by listing For Sale by Owner (FSBO).

    List your home

    What's special

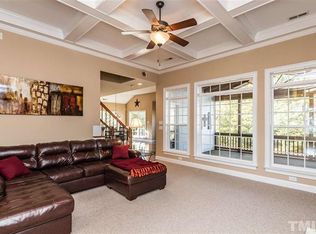
    Amazing location, full walk out basement, Mother-in-Law Suite or second income property rental opportunity in basement, updated and upgraded home and so much more. Estate home located in quiet cul-de-sac and walking distance to neighborhood pool, tennis and clubhouse. Entry foyer leads to formal dining room on left and music room/ office/ formal living on right. Around the corner is a main floor bedroom - currently being used as a library and full bath. Still on main floor is large eat in kitchen that flows into great size family room. Kitchen has it all, tons of cabinets, counter space, storage, pantry, island, gas range. Family room has gas log fireplace. Upstairs is the grand primary bedroom, trey ceiling, the walk-in closet is amazing, use to be a sitting room, dual sinks, garden tub, shower. Two secondary bedrooms are joined by Jack and Jill bath. Very large bonus room. One bedroom was outfitted for a walk in laundry room and pet room complete with full bath! Now for the amazing basement! Large den area, great for movie night, Billard area is great for entertaining, work out room with full bathroom, bedroom with bathroom and full kitchen, plus the third laundry room/ area in the home - one laundry room per floor. Lastly, in the basement is an office area and tons of storage. You can walk out to the patio that is slightly protected from the upper deck. The basement would be great for teens, Mother In Law Suite, Air BNB, etc. - possibilities are endless. Large deck to enjoy fenced in yard. Three-sided brick home, triple zone HVAC, tons of storage, hardwood flooring, think crown molding, shutters and beautifully decorated.

    Zillow last checked:

    Listing updated:

    Listed by:

    Aimee Anderson 919-274-9111,

    Aimee Anderson & Associates

    Bought with:

    Tina Caul, 267133

    EXP Realty LLC

    Jody Lynn Doran, 340961

    EXP Realty LLC

    Source: Doorify MLS,MLS#: 10041983MLS Logo

    Facts & features

    Interior

    Bedrooms & bathrooms
    • Bedrooms: 5
    • Bathrooms: 6
    • Full bathrooms: 6
    Primary bedroom
    • Level: Second
    • Area: 330.88 Square Feet
    • Dimensions: 18.8 x 17.6
    Bedroom 2
    • Level: Second
    • Area: 153.39 Square Feet
    • Dimensions: 11.7 x 13.11
    Bedroom 3
    • Level: Second
    • Area: 142.78 Square Feet
    • Dimensions: 11.8 x 12.1
    Bedroom 4
    • Level: Basement
    • Area: 160.46 Square Feet
    • Dimensions: 14.2 x 11.3
    Primary bathroom
    • Level: Second
    • Area: 167.81 Square Feet
    • Dimensions: 12.8 x 13.11
    Bathroom 5
    • Level: Main
    • Area: 168.98 Square Feet
    • Dimensions: 14.2 x 11.9
    Basement
    • Level: Basement
    Bonus room
    • Level: Second
    • Area: 323.99 Square Feet
    • Dimensions: 18.1 x 17.9
    Breakfast room
    • Level: Main
    • Area: 153.08 Square Feet
    • Dimensions: 8.9 x 17.2
    Dining room
    • Level: Main
    • Area: 193.5 Square Feet
    • Dimensions: 12.9 x 15
    Other
    • Level: Main
    • Area: 110.16 Square Feet
    • Dimensions: 8.1 x 13.6
    Exercise room
    • Level: Basement
    • Area: 193.5 Square Feet
    • Dimensions: 12.9 x 15
    Family room
    • Level: Main
    • Area: 592.86 Square Feet
    • Dimensions: 24.1 x 24.6
    Great room
    • Level: Basement
    • Area: 336 Square Feet
    • Dimensions: 21 x 16
    Kitchen
    • Level: Main
    • Area: 185.73 Square Feet
    • Dimensions: 12.3 x 15.1
    Kitchen
    • Level: Basement
    • Area: 116.96 Square Feet
    • Dimensions: 8.6 x 13.6
    Laundry
    • Level: Second
    • Area: 181.5 Square Feet
    • Dimensions: 12.1 x 15
    Office
    • Level: Main
    • Area: 166.14 Square Feet
    • Dimensions: 11.7 x 14.2
    Other
    • Description: Master CLOSET
    • Level: Second
    • Area: 187.2 Square Feet
    • Dimensions: 14.4 x 13
    Utility room
    • Level: Main
    • Area: 44.72 Square Feet
    • Dimensions: 8.6 x 5.2
    Heating
    • Forced Air, Other, Gas Pack
    Cooling
    • Central Air, Ceiling Fan(s), Other
    Appliances
    • Included: Cooktop, Disposal, Dishwasher, Ice Maker, Microwave, Refrigerator, Self Cleaning Oven, Washer/Dryer
    • Laundry: In Basement, Electric Dryer Hookup, Lower Level, Laundry Room, Main Level, See Remarks
    Features
    • Ceiling Fan(s), Chandelier, Crown Molding, Double Vanity, Entrance Foyer, Eat-in Kitchen, Granite Counters, High Ceilings, His and Hers Closets, High Speed Internet, In-Law Floorplan, Kitchen Island, Open Floorplan, Pantry, Recessed Lighting, Soaking Tub, Storage, Walk-In Closet(s), Dining L, Apartment/Suite, Separate Shower, Walk-In Shower, Smooth Ceilings
    • Flooring: Carpet, Hardwood, Luxury Vinyl, Tile
    • Basement: Daylight,Exterior Entry,Finished,Storage Space,Walk-Out Access,Walk-Up Access,Heated
    • Number of fireplaces: 1
    • Fireplace features: Family Room, Gas, Gas Log
    Interior area
    • Total structure area: 5,473
    • Total interior livable area: 5,473 sqft
    • Finished area above ground: 3,838
    • Finished area below ground: 1,635

    Property

    Parking
    • Total spaces: 4
    • Parking features: Garage
    • Garage spaces: 2
    • Uncovered spaces: 2
    Features
    • Levels: Three Or More
    • Stories: 3
    • Patio & porch: Deck
    • Exterior features: Private Entrance, Fenced Yard
    • Pool features: Community
    • Fencing: Fenced,Wood
    Lot
    • Size: 0.25 Acres
    • Features: Back Yard, Close to Clubhouse, Cul-De-Sac, Front Yard, Landscaped, Hardwood Trees
    Details
    • Parcel number: 1748477941
    • Special conditions: Standard

    Construction

    Type & style
    • Home type: SingleFamily
    • Architectural style: Traditional,Transitional
    • Property subtype: Single Family Residence
    Materials
    • Brick Veneer, Cement Siding
    • Foundation: Other
    • Roof: Shingle
    Condition
    • Updated/Remodeled
    • New construction: No
    • Year built: 2006

    Utilities & green energy

    • Sewer: Public Sewer
    • Water: Public
    • Utilities for property: Cable Available, Natural Gas Available

    Community & HOA

    Community
    • Features: Curbs, Clubhouse, Pool
    • Subdivision: Stonegate
    HOA
    • Has HOA: Yes
    • Amenities included: Clubhouse, Pool, Tennis Court(s)
    • Services included: Maintenance Grounds
    • HOA fee: $75 monthly
    • HOA name: PPM Management
    • HOA phone: 919-848-4911
    Location
    • Region: Wake Forest

    Financial & listing details

    • Price per square foot: $152/sqft
    • Tax assessed value: $746,227
    • Annual tax amount: $7,107
    • Date on market: 7/18/2024
    • Listing agreement: Exclusive Right To Sell
    • Listing terms: Cash,Conventional,FHA,VA Loan
    • Road surface type: Concrete

    Price history

    DateEventPrice
    9/6/2024Sold$830,000-2.4%$152/sqft
    Source: Doorify MLS #10041983 Report a problem
    7/24/2024Pending sale$850,000$155/sqft
    Source: Doorify MLS #10041983 Report a problem
    7/18/2024Listed for sale$850,000+14.6%$155/sqft
    Source: Doorify MLS #10041983 Report a problem
    7/15/2022Sold$742,000-1.1%$136/sqft
    Source: Public Record Report a problem
    6/15/2022Contingent$750,000$137/sqft
    Source: Doorify MLS #2450002 Report a problem
    6/8/2022Listed for sale$750,000$137/sqft
    Source: Doorify MLS #2450002 Report a problem
    5/26/2022Contingent$750,000$137/sqft
    Source: Doorify MLS #2450002 Report a problem
    5/18/2022Listed for sale$750,000+0.6%$137/sqft
    Source: Doorify MLS #2450002 Report a problem
    5/9/2022Listing removed--
    Source: Doorify MLS #2445920 Report a problem
    5/7/2022Listed for sale$745,789+91.2%$136/sqft
    Source: Doorify MLS #2445920 Report a problem
    3/17/2020Sold$390,000-13.3%$71/sqft
    Source: Public Record Report a problem
    1/28/2020Pending sale$450,000$82/sqft
    Source: United Real Estate Triangle #2297983 Report a problem
    1/23/2020Listed for sale$450,000-0.3%$82/sqft
    Source: United Real Estate Triangle #2297983 Report a problem
    11/27/2006Sold$451,500$82/sqft
    Source: Public Record Report a problem

    Public tax history

    YearProperty taxesTax assessment
    2025$7,013 +0.4%$746,227
    2024$6,986 +31.7%$746,227 +64.1%
    2023$5,304 +4.2%$454,715
    2022$5,088 +1.8%$454,715
    2021$4,999 $454,715
    2020$4,999 -13.4%$454,715 -2%
    2019$5,776 $463,915
    2018$5,776 +9.3%$463,915
    2017$5,285 +1.3%$463,915
    2016$5,218 -1.5%$463,915 -0.2%
    2015$5,296 +3.3%$465,033
    2014$5,126 $465,033
    2013-- $465,033
    2012-- $465,033
    2011-- $465,033
    2010-- $465,033 +10.9%
    2009-- $419,261
    2008-- --
    Find assessor info on the county website

    Neighborhood: 27587

    Nearby schools

    GreatSchools rating
    Schools provided by the listing agent
    • Elementary: Wake - Harris Creek Elementary
    • Middle: Wake - Rolesville Middle School
    • High: Wake - Heritage High School

    Source: Doorify MLS. This data may not be complete. We recommend contacting the local school district to confirm school assignments for this home.

    Get a cash offer in 3 minutes
    Find out how much your home could sell for in as little as 3 minutes with a no-obligation cash offer.
    Estimated market value
    $854,600
    Get a cash offer in 3 minutes
    Find out how much your home could sell for in as little as 3 minutes with a no-obligation cash offer.
    Estimated market value
    $854,600