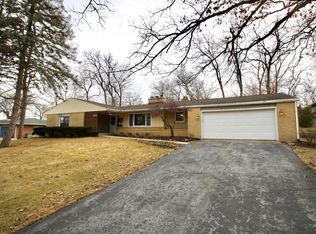
*Back on the market through no fault of the seller!* Nestled in the peaceful, storybook setting of Lathers Woods, this meticulously maintained six-bedroom home offers exceptional space, character, & storage. The welcoming entry features 2 closets and leads into a spacious living, dining, and den area with a wood-burning fireplace, built-in bookshelves, & serving cabinetry. A mix of hardwood floors, carpet, and original slate adds warmth throughout. The kitchen offers pull-out cabinetry, upgraded Corian countertops, and newer windows that fill the home with natural light. 4 bedrooms are located on the main level, with 2 additional bedrooms with egress windows in the finished lower level, along with a full bath, large rec room. The bath includes double sinks, a whirlpool tub, and separate shower. Additional highlights include an oversized attached 2.5-car garage, backyard shed, furnace (2009), fully updated electrical (2024), underground pet fence, and a large backyard.
Sold for $390,000
$390,000
3708 Bee Ln, Beloit, WI 53511
6beds
3,090sqft
Single Family Residence
Built in 1957
0.56 Acres Lot
$395,000 Zestimate®
$126/sqft
$2,566 Estimated rent
Home value
$395,000
Estimated sales range
Not available
$2,566/mo
Zestimate® history
Owner options
List your home for rent
$2,566/mo
Rent Zestimate®
Find your next renter with Zillow Rental Manager. Plus, with online applications, you can quickly screen prospective tenants – for free.
$2,566/mo
Rent Zestimate®
Refinance and save
$2,534/mo
Est. payment
Refinancing to a lower rate could help reduce your monthly payments and save thousands over the life of the loan.
$2,534/mo
Est. payment
Explore your selling options
Work with a Zillow partner agent
Leverage their expertise and Zillow's premium Showcase listings to get your home seen by more buyers.
Get startedList with your own agent
Get your home in front of millions of buyers by listing it on Zillow.
Learn how to do itSell it yourself
Take full control of how buyers see your home on Zillow by listing For Sale by Owner (FSBO).
List your homeWhat's special
Zillow last checked:
Listing updated:
Listed by:
Jennifer Moran,
EXIT Realty HGM
Bought with:
Jennifer Moran, 59382-90
EXIT Realty HGM
Source: SCWMLS,MLS#: 2015553
Facts & features
Interior
Bedrooms & bathrooms
- Bedrooms: 6
- Bathrooms: 2
- Full bathrooms: 2
- Main level bathrooms: 1
Primary bedroom
- Level: Main
- Area: 180
- Dimensions: 15 x 12
Bedroom 2
- Level: Main
- Area: 121
- Dimensions: 11 x 11
Bedroom 3
- Level: Main
- Area: 99
- Dimensions: 9 x 11
Bedroom 4
- Level: Main
- Area: 128
- Dimensions: 16 x 8
Bedroom 5
- Level: Lower
- Area: 143
- Dimensions: 11 x 13
Family room
- Area: 528
- Dimensions: 22 x 24
Kitchen
- Features: Breakfast Bar, Dishwasher, Range/Oven, Refrigerator
- Level: Main
- Area: 170
- Dimensions: 17 x 10
Living room
- Level: Main
- Area: 294
- Dimensions: 21 x 14
Heating
- Forced Air
Cooling
- Central Air
Appliances
- Included: Water Softener Included
Features
- Jetted bathtub, Bedroom, Rec Room
- Basement: Full,Finished
- Has fireplace: Yes
- Fireplace features: Wood Burning
Interior area
- Total structure area: 3,090
- Total interior livable area: 3,090 sqft
- Finished area above ground: 2,100
Property
Parking
- Total spaces: 2
- Parking features: 2 car, Attached
- Attached garage spaces: 2
- Has uncovered spaces: Yes
Features
- Levels: One
- Stories: 1
- Exterior features: Electronic pet containmnt
Lot
- Size: 0.56 Acres
Details
- Parcel number: 22110270
- Zoning: res
Construction
Type & style
- Home type: SingleFamily
- Architectural style: Ranch
- Property subtype: Single Family Residence
Materials
- Brick, Vinyl Siding
Condition
- Year built: 1957
Utilities & green energy
- Sewer: Public Sewer
- Water: Well
Community & neighborhood
Location
- Region: Beloit
Other
Other facts
- Listing terms: Arms Length
Price history
| Date | Event | Price |
|---|---|---|
| 5/5/2026 | Sold | $390,000-2.5%$126/sqft |
Source: Public Record Report a problem | ||
| 2/26/2026 | Contingent | $399,900$129/sqft |
Source:  WIREX MLS #2015553 Report a problem WIREX MLS #2015553 Report a problem | ||
| 2/13/2026 | Listed for sale | $399,900$129/sqft |
Source: WIREX MLS #2015553 Report a problem | ||
| 2/3/2026 | Contingent | $399,900$129/sqft |
Source: WIREX MLS #2015553 Report a problem | ||
| 1/27/2026 | Listed for sale | $399,900$129/sqft |
Source: WIREX MLS #2015553 Report a problem | ||
Public tax history
| Year | Property taxes | Tax assessment |
|---|---|---|
| 2024 | $2,742 -11.9% | $229,700 +12.5% |
| 2023 | $3,111 -3.9% | $204,200 |
| 2022 | $3,237 -34% | $204,200 +27.5% |
| 2021 | $4,907 +8.3% | $160,100 |
| 2020 | $4,532 +5% | $160,100 |
| 2019 | $4,315 -1.2% | $160,100 |
| 2018 | $4,368 | $160,100 |
| 2017 | $4,368 -1.2% | $160,100 |
| 2016 | $4,420 +3.9% | $160,100 |
| 2014 | $4,255 +2.3% | $160,100 |
| 2013 | $4,158 -0.8% | $160,100 |
| 2012 | $4,191 +1.3% | $160,100 |
| 2011 | $4,136 | $160,100 |
| 2010 | -- | $160,100 -8.2% |
| 2009 | -- | $174,400 -2.6% |
| 2008 | -- | $179,100 |
| 2007 | -- | $179,100 +2.4% |
| 2006 | -- | $174,900 +3.4% |
| 2005 | -- | $169,200 +3.7% |
| 2004 | -- | $163,100 +3.2% |
| 2003 | -- | $158,100 +5% |
| 2002 | -- | $150,600 +3.2% |
| 2001 | -- | $146,000 |
Find assessor info on the county website
Neighborhood: 53511
Nearby schools
GreatSchools rating
- 2/10Todd Elementary SchoolGrades: PK-5Distance: 3.7 mi
- 3/10Aldrich Middle SchoolGrades: 6-8Distance: 2.9 mi
- 1/10Beloit Virtual SchoolGrades: PK-12Distance: 4.4 mi
Schools provided by the listing agent
- High: Memorial
- District: Beloit
Source: SCWMLS. This data may not be complete. We recommend contacting the local school district to confirm school assignments for this home.
Get a cash offer in 3 minutes
Find out how much your home could sell for in as little as 3 minutes with a no-obligation cash offer.
Estimated market value
$395,000
Get a cash offer in 3 minutes
Find out how much your home could sell for in as little as 3 minutes with a no-obligation cash offer.
Estimated market value
$395,000
- Wisconsin
- Rock County
- Beloit
- 53511
- 3708 Bee Ln
Nearby cities
Nearby zip codes
Other Beloit Topics
