Modern 3 Beds, 2.5 Baths Upper-Level Suite | Bowness | Pets Negotiable
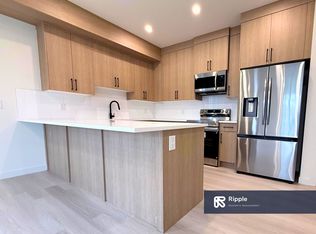
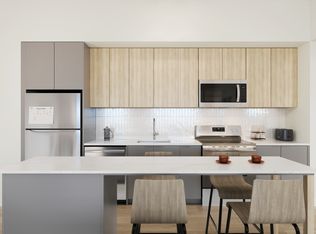
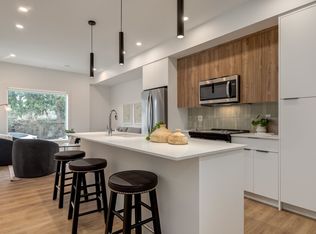
Welcome to this newly built 2026, 3-bedroom, 2.5-bathroom upper-level suite in the established Bowness community of northwest Calgary. Featuring an open-concept kitchen with plenty of cabinet storage, hardwood flooring, air conditioning, and convenient in-suite laundry, this home offers modern comfort with easy access to parks, shopping, schools, recreation, and major roadways.
SHOWINGS: Book your appointment today!
Prices, availability, and promotions are subject to change without notice.
PROPERTY DETAILS:
Suite Type: Upper-Level Unit
Year Built: 2026
Bedrooms: 3
Bathrooms: 2.5
Pets: Negotiable, subject to approval
Parking: Included parking pad
Storage Included: No
Laundry: In-Suite Laundry
Building Access: Controlled Access
Bike Storage: Nearby Bike Stands
Air Conditioning: Included
UNIT FEATURES:
Living Space: Open-concept layout with hardwood flooring and window coverings
Kitchen: Open-concept kitchen with plenty of cabinet storage
Appliances: Fridge, stove, oven, microwave, dishwasher, washer, dryer, and water dispenser
UTILITIES:
Utilities Included: None. Utilities are the tenant's responsibility.
LOCATION HIGHLIGHTS:
Outdoor Living: Close to Bowness Park, Baker Park, Bowmont Park, and the Bow River pathway system
Walking & Biking Trails: Convenient access to scenic pathways, cycling routes, and outdoor recreation
Shopping & Essentials: Minutes from grocery stores, pharmacies, retail shops, and everyday services
Restaurants & Cafes: Approximately a 4-minute walk to Bowness Road NW, featuring local restaurants, cafes, and shops
Schools: Close to Bowcroft School, Thomas B. Riley School, Our Lady of the Assumption School, and Bowness High School
Transit & Access: Nearby Calgary Transit bus stops, with convenient connections to 16 Avenue NW, Sarcee Trail, and Stoney Trail
Recreation: Easy access to WinSport Canada Olympic Park and Bowness Community Association facilities
Healthcare: Convenient access to Alberta Children's Hospital and Foothills Medical Centre
Neighbourhood: Established northwest Calgary community with mature surroundings, parks, and convenient urban amenities
Apartment for rent
Apartment
Available now
Cats, dogs OK
In unit laundry
What's special
Open-concept kitchenPlenty of cabinet storageHardwood flooringAir conditioningConvenient in-suite laundryIncluded parking padNearby bike stands
- 13 hours |
- -- |
- -- |
Zillow last checked:
Listing updated:
Travel times

Let’s turn your rent into credit progress
Build credit history with every on-time payment and get credit for the payment you’re already making.
Facts & features
Interior
Bedrooms & bathrooms
- Bedrooms: 3
- Bathrooms: 3
- Full bathrooms: 2
- 1/2 bathrooms: 1
Appliances
- Included: Dryer, Microwave Oven, Washer
- Laundry: In Unit
Features
- Flooring: Hardwood
- Windows: Window Coverings
Property
Parking
- Details: Contact manager
Construction
Type & style
- Home type: Apartment
- Property subtype: Apartment
Building
Management
- Pets allowed: Yes
Community & HOA
Location
- Region: Calgary
Financial & listing details
- Lease term: Contact For Details
Nearby apartments for rent
Price history
| Date | Event | Price |
|---|---|---|
| 11/19/2026 | Listed for rent | C$2,250 |
Source: Zillow Rentals Report a problem | ||
Neighborhood: Bowness
Nearby schools
GreatSchools rating
No schools nearby
We couldn't find any schools near this home.