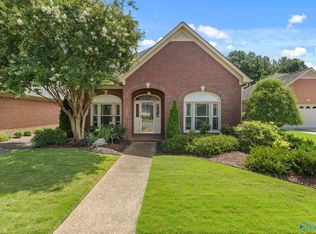
One owner home with many extras available in desirable Vestavia Court. The home backs up to the walking trail of the neighborhood making for a private patio and the heated and cooled rear sunroom. Plantation shutters grace all rooms. The combination family dining area has wood floors, a gas log fireplace and built-ins for all your favorite books or family treasures. The owner's suite walks out to the rear sun room and then the garage and private patio area. The garage has a stairway to the floored attic for storage. Kitchen appliances convey to include the stainless refrigerator. All facts are deemed accurate but should be verified by the purchaser.
Pending
$299,900
3708 Brazos Ct SW, Decatur, AL 35603
2beds
1,820sqft
Single Family Residence
Built in 1995
-- sqft lot
$291,800 Zestimate®
$165/sqft
$100/mo HOA
What's special
Gas log fireplacePrivate patioCombination family dining areaStainless refrigeratorWood floors
- 20 days
- 382
- 21
Likely to sell faster than
Zillow last checked:
Listing updated:
Listed by:
Gay Bayless 256-227-0549,
Essential Real Estate Decatur
Source: ValleyMLS,MLS#: 21927483
Facts & features
Interior
Bedrooms & bathrooms
- Bedrooms: 2
- Bathrooms: 2
- Full bathrooms: 2
Rooms
- Room types: Master Bedroom, Living Room, Bedroom 2, Dining Room, Kitchen, Family Room, Breakfast, Laundry, Sun, Master Bathroom, Bath:GlamFull
Primary bedroom
- Features: 9’ Ceiling, Ceiling Fan(s), Crown Molding, Isolate, Skylight, Wood Floor, Built-in Features
- Level: First
Bedroom 2
- Features: 9’ Ceiling, Crown Molding, Isolate, Window Cov, Wood Floor
- Level: First
- Area: 210
- Dimensions: 14 x 15
Bathroom 1
- Features: Crown Molding, Double Vanity, Granite Counters, Smooth Ceiling, Tile
- Level: First
- Area: 112
- Dimensions: 14 x 8
Kitchen
- Features: 9’ Ceiling, Bay WDW, Crown Molding, Eat-in Kitchen, Granite Counters, Pantry, Recessed Lighting, Smooth Ceiling, Window Cov
- Level: First
- Area: 210
- Dimensions: 14 x 15
Living room
- Features: 9’ Ceiling, Ceiling Fan(s), Crown Molding, Fireplace, Smooth Ceiling, Window Cov, Wood Floor, Built-in Features
- Level: First
- Area: 475
- Dimensions: 25 x 19
Laundry room
- Features: Smooth Ceiling, Tile
- Level: First
- Area: 42
- Dimensions: 7 x 6
Heating
- Central 1
Cooling
- Central 1
Appliances
- Included: Dishwasher, Refrigerator, Disposal
Features
- Has basement: No
- Has fireplace: Yes
- Fireplace features: Gas Log
Interior area
- Total interior livable area: 1,820 sqft
Video & virtual tour
Property
Parking
- Parking features: Garage-Two Car, Garage Door Opener, Garage Faces Side, Driveway-Paved/Asphalt
Features
- Levels: One
- Stories: 1
- Patio & porch: Front Porch, Patio
- Exterior features: Sidewalk
Lot
- Dimensions: 50 x 110 x 50 x 111
Details
- Parcel number: 12 03 07 2 005 047.000
Construction
Type & style
- Home type: SingleFamily
- Architectural style: Ranch
- Property subtype: Single Family Residence
Materials
- Foundation: Slab
Condition
- New construction: No
- Year built: 1995
Utilities & green energy
- Sewer: Public Sewer
- Water: Public
Community & HOA
Community
- Security: Security System
- Subdivision: Vestavia Court
HOA
- Has HOA: Yes
- Services included: Maintenance Grounds
- HOA fee: $100 monthly
- HOA name: Vestavia Court
Location
- Region: Decatur
Financial & listing details
- Price per square foot: $165/sqft
- Tax assessed value: $163,500
- Annual tax amount: $534
- Date on market: 8/26/2026
Estimated market value
$291,800
$277,000 - $306,000
$1,608/mo
Price history
| Date | Event | Price |
|---|---|---|
| 9/5/2026 | Pending sale | $299,900$165/sqft |
Source:  ValleyMLS #21927483 Report a problem ValleyMLS #21927483 Report a problem | ||
| 8/26/2026 | Listed for sale | $299,900$165/sqft |
Source: ValleyMLS #21927483 Report a problem | ||
Public tax history
| Year | Property taxes | Tax assessment |
|---|---|---|
| 2025 | $534 -12.9% | $16,360 |
| 2024 | $613 | $16,360 |
| 2023 | $613 +13.4% | $16,360 -1.1% |
| 2022 | $541 -0.9% | $16,540 +13.1% |
| 2021 | $546 -2% | $14,620 -1.9% |
| 2020 | $557 | $14,900 -1.1% |
| 2019 | $557 +12.6% | $15,060 +5% |
| 2015 | $494 +8.5% | $14,340 |
| 2014 | $455 | $14,340 -3.8% |
| 2013 | $455 -18.2% | $14,900 |
| 2012 | $557 +16.6% | $14,900 |
| 2010 | $477 | $14,900 |
Find assessor info on the county website
Monthly payment
Est. payment
Payment breakdown
Explore the cost of this home by adjusting the details. Changes won't be saved.Climate risks
Neighborhood: 35603
Nearby schools
Schools provided by the listing agent
- Elementary: Julian Harris Elementary
- Middle: Decatur Middle School
- High: Decatur High
Source: ValleyMLS. This data may not be complete. We recommend contacting the local school district to confirm school assignments for this home.
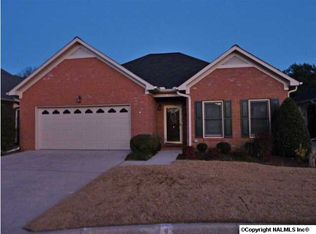
Similar homes
- $314,9004 bd3 ba2.1k sqft3906 Danville Rd SW, Decatur, AL 35603For Sale
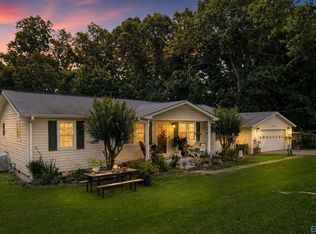 MLS ID #21921061, Kay Saint. ValleyMLS
 - $315,9993 bd2 ba2k sqft4602 Day Rd SW, Decatur, AL 35603For Sale
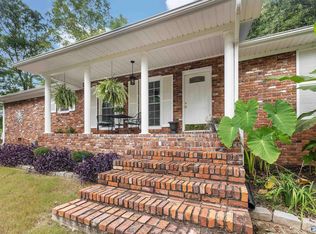 MLS ID #21925761, Hollie Blackwood. ValleyMLS
 - $299,9003 bd2 ba2.1k sqft1813 Smith Ave SW, Decatur, AL 35603For Sale
 MLS ID #21928144, Julie Green. ValleyMLS
 - $296,0003 bd2 ba2k sqft2613 Little John St SW, Decatur, AL 35603For Sale
 MLS ID #21920816, Shawn Garth. ValleyMLS
