Nestled in a serene neighborhood, this charming 3-bedroom, 2-bathroom home offers a perfect blend of comfort and functionality. Stepping through the front door, The open-concept living area with 10ft ceilings, floor to ceiling windows boasts ample natural light, creating an airy atmosphere ideal for both relaxation and entertaining. The living room features plush seating arranged around a cozy fireplace. Adjacent to the living area is the spacious kitchen area, which includes a Walk in pantry, Gently used and newly installed range and microwave above, and New dishwasher installed in November 2023.The adjoining dining-breakfast area provides the perfect spot for enjoying home-cooked meals with family and friends. Mature Pink Lady and Fuji apple trees in the backyard, Large shade tree in the front yard, 4 rosebushes in front yard. New Interior paint within the last year. Subway tile Backsplash in primary bathroom.
Sold
Price Unknown
3708 Broken Pine Trl, Fort Worth, TX 76137
3beds
1,648sqft
Single Family Residence
Built in 1998
5,998 Square Feet Lot
$307,700 Zestimate®
$--/sqft
$2,305 Estimated rent
Home value
$307,700
$292,000 - $323,000
$2,305/mo
Zestimate® history
Owner options
List your home for rent
$2,305/mo
Rent Zestimate®
Find your next renter with Zillow Rental Manager. Plus, with online applications, you can quickly screen prospective tenants – for free.
$2,305/mo
Rent Zestimate®
Refinance and save
Refinancing to a lower rate could help reduce your monthly payments and save thousands over the life of the loan.
Explore your selling options
Work with a Zillow partner agent
Leverage their expertise and Zillow's premium Showcase listings to get your home seen by more buyers.
Get startedList with your own agent
Get your home in front of millions of buyers by listing it on Zillow.
Learn how to do itSell it yourself
Take full control of how buyers see your home on Zillow by listing For Sale by Owner (FSBO).
List your homeWhat's special
Zillow last checked:
Listing updated:
Listed by:
Rachael Purcell 0722463 817-783-4605,
Redfin Corporation 817-783-4605
Bought with:
John Olmstead
John Olmstead & Associates
Source: NTREIS,MLS#: 20594645
Facts & features
Interior
Bedrooms & bathrooms
- Bedrooms: 3
- Bathrooms: 2
- Full bathrooms: 2
Primary bedroom
- Features: Walk-In Closet(s)
- Level: First
- Dimensions: 17 x 14
Bedroom
- Features: Walk-In Closet(s)
- Level: First
- Dimensions: 13 x 11
Bedroom
- Features: Walk-In Closet(s)
- Level: First
- Dimensions: 10 x 13
Primary bathroom
- Features: Dual Sinks, Jetted Tub, Linen Closet, Separate Shower, Tile Counters
- Level: First
- Dimensions: 10 x 10
Dining room
- Level: First
- Dimensions: 13 x 10
Other
- Level: First
- Dimensions: 8 x 5
Kitchen
- Features: Breakfast Bar, Kitchen Island, Walk-In Pantry
- Level: First
- Dimensions: 15 x 14
Laundry
- Level: First
- Dimensions: 6 x 6
Living room
- Features: Fireplace
- Level: First
- Dimensions: 22 x 18
Heating
- Central, Electric, Humidity Control
Cooling
- Central Air, Electric, Humidity Control
Appliances
- Included: Convection Oven, Dishwasher, Electric Oven, Electric Range, Electric Water Heater, Disposal, Microwave
- Laundry: Washer Hookup, Electric Dryer Hookup, Laundry in Utility Room
Features
- Built-in Features, High Speed Internet, Open Floorplan
- Flooring: Carpet, Ceramic Tile, Vinyl
- Windows: Window Coverings
- Has basement: No
- Number of fireplaces: 1
- Fireplace features: Wood Burning
Interior area
- Total interior livable area: 1,648 sqft
Property
Parking
- Total spaces: 2
- Parking features: Door-Single, Garage, Garage Door Opener
- Attached garage spaces: 2
Features
- Levels: One
- Stories: 1
- Patio & porch: Patio
- Exterior features: Fire Pit, Rain Gutters
- Pool features: None
- Fencing: Wood
Lot
- Size: 5,998 Square Feet
- Features: Landscaped, Sprinkler System
Details
- Parcel number: 07108745
Construction
Type & style
- Home type: SingleFamily
- Architectural style: Traditional,Detached
- Property subtype: Single Family Residence
Materials
- Brick
- Foundation: Slab
- Roof: Composition
Condition
- Year built: 1998
Utilities & green energy
- Sewer: Public Sewer
- Water: Public
- Utilities for property: Sewer Available, Water Available
Community & HOA
Community
- Features: Community Mailbox
- Security: Security System Owned, Other, Wireless
- Subdivision: Summerfields Add
HOA
- Has HOA: No
Location
- Region: Fort Worth
Financial & listing details
- Tax assessed value: $288,888
- Annual tax amount: $5,315
- Date on market: 4/26/2024
- Cumulative days on market: 32 days
- Listing terms: Cash,Conventional,FHA,VA Loan
- Exclusions: refrigerator, washer, dryer, curtains.
Price history
| Date | Event | Price |
|---|---|---|
| 6/28/2024 | Sold | -- |
Source: NTREIS #20594645 Report a problem | ||
| 6/3/2024 | Pending sale | $315,000$191/sqft |
Source: NTREIS #20594645 Report a problem | ||
| 5/30/2024 | Contingent | $315,000$191/sqft |
Source: NTREIS #20594645 Report a problem | ||
| 4/26/2024 | Listed for sale | $315,000+152%$191/sqft |
Source: NTREIS #20594645 Report a problem | ||
| 5/23/2008 | Listing removed | $125,000$76/sqft |
Source: Century 21 #10992595 Report a problem | ||
| 5/6/2008 | Listed for sale | $125,000$76/sqft |
Source: Century 21 #10992595 Report a problem | ||
Public tax history
| Year | Property taxes | Tax assessment |
|---|---|---|
| 2025 | $6,486 +55.6% | $288,888 |
| 2024 | $4,169 +9.2% | $288,888 -10.4% |
| 2023 | $3,819 -18.1% | $322,375 +23.1% |
| 2022 | $4,662 +2.6% | $261,804 +36.4% |
| 2021 | $4,545 -1.4% | $192,002 |
| 2020 | $4,609 +10.3% | $192,002 -3% |
| 2019 | $4,179 +6% | $197,960 +26.1% |
| 2018 | $3,943 -0.6% | $156,987 |
| 2017 | $3,965 +9.2% | $156,987 +4.4% |
| 2016 | $3,630 +8.7% | $150,440 +17% |
| 2015 | $3,340 | $128,627 +1% |
| 2014 | $3,340 | $127,300 +13.2% |
| 2013 | -- | $112,500 +0.9% |
| 2012 | -- | $111,500 -0.2% |
| 2011 | -- | $111,700 -0.2% |
| 2010 | -- | $111,900 -7.5% |
| 2009 | -- | $121,000 -2.5% |
| 2008 | -- | $124,100 +6.1% |
| 2007 | -- | $117,000 +2.6% |
| 2006 | -- | $114,000 +0.1% |
| 2005 | -- | $113,900 -2.6% |
| 2004 | -- | $117,000 +2.7% |
| 2003 | -- | $113,900 +0.6% |
| 2002 | -- | $113,200 -3.9% |
| 2001 | -- | $117,800 +16.9% |
| 2000 | -- | $100,800 |
Find assessor info on the county website
Neighborhood: Summerfields
Nearby homes
- $323,8004 bd2 ba2.2k sqft3712 Broken Pine Trl, Fort Worth, TX 76137Off Market
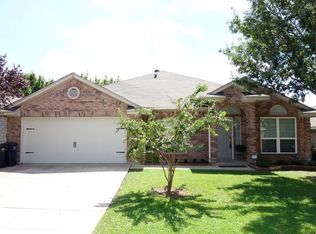
- $331,2004 bd2 ba1.9k sqft3704 Broken Pine Trl, Fort Worth, TX 76137Off Market
- $305,1003 bd2 ba1.6k sqft3709 Tulip Tree Dr, Fort Worth, TX 76137Off Market
- $2,9004 bd2 ba2.4k sqft3713 Tulip Tree Dr, Fort Worth, TX 76137For Rent
- $336,1003 bd2 ba1.7k sqft3716 Broken Pine Trl, Fort Worth, TX 76137Off Market
- $346,1004 bd3 ba2.3k sqft3700 Broken Pine Trl, Fort Worth, TX 76137Off Market
- $315,8003 bd3 ba1.8k sqft3705 Tulip Tree Dr, Fort Worth, TX 76137Off Market
- $325,1004 bd2 ba1.9k sqft3709 Broken Pine Trl, Fort Worth, TX 76137Off Market
Nearby schools
GreatSchools rating
- 4/10North Riverside Elementary SchoolGrades: PK-5Distance: 0.2 mi
- 6/10Fossil Hill Middle SchoolGrades: 6-8Distance: 0.4 mi
- 5/10Fossil Ridge High SchoolGrades: 9-12Distance: 0.8 mi
Schools provided by the listing agent
- Elementary: Northriver
- Middle: Fossil Hill
- High: Fossilridg
- District: Keller ISD
Source: NTREIS. This data may not be complete. We recommend contacting the local school district to confirm school assignments for this home.
Get a cash offer in 3 minutes
Find out how much your home could sell for in as little as 3 minutes with a no-obligation cash offer.
Estimated market value
$307,700
Get a cash offer in 3 minutes
Find out how much your home could sell for in as little as 3 minutes with a no-obligation cash offer.
Estimated market value
$307,700
- Texas
- Tarrant County
- Fort Worth
- 76137
- Summerfields
- 3708 Broken Pine Trl
Nearby cities
Nearby neighborhoods
Nearby zip codes
Other Fort Worth Topics
