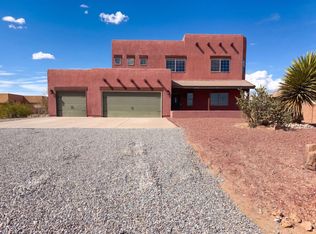
Seller is now open to negotiating the payoff of the solar panel system or providing a 2/1 mortgage interest rate buydown (reducing your rate by 2% in year one and 1% in year two) to best suite your financial needs: please include your preferred incentive in your offer. Discover this stunning 5-bedroom, 3-bath home, thoughtfully designed for modern living. Enjoy the flexibility of 2 dedicated flex rooms-one downstairs with elegant French doors and another upstairs featuring charming barn doors, perfect for a home office, gym or creative space.Step inside and be greeted by the luxurious touch of vinyl plank flooring, seamlessly flowing throughout the entire first floor, stairs, hallway, loft, laundry room and all wet areas. The freshly painted baseboards and trim add a crisp, clean finish. The kitchen is a chef's dream, featuring sleek all-black Whirlpool appliances and granite countertops. Adding to the modern convenience, all switches in the house are Bluetooth-enabled, and every room is equipped with a ceiling fan for ultimate comfort.Experience significant savings with solar panels that keep your electric bill incredibly low, typically only having to pay the taxes/fees of around $22/mo. The fully landscaped backyard is an entertainer's dream, boasting a seasoned garden that yields fresh, juicy grapes every year, complete with convenient drip irrigation on all greenery. The hot tub and storage shed are included, ready for you to move in and enjoy!
For sale
Price cut: $15K (8/27)
$445,000
3708 Bronco Trail Rd NE, Rio Rancho, NM 87144
5beds
2,516sqft
Single Family Residence
Built in 2020
5,227 Square Feet Lot
$442,500 Zestimate®
$177/sqft
$30/mo HOA
What's special
Elegant french doorsCharming barn doorsGranite countertopsFully landscaped backyardSleek all-black whirlpool appliancesVinyl plank flooring
- 46 days
- 223
- 14
Zillow last checked:
Listing updated:
Listed by:
Kathy Petit 505-514-1474,
Southwest Realty 505-898-8899
Source: SWMLS,MLS#: 1108112
Facts & features
Interior
Bedrooms & bathrooms
- Bedrooms: 5
- Bathrooms: 3
- Full bathrooms: 2
- 3/4 bathrooms: 1
Primary bedroom
- Level: Upper
- Area: 197.8
- Dimensions: 17.2 x 11.5
Bedroom 2
- Description: downstairs
- Level: Main
- Area: 115.36
- Dimensions: downstairs
Bedroom 3
- Level: Upper
- Area: 128.52
- Dimensions: 11.9 x 10.8
Bedroom 4
- Level: Upper
- Area: 108
- Dimensions: 10.8 x 10
Bedroom 5
- Level: Upper
- Area: 123.6
- Dimensions: 12 x 10.3
Dining room
- Level: Main
- Area: 123
- Dimensions: 12.3 x 10
Family room
- Description: loft/family room
- Level: Upper
- Area: 145.6
- Dimensions: loft/family room
Kitchen
- Level: Main
- Area: 165
- Dimensions: 16.5 x 10
Living room
- Level: Main
- Area: 247.9
- Dimensions: 18.5 x 13.4
Office
- Description: exercise/office or 6th bedroom downstairs
- Level: Main
- Area: 128.38
- Dimensions: exercise/office or 6th bedroom downstairs
Heating
- Forced Air, Natural Gas
Cooling
- Refrigerated
Appliances
- Included: Dishwasher, Free-Standing Gas Range, Disposal, Microwave, Refrigerator
- Laundry: Washer Hookup, Electric Dryer Hookup, Gas Dryer Hookup
Features
- Attic, Breakfast Bar, Ceiling Fan(s), Dual Sinks, High Speed Internet, Kitchen Island, Loft, Multiple Living Areas, Pantry, Shower Only, Separate Shower
- Flooring: Carpet, Vinyl
- Windows: Double Pane Windows, Insulated Windows, Vinyl
- Has basement: No
- Has fireplace: No
Interior area
- Total structure area: 2,516
- Total interior livable area: 2,516 sqft
Video & virtual tour
Property
Parking
- Total spaces: 2
- Parking features: Attached, Finished Garage, Garage, Garage Door Opener
- Attached garage spaces: 2
Accessibility
- Accessibility features: None
Features
- Levels: Two
- Stories: 2
- Patio & porch: Covered, Patio
- Exterior features: Hot Tub/Spa, Private Yard, Sprinkler/Irrigation
- Has spa: Yes
- Fencing: Wall
Lot
- Size: 5,227 Square Feet
- Features: Garden, Landscaped, Many Trees
Details
- Additional structures: None
- Parcel number: 1013071188492
- Zoning description: R-4
Construction
Type & style
- Home type: SingleFamily
- Property subtype: Single Family Residence
Materials
- Frame, Stucco
- Foundation: Slab
- Roof: Pitched,Shingle
Condition
- Resale
- New construction: No
- Year built: 2020
Details
- Builder name: Lgi
Utilities & green energy
- Sewer: Public Sewer
- Water: Public
- Utilities for property: Electricity Connected, Natural Gas Connected, Sewer Connected, Water Connected
Green energy
- Energy generation: Solar
- Water conservation: Water-Smart Landscaping
Community & HOA
Community
- Security: Security System, Smoke Detector(s)
- Subdivision: High Range Unit 4 Phase B
HOA
- Has HOA: Yes
- Services included: Common Areas
- HOA fee: $30 monthly
Location
- Region: Rio Rancho
Financial & listing details
- Price per square foot: $177/sqft
- Tax assessed value: $331,563
- Annual tax amount: $3,983
- Date on market: 7/29/2026
- Cumulative days on market: 33 days
- Listing terms: Cash,Conventional,FHA,VA Loan
- Road surface type: Asphalt, Paved
Estimated market value
$442,500
$420,000 - $465,000
$2,992/mo
Price history
| Date | Event | Price |
|---|---|---|
| 8/27/2026 | Price change | $445,000-3.3%$177/sqft |
Source:  SWMLS #1108112 Report a problem SWMLS #1108112 Report a problem | ||
| 8/11/2026 | Listed for sale | $460,000$183/sqft |
Source: SWMLS #1108112 Report a problem | ||
Public tax history
| Year | Property taxes | Tax assessment |
|---|---|---|
| 2025 | $3,857 -0.3% | $110,521 +3% |
| 2024 | $3,867 +2.6% | $107,302 +3% |
| 2023 | $3,768 +1.9% | $104,177 +3% |
| 2022 | $3,697 +0.8% | $101,143 +3% |
| 2021 | $3,669 +792.4% | $98,197 +835.2% |
| 2020 | $411 | $10,500 |
Find assessor info on the county website
Monthly payment
Est. payment
Payment breakdown
Explore the cost of this home by adjusting the details. Changes won't be saved.Climate risks
Neighborhood: 87144
Nearby schools
Schools provided by the listing agent
- Elementary: Cielo Azul
- Middle: Rio Rancho
- High: V. Sue Cleveland
Source: SWMLS. This data may not be complete. We recommend contacting the local school district to confirm school assignments for this home.
- $341,2003 bd2 ba1.5k sqft3712 Bronco Trail Rd NE, Rio Rancho, NM 87144Off Market
- $365,0003 bd2 ba1.8k sqft3704 Bronco Trail Rd NE, Rio Rancho, NM 87144Off Market
- $369,7003 bd2 ba1.8k sqft3716 Bronco Trail Rd NE, Rio Rancho, NM 87144Off Market
- $297,0003 bd2 ba1.4k sqft3700 Bronco Trail Rd NE, Rio Rancho, NM 87144Off Market
Similar homes
- $520,0004 bd3 ba2.5k sqft4701 26th Ave NE, Rio Rancho, NM 87144For Sale
 MLS ID #1109844, Tara Jones, Opendoor Brokerage, LLC. SWMLS
 - $479,0005 bd3 ba2.6k sqft2539 McCauley Loop NE, Rio Rancho, NM 87144For Sale
 MLS ID #1108555, David Gerardo Shunia, EXP Realty LLC. SWMLS
 - $489,9004 bd3 ba3.1k sqft857 Loma Pinon Loop NE, Rio Rancho, NM 87144For Sale
 MLS ID #1109525, Amanda K Sanderson, Arete Real Estate LLC. SWMLS
 - $415,0004 bd2 ba1.6k sqft2150 Sonora Rd NE, Rio Rancho, NM 87144For Sale
 MLS ID #1108822, Martin I Mares, Sonoran Holdings, LLC. SWMLS
