Stunning transitional home nestled under a large oak tree in highly sought after Biltmore Swim & Racquet Club updated with today's design trends and open concept living. Gorgeous oak engineered hardwood floors are flooded with natural light in this thoughtfully laid out home. Impeccable kitchen features white calacatta gold quartz counter tops, shoji white makoto tiled backsplash, freshly painted oyster white cabinets, satin brass hardware, built in microwave, gas range, and stainless-steel appliances. Primary bathroom is sure to impress with gorgeous hexagon tiled floors, frameless glass shower door, shoji white painted cabinets, free-standing tub, and calacatta gold quartz counters. Spacious primary bedroom, and walk-in closet. Two additional bedrooms upstairs, as well as a second living area, offer plenty of options for an office, flex space, game room, workout room, and more. Fantastic layout with primary bedroom on the first floor. Beautiful staircase updated with modern round black spindles and white oak newel posts. Updated designer lighting throughout home, soaring ceilings, updated pvc sewer plumbing, freshly painted interior and exterior, new carpet, new hardware, gorgeous marble fireplace surround, Community pool and tennis court, all make this home a must see. Home feeds into highly rated Gulledge Elementary, Robinson, Jasper, and Plano West Senior High. Minutes from HEB, shopping, dining, highways, and more. Come see it today.
Sold
Price Unknown
3708 Campstone Dr, Plano, TX 75023
3beds
1,679sqft
Single Family Residence
Built in 1984
8,276 Square Feet Lot
$485,800 Zestimate®
$--/sqft
$2,300 Estimated rent
Home value
$485,800
$462,000 - $510,000
$2,300/mo
Zestimate® history
Owner options
List your home for rent
$2,300/mo
Rent Zestimate®
Find your next renter with Zillow Rental Manager. Plus, with online applications, you can quickly screen prospective tenants – for free.
$2,300/mo
Rent Zestimate®
Refinance and save
$210/mo
Est. payment
Refinancing to a lower rate could help reduce your monthly payments and save thousands over the life of the loan.
$210/mo
Est. payment
Explore your selling options
Work with a Zillow partner agent
Leverage their expertise and Zillow's premium Showcase listings to get your home seen by more buyers.
Get startedList with your own agent
Get your home in front of millions of buyers by listing it on Zillow.
Learn how to do itSell it yourself
Take full control of how buyers see your home on Zillow by listing For Sale by Owner (FSBO).
List your homeWhat's special
Gorgeous marble fireplace surroundStainless-steel appliancesBuilt in microwaveFlooded with natural lightFlex spaceGorgeous hexagon tiled floorsNew carpet
Zillow last checked:
Listing updated:
Listed by:
Charles Weiblen 0518582 214-923-0261,
Archwood Properties 214-923-0261
Bought with:
Thomas Bills, 0668106
Laura Lee Crivello
Source: NTREIS,MLS#: 21328899
Facts & features
Interior
Bedrooms & bathrooms
- Bedrooms: 3
- Bathrooms: 3
- Full bathrooms: 2
- 1/2 bathrooms: 1
Primary bedroom
- Features: Ceiling Fan(s)
- Level: First
- Dimensions: 14 x 14
Bedroom
- Features: Ceiling Fan(s)
- Level: Second
- Dimensions: 13 x 10
Bedroom
- Level: Second
- Dimensions: 10 x 10
Breakfast room nook
- Level: First
- Dimensions: 9 x 8
Dining room
- Level: First
- Dimensions: 9 x 9
Kitchen
- Features: Solid Surface Counters
- Level: First
- Dimensions: 12 x 11
Laundry
- Level: First
- Dimensions: 7 x 6
Living room
- Features: Fireplace
- Level: First
- Dimensions: 15 x 14
Living room
- Features: Ceiling Fan(s)
- Level: Second
- Dimensions: 10 x 9
Heating
- Central, Natural Gas
Cooling
- Central Air, Electric
Appliances
- Included: Dishwasher, Disposal, Gas Range, Gas Water Heater, Microwave
- Laundry: Electric Dryer Hookup, Gas Dryer Hookup, Laundry in Utility Room
Features
- Chandelier, Decorative/Designer Lighting Fixtures, Open Floorplan, Pantry, Walk-In Closet(s)
- Flooring: Carpet, Engineered Hardwood, Tile
- Windows: Bay Window(s)
- Has basement: No
- Number of fireplaces: 1
- Fireplace features: Gas, Living Room
Interior area
- Total interior livable area: 1,679 sqft
Property
Parking
- Total spaces: 2
- Parking features: Alley Access, Door-Single, Garage, Garage Door Opener
- Attached garage spaces: 2
Features
- Levels: Two
- Stories: 2
- Patio & porch: Patio
- Pool features: None, Community
- Fencing: Wood
Lot
- Size: 8,276 Square Feet
- Features: Interior Lot, Subdivision
Details
- Parcel number: R159401102701
Construction
Type & style
- Home type: SingleFamily
- Architectural style: Traditional,Detached
- Property subtype: Single Family Residence
Materials
- Brick
- Foundation: Slab
- Roof: Composition
Condition
- Year built: 1984
Utilities & green energy
- Sewer: Public Sewer
- Water: Public
- Utilities for property: Natural Gas Available, Sewer Available, Separate Meters, Water Available
Community & HOA
Community
- Features: Pickleball, Pool, Tennis Court(s), Curbs, Sidewalks
- Security: Smoke Detector(s)
- Subdivision: Biltmore Swim & Racquet Club Ph Three
HOA
- Has HOA: Yes
- Services included: All Facilities
- HOA fee: $210 semi-annually
- HOA name: Associa Management Group
- HOA phone: 214-368-4030
Location
- Region: Plano
Financial & listing details
- Tax assessed value: $362,094
- Annual tax amount: $6,184
- Date on market: 7/12/2026
- Cumulative days on market: 2 days
- Listing terms: Cash,Conventional
Price history
| Date | Event | Price |
|---|---|---|
| 7/31/2026 | Sold | -- |
Source: NTREIS #21328899 Report a problem | ||
| 7/23/2026 | Pending sale | $484,995$289/sqft |
Source: NTREIS #21328899 Report a problem | ||
| 7/14/2026 | Contingent | $484,995$289/sqft |
Source: NTREIS #21328899 Report a problem | ||
| 7/12/2026 | Listed for sale | $484,995$289/sqft |
Source: NTREIS #21328899 Report a problem | ||
Public tax history
| Year | Property taxes | Tax assessment |
|---|---|---|
| 2025 | $1,036 | $362,094 +0.8% |
| 2024 | -- | $359,220 +10% |
| 2023 | $1,796 -47.5% | $326,564 +10% |
| 2022 | $3,423 | $296,876 +10% |
| 2021 | $3,423 | $269,887 +1.1% |
| 2020 | $3,423 | $266,894 +2.5% |
| 2019 | $3,423 | $260,429 +7.1% |
| 2018 | $3,423 | $243,076 +3% |
| 2017 | $3,423 | $236,104 +9.6% |
| 2016 | $3,423 +2.4% | $215,417 +15.3% |
| 2015 | $3,343 | $186,901 +12.6% |
| 2014 | $3,343 | $166,024 +5.8% |
| 2013 | -- | $156,901 +2.5% |
| 2012 | -- | $153,028 -5.6% |
| 2011 | -- | $162,057 -0.9% |
| 2010 | -- | $163,502 -1.6% |
| 2009 | -- | $166,167 +2.3% |
| 2008 | -- | $162,428 +1.8% |
| 2007 | -- | $159,569 +4% |
| 2006 | -- | $153,400 +0.4% |
| 2005 | -- | $152,850 +8.5% |
| 2003 | -- | $140,840 +3.4% |
| 2002 | -- | $136,183 -2.1% |
| 2001 | -- | $139,062 +3.2% |
| 2000 | -- | $134,713 |
Find assessor info on the county website
Neighborhood: Biltmore
Nearby homes
- $404,0003 bd2 ba1.6k sqft3712 Campstone Dr, Plano, TX 75023Off Market
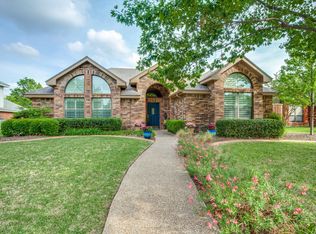
- $424,4003 bd2 ba1.7k sqft3704 Campstone Dr, Plano, TX 75023Off Market
- $390,6003 bd2 ba2.1k sqft3716 Campstone Dr, Plano, TX 75023Off Market
- $399,400-- bd-- ba-- sqft3716 Campstone Dr, Plano, TX 75023Off Market
- $430,1004 bd2 ba2.1k sqft3700 Campstone Dr, Plano, TX 75023Off Market
- $442,2003 bd2 ba2k sqft3637 Longbow Ln, Plano, TX 75023Off Market
- $468,1003 bd2 ba2.7k sqft3701 Longbow Ln, Plano, TX 75023Off Market
- $439,8003 bd2 ba1.8k sqft3713 Campstone Dr, Plano, TX 75023Off Market
Nearby schools
GreatSchools rating
- 10/10Gulledge Elementary SchoolGrades: K-5Distance: 0.8 mi
- 10/10Robinson Middle SchoolGrades: 6-8Distance: 0.8 mi
- 9/10Jasper High SchoolGrades: 9-10Distance: 1.1 mi
Schools provided by the listing agent
- Elementary: Gulledge
- Middle: Robinson
- High: Jasper,Plano West
- District: Plano ISD
Source: NTREIS. This data may not be complete. We recommend contacting the local school district to confirm school assignments for this home.
Get a cash offer in 3 minutes
Find out how much your home could sell for in as little as 3 minutes with a no-obligation cash offer.
Estimated market value
$485,800
Get a cash offer in 3 minutes
Find out how much your home could sell for in as little as 3 minutes with a no-obligation cash offer.
Estimated market value
$485,800
- Texas
- Collin County
- Plano
- 75023
- Biltmore
- 3708 Campstone Dr
Nearby cities
Nearby neighborhoods
Nearby zip codes
Other Plano Topics
