Welcome to the epitome of luxury living in the prestigious community of Casabella. This stunning former model home is a masterpiece of timeless elegance, thoughtful design, and modern amenities. Every detail has been meticulously crafted to create a harmonious blend of functionality and sophistication, making it a true sanctuary for its owner. Spanning an impressive layout, this home offers 4 bedrooms, 4.5 bathrooms, and an array of versatile spaces that cater to your every need. Upon entering, you are greeted by an open and inviting floor plan, where architectural excellence meets natural beauty. Tray ceilings, intricate crown molding, and oversized marble flooring set the tone for the refined style that flows throughout the home. Exceptional Living Spaces - The main living areas are thoughtfully designed to maximize comfort and functionality. A dedicated office provides the perfect space for remote work or quiet reflection, while the spacious club room invites endless opportunities for entertainment and relaxation. The heart of the home is the expansive great room, seamlessly connected to the kitchen and outdoor spaces through retractable 90-degree sliders, which bring the beauty of the outdoors inside.
The chef-inspired kitchen is a work of art, featuring custom cabinetry, marble countertops, and a suite of high-end appliances. The exposed beams add a rustic charm, complementing the modern finishes. Whether you're preparing a casual breakfast or hosting a gourmet dinner, this kitchen is equipped to meet every culinary demand.
Adjacent to the kitchen, the laundry and craft space provides both practicality and inspiration, designed to make daily tasks a breeze while allowing for creative pursuits.
Luxurious Bedrooms and Bathrooms - Each of the four bedrooms is a private retreat, designed with comfort and style in mind. The primary suite is a true haven, boasting serene lake views, a spa-like en-suite bathroom, and ample closet space. The additional bedrooms offer en-suite bathrooms, ensuring privacy and convenience for family members or guests. The meticulously designed bathrooms feature premium fixtures and finishes, blending elegance with functionality.
Indoor and Outdoor Harmony - The seamless integration of indoor and outdoor living is one of the home's most captivating features. Step outside to discover a resort-style oasis, where the saltwater pool and spa take center stage. The pool's entry invites you to soak up the sun, while the expansive pool deck and summer kitchen make outdoor entertaining a delight. Imagine hosting gatherings under the stars, surrounded by the serene backdrop of lakefront views. The upstairs balcony offers another vantage point to enjoy the tranquil surroundings and one of kind sun sets.
Thoughtful Amenities - This home is as practical as it is beautiful. With extra air-conditioned storage on both the first and second floors, you'll have plenty of space to keep your belongings organized. The split car garages provide room for vehicles, toys, and spare appliances. The single car garage is connected to the master suite wing of the home, while the oversized two car garage makes daily use convenient and is equipped with an EV charging system, reflecting the home's forward-thinking design and commitment to sustainability.
A whole-house generator ensures uninterrupted comfort and security, while the advanced security system and cameras offer peace of mind. Every detail has been considered to make this home as convenient and secure as it is stunning.
Elegant Details - The attention to detail in this home is truly unparalleled. From the tray ceilings and exposed beams to the crown molding and designer lighting, every element has been thoughtfully curated. The fireplace adds warmth and charm, creating a cozy ambiance in the living area. Oversized marble flooring enhances the sense of space and continuity, while the retractable sliders blur the line between indoor and outdoor living, filling the home with natural light and fresh air.
Prime Location - Situated in the sought-after Casabella community, this home offers more than just luxury; it provides a lifestyle. The neighborhood is known for its serene ambiance, upscale homes, and convenient access to top-rated schools, shopping, dining, and recreational opportunities. Whether you're enjoying a day at home or the beach lifestyle, you'll appreciate the perfect balance of privacy and accessibility. Enjoy close proximity to all major road systems, Melbourne and Orlando airports, Health First hospitals, A rated schools, golf courses and the beach.
A Home Like No Other - This former model home is more than just a place to live, it's a statement of style, comfort, and sophistication. From its lakefront views to its state-of-the-art amenities, every aspect of this home has been designed to enhance your quality of life. Whether you're hosting lively gatherings, enjoying quiet moments of solitude, or simply going about your daily routine, this home provides the perfect backdrop for every occasion. Don't miss the opportunity to own this exceptional property. Schedule your private showing today and experience the unparalleled beauty and craftsmanship of this one-of-kind estate.
Sold for $1,617,000
$1,617,000
3708 Cappio Dr, Melbourne, FL 32940
4beds
4,936sqft
Single Family Residence
Built in 2013
0.43 Acres Lot
$1,567,400 Zestimate®
$328/sqft
$6,962 Estimated rent
Home value
$1,567,400
$1.43M - $1.72M
$6,962/mo
Zestimate® history
Owner options
List your home for rent
$6,962/mo
Rent Zestimate®
Find your next renter with Zillow Rental Manager. Plus, with online applications, you can quickly screen prospective tenants – for free.
$6,962/mo
Rent Zestimate®
Refinance and save
$12,226/mo
Est. payment
Refinancing to a lower rate could help reduce your monthly payments and save thousands over the life of the loan.
$12,226/mo
Est. payment
Explore your selling options
Work with a Zillow partner agent
Leverage their expertise and Zillow's premium Showcase listings to get your home seen by more buyers.
Get startedList with your own agent
Get your home in front of millions of buyers by listing it on Zillow.
Learn how to do itSell it yourself
Take full control of how buyers see your home on Zillow by listing For Sale by Owner (FSBO).
List your homeWhat's special
Zillow last checked:
Listing updated:
Listed by:
Gregory Ellingson 321-750-7050,
Ellingson Properties
Bought with:
Jake Rotger, 3520986
EXP Realty, LLC
Source: Space Coast AOR,MLS#: 1036459
Facts & features
Interior
Bedrooms & bathrooms
- Bedrooms: 4
- Bathrooms: 5
- Full bathrooms: 4
- 1/2 bathrooms: 1
Heating
- Central, Electric, Heat Pump
Cooling
- Central Air, Electric, Zoned
Appliances
- Included: Convection Oven, Dishwasher, Disposal, Dryer, Electric Oven, Induction Cooktop, Microwave, Refrigerator, Washer, Wine Cooler
- Laundry: Lower Level
Features
- Breakfast Bar, Ceiling Fan(s), His and Hers Closets, Kitchen Island, Open Floorplan, Pantry, Primary Bathroom -Tub with Separate Shower, Primary Downstairs, Split Bedrooms, Vaulted Ceiling(s), Walk-In Closet(s), Wet Bar
- Flooring: Carpet, Marble, Tile, Wood
- Number of fireplaces: 1
- Fireplace features: Gas
Interior area
- Total structure area: 6,746
- Total interior livable area: 4,936 sqft
Property
Parking
- Total spaces: 3
- Parking features: Attached, Garage, Garage Door Opener
- Attached garage spaces: 3
Features
- Levels: Two
- Stories: 2
- Patio & porch: Deck, Patio
- Exterior features: Balcony, Outdoor Kitchen, Impact Windows, Storm Shutters
- Has private pool: Yes
- Pool features: Gas Heat, Screen Enclosure, Solar Heat, Waterfall
- Has spa: Yes
- Spa features: In Ground
- Has view: Yes
- View description: Lake, Pool, Water
- Has water view: Yes
- Water view: Lake,Water
- Waterfront features: Pond
Lot
- Size: 0.43 Acres
- Dimensions: 94 x 203
- Features: Sprinklers In Front, Sprinklers In Rear
Details
- Additional parcels included: 2626825
- Parcel number: 263624020000f.00009.00
- Zoning description: Single Family
- Special conditions: Standard
Construction
Type & style
- Home type: SingleFamily
- Architectural style: Contemporary
- Property subtype: Single Family Residence
Materials
- Concrete, Frame, Stone, Stucco
- Roof: Concrete,Tile
Condition
- New construction: No
- Year built: 2013
Utilities & green energy
- Electric: 200+ Amp Service, Whole House Generator
- Sewer: Public Sewer
- Water: Public
- Utilities for property: Cable Connected, Electricity Connected, Natural Gas Connected, Sewer Connected, Water Connected
Community & HOA
Community
- Security: Security Gate, Security System Owned, Smoke Detector(s)
- Subdivision: Casabella Phase 2
HOA
- Has HOA: Yes
- Amenities included: Basketball Court, Clubhouse, Gated, Management - Full Time, Management - Off Site, Tennis Court(s)
- Services included: Other
- HOA fee: $1,407 annually
- HOA name: Artemis Lifestyle Services - Diane Braswell
- HOA phone: 407-705-2190
Location
- Region: Melbourne
Financial & listing details
- Price per square foot: $328/sqft
- Tax assessed value: $1,059,580
- Annual tax amount: $10,820
- Date on market: 2/20/2025
- Listing terms: Cash,Conventional,VA Loan
- Road surface type: Asphalt
Price history
| Date | Event | Price |
|---|---|---|
| 4/27/2025 | Sold | $1,617,000-1.3%$328/sqft |
Source: Space Coast AOR #1036459 Report a problem | ||
| 3/28/2025 | Contingent | $1,639,000$332/sqft |
Source: Space Coast AOR #1036459 Report a problem | ||
| 3/21/2025 | Price change | $1,639,000-5%$332/sqft |
Source: Space Coast AOR #1036459 Report a problem | ||
| 2/20/2025 | Listed for sale | $1,724,990+81.6%$349/sqft |
Source: Space Coast AOR #1036459 Report a problem | ||
| 3/16/2021 | Listing removed | -- |
Source: Owner Report a problem | ||
| 4/15/2014 | Sold | $950,000-13.2%$192/sqft |
Source: Public Record Report a problem | ||
| 2/13/2014 | Listed for sale | $1,095,000+808.7%$222/sqft |
Source: Owner Report a problem | ||
| 8/13/2012 | Sold | $120,500$24/sqft |
Source: Public Record Report a problem | ||
Public tax history
| Year | Property taxes | Tax assessment |
|---|---|---|
| 2025 | $11,412 +5.5% | $897,970 +2.9% |
| 2024 | $10,821 +1.2% | $872,670 +3% |
| 2023 | $10,693 +7.2% | $847,260 +3% |
| 2022 | $9,973 -5.2% | $822,590 +3% |
| 2021 | $10,523 -1.2% | $798,640 +0.3% |
| 2020 | $10,650 -0.2% | $796,420 +2.3% |
| 2019 | $10,674 | $778,520 -1.2% |
| 2018 | $10,674 -3.8% | $788,330 -1.2% |
| 2017 | $11,098 -9.5% | $798,170 +3.1% |
| 2016 | $12,265 -1.7% | $774,420 +5.1% |
| 2015 | $12,474 +13.7% | $736,870 +16% |
| 2014 | $10,973 | $634,970 +565.2% |
| 2013 | -- | $95,450 +15% |
| 2012 | $1,299 +22.9% | $83,000 +38.3% |
| 2011 | $1,057 -2.6% | $60,000 -10.4% |
| 2010 | $1,085 -5.1% | $67,000 -10.7% |
| 2009 | $1,143 -25.2% | $75,000 -25% |
| 2008 | $1,527 -27.9% | $100,000 -28.6% |
| 2007 | $2,119 +14.5% | $140,000 +33.3% |
| 2005 | $1,850 +2985.4% | $105,000 +3181.3% |
| 2004 | $60 | $3,200 |
Find assessor info on the county website
Neighborhood: 32940
Nearby homes
- $1,215,6004 bd3 ba3.2k sqft3718 Cappio Dr, Melbourne, FL 32940Off Market
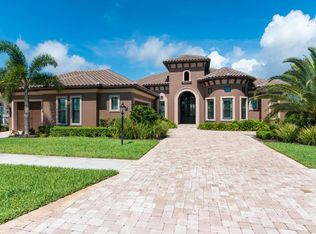
- $1,922,1006 bd6 ba6.1k sqft3698 Cappio Dr, Melbourne, FL 32940Off Market
- $984,6004 bd4 ba3k sqft6175 Anello Dr, Melbourne, FL 32940Off Market

- $1,673,3005 bd5 ba5.4k sqft6165 Anello Dr, Melbourne, FL 32940Off Market
- $1,323,200-- bd-- ba4.2k sqft3648 Cappio Dr, Melbourne, FL 32940Off Market
- $1,406,5004 bd5 ba5.1k sqft3738 Cappio Dr, Melbourne, FL 32940Sold
- $1,037,9004 bd3 ba2.7k sqft3658 Cappio Dr, Melbourne, FL 32940Sold
- $997,8004 bd4 ba3k sqft3707 Cappio Dr, Melbourne, FL 32940Off Market
Nearby schools
GreatSchools rating
- 9/10Suntree Elementary SchoolGrades: PK-6Distance: 0.2 mi
- NADevereux HospitalGrades: K-12Distance: 2.8 mi
- 7/10Viera High SchoolGrades: PK,9-12Distance: 4.6 mi
Schools provided by the listing agent
- Elementary: Suntree
- Middle: Viera Middle School
- High: Viera
Source: Space Coast AOR. This data may not be complete. We recommend contacting the local school district to confirm school assignments for this home.
Get a cash offer in 3 minutes
Find out how much your home could sell for in as little as 3 minutes with a no-obligation cash offer.
Estimated market value
$1,567,400
Get a cash offer in 3 minutes
Find out how much your home could sell for in as little as 3 minutes with a no-obligation cash offer.
Estimated market value
$1,567,400
- Florida
- Brevard County
- Melbourne
- 32940
- 3708 Cappio Dr
