Welcome to 3708 Cashew Way! This charming 4-bedroom, 2.5-bath home sits on a spacious .24-acre corner lot and features a covered front porch—perfect for rocking chairs and morning coffee. Inside, the open floor plan offers multiple living spaces, including a bright living room, formal dining room, cozy family room with a fireplace, and a sunroom filled with natural light. The kitchen boasts a gas range, ample counter space, and great flow for entertaining. Upstairs, the primary suite offers a walk-in closet and ensuite bath, along with three additional bedrooms and a convenient upstairs laundry room. Outside, enjoy built in irrigation, and the beautiful back patio with a built-in fire pit is perfect for relaxing or entertaining. The community features a playground, recreational area, and a pool (currently under renovation). Plus, enjoy easy access to shopping, dining, and I-77, making daily life a breeze!
Closed
$420,000
3708 Cashew Way, Rock Hill, SC 29732
4beds
2,630sqft
Single Family Residence
Built in 2012
0.24 Acres Lot
$410,500 Zestimate®
$160/sqft
$2,702 Estimated rent
Home value
$410,500
$386,000 - $439,000
$2,702/mo
Zestimate® history
Owner options
List your home for rent
$2,702/mo
Rent Zestimate®
Find your next renter with Zillow Rental Manager. Plus, with online applications, you can quickly screen prospective tenants – for free.
$2,702/mo
Rent Zestimate®
Refinance and save
$2,885/mo
Est. payment
Refinancing to a lower rate could help reduce your monthly payments and save thousands over the life of the loan.
$2,885/mo
Est. payment
Explore your selling options
Work with a Zillow partner agent
Leverage their expertise and Zillow's premium Showcase listings to get your home seen by more buyers.
Get startedList with your own agent
Get your home in front of millions of buyers by listing it on Zillow.
Learn how to do itSell it yourself
Take full control of how buyers see your home on Zillow by listing For Sale by Owner (FSBO).
List your homeWhat's special
Covered front porchCorner lotAmple counter spaceEnsuite bathOpen floor planUpstairs laundry roomBeautiful back patio
Zillow last checked:
Listing updated:
Listed by:
Ashley von Walter ashley.doran@allentate.com,
Howard Hanna Allen Tate Center City,
Nadine Morgan,
Howard Hanna Allen Tate Center City
Bought with:
Erinn McCullough
Fam Lee Realty, LLC
Source: Canopy MLS as distributed by MLS GRID,MLS#: 4233624
Facts & features
Interior
Bedrooms & bathrooms
- Bedrooms: 4
- Bathrooms: 3
- Full bathrooms: 2
- 1/2 bathrooms: 1
Primary bedroom
- Features: Ceiling Fan(s), En Suite Bathroom, Walk-In Closet(s)
- Level: Upper
Bedroom s
- Level: Upper
Bedroom s
- Features: Ceiling Fan(s)
- Level: Upper
Bedroom s
- Features: Ceiling Fan(s)
- Level: Upper
Bathroom half
- Level: Main
Breakfast
- Level: Main
Dining room
- Level: Main
Family room
- Features: Ceiling Fan(s)
- Level: Main
Kitchen
- Features: Kitchen Island, Open Floorplan
- Level: Main
Laundry
- Level: Upper
Living room
- Features: Ceiling Fan(s)
- Level: Main
Sunroom
- Features: Ceiling Fan(s)
- Level: Main
Heating
- Central, Forced Air
Cooling
- Ceiling Fan(s), Central Air
Appliances
- Included: Dishwasher, Disposal, Gas Range, Microwave, Refrigerator with Ice Maker, Washer/Dryer
- Laundry: Laundry Room, Upper Level
Features
- Kitchen Island, Open Floorplan, Walk-In Closet(s)
- Flooring: Carpet, Hardwood, Tile
- Has basement: No
- Fireplace features: Family Room
Interior area
- Total structure area: 2,630
- Total interior livable area: 2,630 sqft
- Finished area above ground: 2,630
- Finished area below ground: 0
Property
Parking
- Total spaces: 2
- Parking features: Garage Faces Front, Garage on Main Level
- Garage spaces: 2
Features
- Levels: Two
- Stories: 2
- Patio & porch: Covered, Front Porch, Patio
- Exterior features: Fire Pit, In-Ground Irrigation
- Pool features: Community
Lot
- Size: 0.24 Acres
- Features: Corner Lot, Level
Living quarters
- Secondary features: None
Details
- Additional structures: None
- Parcel number: 6361301016
- Zoning: PUD
- Special conditions: Standard
Construction
Type & style
- Home type: SingleFamily
- Property subtype: Single Family Residence
Materials
- Stone, Vinyl
- Foundation: Crawl Space
- Roof: Shingle
Condition
- New construction: No
- Year built: 2012
Utilities & green energy
- Sewer: Public Sewer
- Water: City
- Utilities for property: Cable Available
Community & HOA
Community
- Features: Clubhouse, Playground, Recreation Area, Sidewalks
- Security: Carbon Monoxide Detector(s), Smoke Detector(s)
- Subdivision: Norwood Ridge
HOA
- Has HOA: Yes
- HOA fee: $402 semi-annually
- HOA name: Norwood Ridge Homeowners Association, Inc.
Location
- Region: Rock Hill
Financial & listing details
- Price per square foot: $160/sqft
- Tax assessed value: $251,118
- Annual tax amount: $2,482
- Date on market: 3/21/2025
- Cumulative days on market: 1 day
- Listing terms: Cash,Conventional,FHA,VA Loan
- Road surface type: Concrete, Paved
Price history
| Date | Event | Price |
|---|---|---|
| 5/2/2025 | Sold | $420,000+2.5%$160/sqft |
Source:  Canopy MLS as distributed by MLS GRID #4233624 Report a problem Canopy MLS as distributed by MLS GRID #4233624 Report a problem | ||
| 3/21/2025 | Listed for sale | $409,900+82.5%$156/sqft |
Source: Canopy MLS as distributed by MLS GRID #4233624 Report a problem | ||
| 3/21/2015 | Sold | $224,610$85/sqft |
Source: Canopy MLS as distributed by MLS GRID #3035040 Report a problem | ||
Public tax history
| Year | Property taxes | Tax assessment |
|---|---|---|
| 2025 | $2,482 +12.6% | $11,551 +15% |
| 2024 | $2,204 -0.3% | $10,045 |
| 2023 | $2,210 -0.7% | $10,045 |
| 2022 | $2,225 +2586.5% | $10,045 |
| 2021 | $83 | $10,045 |
| 2020 | -- | $10,045 +14.1% |
| 2019 | -- | $8,800 |
| 2018 | -- | $8,800 |
| 2017 | $797 | $8,800 |
| 2016 | $797 | $8,800 -26.1% |
| 2014 | $797 | $11,910 -9.2% |
| 2013 | $797 | $13,110 |
| 2012 | -- | $13,110 +524.3% |
| 2010 | -- | $2,100 |
| 2009 | -- | $2,100 +16.7% |
| 2008 | -- | $1,800 |
| 2007 | -- | $1,800 |
| 2006 | -- | $1,800 +710.8% |
| 2005 | -- | $222 |
Find assessor info on the county website
Neighborhood: 29732
Nearby homes
- $390,0004 bd3 ba2.5k sqft3716 Cashew Way, Rock Hill, SC 29732Sold
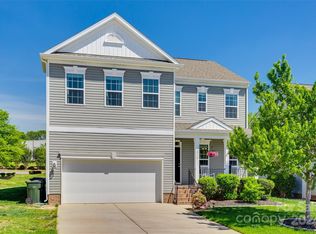
- $480,900-- bd2 ba2.9k sqft3705 Cashew Way, Rock Hill, SC 29732Off Market
- $475,0004 bd3 ba2.8k sqft3709 Cashew Way, Rock Hill, SC 29732Off Market

- $380,200-- bd2 ba2k sqft3715 Cashew Way, Rock Hill, SC 29732Off Market

- $2,750-- bd-- ba-- sqft2585 Mount Gallant Rd, Rock Hill, SC 29732Off Market
- $108,300-- bd-- ba-- sqft5529 Norwood Ridge Dr, Rock Hill, SC 29732Off Market
- $429,0004 bd3 ba2.3k sqft3908 Hazel Downe Way, Rock Hill, SC 29732For Sale
- $454,1004 bd4 ba2.6k sqft3914 Hazel Downe Way, Rock Hill, SC 29732Off Market
Nearby schools
GreatSchools rating
- 5/10India Hook Elementary SchoolGrades: K-5Distance: 1.2 mi
- 6/10Dutchman Creek Middle SchoolGrades: 6-8Distance: 3.6 mi
- 4/10Rock Hill High SchoolGrades: 9-12Distance: 6.3 mi
Schools provided by the listing agent
- Elementary: India Hook
- Middle: Dutchman Creek
- High: Rock Hill
Source: Canopy MLS as distributed by MLS GRID. This data may not be complete. We recommend contacting the local school district to confirm school assignments for this home.
Get a cash offer in 3 minutes
Find out how much your home could sell for in as little as 3 minutes with a no-obligation cash offer.
Estimated market value
$410,500
Get a cash offer in 3 minutes
Find out how much your home could sell for in as little as 3 minutes with a no-obligation cash offer.
Estimated market value
$410,500
- South Carolina
- York County
- Rock Hill
- 29732
- 3708 Cashew Way
Nearby cities
Nearby zip codes
Other Rock Hill Topics
