Skip main navigation
Closed
  • $380,000

    3708 Chevington Ct SE, Atlanta, GA 30354

    5beds
    2,511sqft
    Single Family Residence, Residential
    Built in 2023
    0.42 Acres Lot
    $379,600 Zestimate®
    $151/sqft
    $3,525 Estimated rent

    Home value

    $379,600

    $342,000 - $421,000

    $3,525/mo

    Zestimate® history
    Loading
    Loading...

    Owner options

    List your home for rent

    $3,525/mo

    Rent Zestimate®

    Find your next renter with Zillow Rental Manager. Plus, with online applications, you can quickly screen prospective tenants – for free.

    Learn more

    $3,525/mo

    Rent Zestimate®

    Refinance and save

    $2,807/mo

    Est. payment

    Refinancing to a lower rate could help reduce your monthly payments and save thousands over the life of the loan.

    See today's rates

    $2,807/mo

    Est. payment

    Explore your selling options

    Work with a Zillow partner agent

    Leverage their expertise and Zillow's premium Showcase listings to get your home seen by more buyers.

    Get started

    List with your own agent

    Get your home in front of millions of buyers by listing it on Zillow.

    Learn how to do it

    Sell it yourself

    Take full control of how buyers see your home on Zillow by listing For Sale by Owner (FSBO).

    List your home

    What's special

    High ceilingsLight filled roomsLarge backyardSidewalks around the communityStainless steel appliancesUpstairs landing and loftDesignated dining room
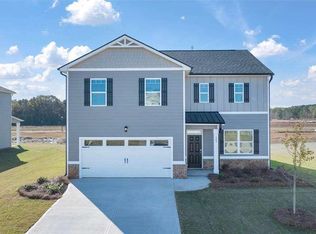
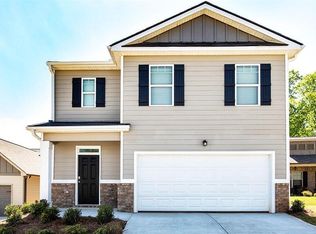
    Still Brand New!! Make this brand new home yours! Conveniently located close to Downtown Atlanta and only 5 miles from the Porsche Experience, this home is ready for you! This wonderful community has large yards and plenty of space between homes, with sidewalks around the community to enjoy daily strolls. Calming colors welcome you in, with high ceilings and light filled rooms. Main level of home has a great designated dining room, that could also serve as an office/ play room/ flex space. Open floor is perfect for living, cooking, and enjoying all together time. Gorgeous white kitchen with granite countertops and stainless steel appliances. Large bedroom and full bathroom on main level as well. Garage has been equipped with EV Car Charging station, and gym/ hang out area. Enjoy an upstairs landing and loft, perfect for a secondary living room. Extra large Primary Suite has lovely bathroom and large walk in closet. Three more spacious bedrooms upstairs, making this a 5 bedroom home. On almost a half of an acre (.42), there is great space for large backyard. Don't miss this incredible opportunity to quickly move in to this brand new home! Home is still under the First Year Builder Home Warranty until April 2025.

    Zillow last checked:

    Listing updated:

    Listing Provided by:

    Justin Morgan,

    EXP Realty, LLC.

    Bought with:

    Kristen Johnson, 385658

    Compass

    Source: FMLS GA,MLS#: 7484433MLS Logo

    Facts & features

    Interior

    Bedrooms & bathrooms
    • Bedrooms: 5
    • Bathrooms: 3
    • Full bathrooms: 3
    • Main level bathrooms: 1
    • Main level bedrooms: 1
    Primary bedroom
    • Features: Roommate Floor Plan, Split Bedroom Plan
    • Level: Roommate Floor Plan, Split Bedroom Plan
    Bedroom
    • Features: Roommate Floor Plan, Split Bedroom Plan
    Primary bathroom
    • Features: Double Vanity, Separate Tub/Shower
    Dining room
    • Features: Separate Dining Room
    Kitchen
    • Features: Cabinets White, Eat-in Kitchen, Kitchen Island, Pantry Walk-In, Solid Surface Counters, View to Family Room
    Heating
    • Central, Electric
    Cooling
    • Central Air, Electric
    Appliances
    • Included: Dishwasher, Disposal, Microwave
    • Laundry: In Hall, Laundry Closet, Laundry Room
    Features
    • Double Vanity, High Ceilings 9 ft Lower, High Ceilings 9 ft Main, High Ceilings 9 ft Upper, Tray Ceiling(s), Vaulted Ceiling(s)
    • Flooring: Carpet, Laminate, Vinyl
    • Windows: Double Pane Windows
    • Basement: None
    • Has fireplace: No
    • Fireplace features: None
    • Common walls with other units/homes: No Common Walls
    Interior area
    • Total structure area: 2,511
    • Total interior livable area: 2,511 sqft

    Property

    Parking
    • Total spaces: 2
    • Parking features: Garage, Garage Faces Front, Kitchen Level, Level Driveway
    • Garage spaces: 2
    • Has uncovered spaces: Yes
    Accessibility
    • Accessibility features: None
    Features
    • Levels: Two
    • Stories: 2
    • Patio & porch: None
    • Exterior features: Other, No Dock
    • Pool features: None
    • Spa features: None
    • Fencing: None
    • Has view: Yes
    • View description: Neighborhood
    • Waterfront features: None
    • Body of water: None
    Lot
    • Size: 0.42 Acres
    • Dimensions: 68x254x12x24x35x25x216
    • Features: Back Yard, Front Yard, Level, Wooded
    Details
    • Additional structures: None
    • Parcel number: 14 0001 LL1603
    • Other equipment: None
    • Horse amenities: None

    Construction

    Type & style
    • Home type: SingleFamily
    • Architectural style: Traditional
    • Property subtype: Single Family Residence, Residential
    Materials
    • Concrete
    • Foundation: Slab
    • Roof: Composition
    Condition
    • Resale
    • New construction: No
    • Year built: 2023
    Details
    • Warranty included: Yes

    Utilities & green energy

    • Electric: 220 Volts, 220 Volts in Garage
    • Sewer: Public Sewer
    • Water: Public
    • Utilities for property: Cable Available, Electricity Available, Sewer Available, Underground Utilities, Water Available
    Green energy
    • Energy efficient items: None
    • Energy generation: None

    Community & neighborhood

    Security
    • Security features: Smoke Detector(s)
    Community
    • Community features: Homeowners Assoc, Near Public Transport, Sidewalks
    Location
    • Region: Atlanta
    • Subdivision: Village At Oakshire

    HOA & financial

    HOA
    • Has HOA: Yes
    • HOA fee: $500 annually

    Other

    Other facts
    • Road surface type: Paved

    Price history

    DateEventPrice
    1/3/2025Sold$380,000$151/sqft
    Source: FMLS GA #7484433 Report a problem
    11/11/2024Listed for sale$380,000+2.5%$151/sqft
    Source: FMLS GA #7484433 Report a problem
    4/18/2024Sold$370,890$148/sqft
    Source: Public Record Report a problem
    4/10/2024Pending sale$370,890$148/sqft
    Source: FMLS GA #7312506 Report a problem
    12/10/2023Listed for sale$370,890$148/sqft
    Source: FMLS GA #7312506 Report a problem

    Public tax history

    YearProperty taxesTax assessment
    2024$3,563 +173%$87,040 +112.7%
    2023$1,305 +103.6%$40,920 +158.3%
    2022$641 -0.6%$15,840 +3.1%
    2021$645 +92.9%$15,360 +90.1%
    2020$335 +141.7%$8,080 +2%
    2019$138 $7,920 +80%
    2018$138 $4,400 +340%
    2017$138 -1.3%$1,000
    2016$140 +5.9%$1,000
    2015$132 +1359.6%$1,000 -84.8%
    2014$9 $6,600 +3200%
    2013-- $200
    2012$9 $200 -95%
    2011-- $4,000 -40.8%
    2010$254 -15.6%$6,760
    2009$301 $6,760 -50%
    2008-- $13,520 +160%
    2007$221 $5,200

    Find assessor info on the county website

    Neighborhood: South River Gardens

    Nearby schools

    GreatSchools rating
    Schools provided by the listing agent
    • Elementary: Heritage Academy
    • Middle: Crawford Long
    • High: South Atlanta

    Source: FMLS GA. This data may not be complete. We recommend contacting the local school district to confirm school assignments for this home.

    Get a cash offer in 3 minutes
    Find out how much your home could sell for in as little as 3 minutes with a no-obligation cash offer.
    Estimated market value
    $379,600
    Get a cash offer in 3 minutes
    Find out how much your home could sell for in as little as 3 minutes with a no-obligation cash offer.
    Estimated market value
    $379,600