Welcome to the award winning gated community you've been waiting for. This stunning 3 bedroom home features the highly sought after Dogwood plan offering the perfect layout for any lifestyle. Step inside and be greeted with beautiful hardwood floors and an abundance of windows that shower light throughout. The chef's kitchen is a true masterpiece, complete with stainless steel applicances, solid surface countertops and a convenient island. The kitchen seemlessly opens to the spacious dining room and living room creating an ideal space for entertaining friends and family. Cozy up by the fireplace on those chilly evenings. When it's time to enjoy the outdoors, step into the incredible screened in porch (approx. 18 x 21) that includes window sliders .The finished upstairs features a full bath and adds wonderful space that can be used for bedroom,den,or office.Master bedroom features 4 windows and is located in the back of house for privacy and quiet. Extra large master bathroom is an upgrade. Central vacuum and whole house air puriifcation system on both units is another bonus. Taxes do not reflect senior exemption. Contact us today to schedule your private tour - agent also lives in the community and is ready to show you your dream home! Preferred Closing Attorney is Weissman.
Closed
$607,500
3708 Cresswind Pkwy SW, Gainesville, GA 30504
3beds
2,302sqft
Single Family Residence, Residential
Built in 2017
6,098 Square Feet Lot
$578,400 Zestimate®
$264/sqft
$2,664 Estimated rent
Home value
$578,400
$549,000 - $607,000
$2,664/mo
Zestimate® history
Owner options
List your home for rent
$2,664/mo
Rent Zestimate®
Find your next renter with Zillow Rental Manager. Plus, with online applications, you can quickly screen prospective tenants – for free.
$2,664/mo
Rent Zestimate®
Refinance and save
$5,035/mo
Est. payment
Refinancing to a lower rate could help reduce your monthly payments and save thousands over the life of the loan.
$5,035/mo
Est. payment
Explore your selling options
Work with a Zillow partner agent
Leverage their expertise and Zillow's premium Showcase listings to get your home seen by more buyers.
Get startedList with your own agent
Get your home in front of millions of buyers by listing it on Zillow.
Learn how to do itSell it yourself
Take full control of how buyers see your home on Zillow by listing For Sale by Owner (FSBO).
List your homeWhat's special
Zillow last checked:
Listing updated:
Listed by:
CLAIRE TULLY,
HomeSmart 770-235-2142
Bought with:
Erin Booker, 406095
Keller Williams Realty Community Partners
Source: FMLS GA,MLS#: 7431239
Facts & features
Interior
Bedrooms & bathrooms
- Bedrooms: 3
- Bathrooms: 3
- Full bathrooms: 3
- Main level bathrooms: 2
- Main level bedrooms: 2
Rooms
- Room types: Bonus Room
Primary bedroom
- Features: Master on Main, Oversized Master
- Level: Master on Main, Oversized Master
Bedroom
- Features: Master on Main, Oversized Master
Primary bathroom
- Features: Double Vanity, Shower Only
Dining room
- Features: Open Concept
Kitchen
- Features: Breakfast Bar, Stone Counters, Kitchen Island, Eat-in Kitchen, Pantry, Pantry Walk-In, View to Family Room, Other
Heating
- Central, Forced Air, Electric
Cooling
- Ceiling Fan(s), Central Air
Appliances
- Included: Dishwasher, Disposal, Electric Oven, Electric Water Heater, ENERGY STAR Qualified Appliances, Gas Range, Gas Cooktop, Microwave, Range Hood, Self Cleaning Oven
- Laundry: Laundry Room
Features
- High Ceilings 10 ft Main
- Flooring: Hardwood, Carpet
- Windows: Double Pane Windows
- Basement: None
- Number of fireplaces: 1
- Fireplace features: Factory Built, Family Room, Gas Log, Glass Doors
- Common walls with other units/homes: No Common Walls
Interior area
- Total structure area: 2,302
- Total interior livable area: 2,302 sqft
- Finished area above ground: 2,302
Property
Parking
- Total spaces: 2
- Parking features: Attached, Garage, Garage Faces Front
- Attached garage spaces: 2
Accessibility
- Accessibility features: Accessible Kitchen Appliances
Features
- Levels: One and One Half
- Stories: 1
- Patio & porch: Covered, Enclosed, Patio, Screened
- Exterior features: Garden, No Dock
- Pool features: None
- Spa features: Community
- Fencing: None
- Has view: Yes
- View description: Other, Trees/Woods
- Waterfront features: None
- Body of water: Lanier
Lot
- Size: 6,098 Square Feet
- Dimensions: 50 x 125
- Features: Back Yard, Level, Landscaped
Details
- Additional structures: None
- Parcel number: 08034 000460
- Other equipment: Air Purifier, Irrigation Equipment
- Horse amenities: None
Construction
Type & style
- Home type: SingleFamily
- Architectural style: Craftsman,Traditional,Bungalow
- Property subtype: Single Family Residence, Residential
Materials
- Cement Siding
- Foundation: Slab
- Roof: Composition,Shingle
Condition
- Resale
- New construction: No
- Year built: 2017
Utilities & green energy
- Electric: 220 Volts
- Sewer: Public Sewer
- Water: Public
- Utilities for property: Cable Available, Electricity Available, Natural Gas Available, Phone Available, Sewer Available, Underground Utilities, Water Available
Green energy
- Energy efficient items: Appliances
- Energy generation: None
Community & HOA
Community
- Features: Clubhouse, Community Dock, Catering Kitchen, Fishing, Fitness Center, Lake, Meeting Room, Curbs, Homeowners Assoc, Marina
- Security: Security Gate
- Subdivision: Cresswind At Lake Lanier
HOA
- Has HOA: Yes
- HOA fee: $1,110 quarterly
Location
- Region: Gainesville
Financial & listing details
- Price per square foot: $264/sqft
- Tax assessed value: $563,400
- Annual tax amount: $6,281
- Date on market: 8/2/2024
- Cumulative days on market: 103 days
- Listing terms: Cash,Conventional,FHA,VA Loan
- Electric utility on property: Yes
- Road surface type: Asphalt
Price history
| Date | Event | Price |
|---|---|---|
| 12/16/2024 | Sold | $607,500-2%$264/sqft |
Source:  FMLS GA #7431239 Report a problem FMLS GA #7431239 Report a problem | ||
| 12/14/2024 | Pending sale | $620,000$269/sqft |
Source: FMLS GA #7431239 Report a problem | ||
| 8/2/2024 | Listed for sale | $620,000$269/sqft |
Source: FMLS GA #7431239 Report a problem | ||
Public tax history
| Year | Property taxes | Tax assessment |
|---|---|---|
| 2025 | $2,766 -56.4% | $225,360 +0.8% |
| 2024 | $6,349 +3.5% | $223,560 +4.3% |
| 2023 | $6,132 +24.9% | $214,400 +27.9% |
| 2022 | $4,909 +7.8% | $167,640 +9.6% |
| 2021 | $4,553 -6.9% | $152,920 -4.8% |
| 2020 | $4,890 +3.4% | $160,640 +6.7% |
| 2019 | $4,727 +643.8% | $150,600 +641.1% |
| 2018 | $636 | $20,320 |
Find assessor info on the county website
Neighborhood: 30504
Nearby homes
- $522,000-- bd2 ba1.6k sqft3712 Cresswind Pkwy SW, Gainesville, GA 30504Off Market
- $450,0002 bd2 ba1.4k sqft3704 Cresswind Pkwy SW, Gainesville, GA 30504Sold
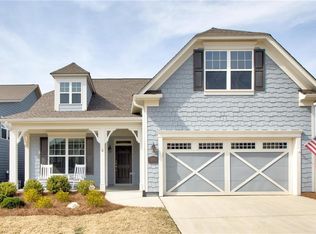
- $752,3004 bd4 ba2.3k sqft3810 English Oak Dr SW, Gainesville, GA 30504Off Market

- $549,6003 bd3 ba1.9k sqft3831 English Oak, Gainesville, GA 30504Off Market
- $726,1003 bd2 ba2.8k sqft3716 Cresswind Pkwy SW, Gainesville, GA 30504Off Market
- $549,2003 bd3 ba2.3k sqft3822 English Oak Dr SW, Gainesville, GA 30504Off Market
- $570,8003 bd3 ba2k sqft3719 Cresswind, Gainesville, GA 30504Off Market
- $577,8003 bd3 ba2.1k sqft3682 Cresswind Pkwy SW, Gainesville, GA 30504Off Market
Nearby schools
GreatSchools rating
- 6/10Mundy Mill AcademyGrades: PK-5Distance: 2.2 mi
- 4/10Gainesville Middle School WestGrades: 6-8Distance: 1.3 mi
- 4/10Gainesville High SchoolGrades: 9-12Distance: 3.1 mi
Schools provided by the listing agent
- Elementary: Gainesville Exploration Academy
- Middle: Gainesville East
- High: Gainesville
Source: FMLS GA. This data may not be complete. We recommend contacting the local school district to confirm school assignments for this home.
Get a cash offer in 3 minutes
Find out how much your home could sell for in as little as 3 minutes with a no-obligation cash offer.
Estimated market value
$578,400
Get a cash offer in 3 minutes
Find out how much your home could sell for in as little as 3 minutes with a no-obligation cash offer.
Estimated market value
$578,400
- Georgia
- Hall County
- Gainesville
- 30504
- 3708 Cresswind Pkwy SW
