Discover this beautifully updated single-story ranch, ideally located on a spacious corner lot in the highly desirable Meadow Park community. From the moment you step inside, gleaming hardwood floors and an open-concept layout set the tone for sophisticated, modern living. The inviting living room is bathed in natural light, thanks to a wall of windows and a sliding glass door that seamlessly connects indoor and outdoor spaces. The gourmet kitchen is a chef’s dream, featuring premium KitchenAid stainless steel appliances, 6-burner gas cooktop, convection oven, Quartz counter-tops, under-cabinet lighting, and a large walk-in pantry with a dedicated coffee bar. Adjacent to the kitchen, a dedicated study with a built-in desk provides the perfect space to work from home. The private primary suite is thoughtfully separated from the secondary bedrooms and offers a serene retreat with a spa-inspired ensuite bath. Enjoy dual sinks with Quartz counter-tops, a free-standing soaking tub, glass-enclosed shower, and a generous walk-in closet. Three additional bedrooms share a well-appointed full bathroom, ideal for family or guests. Step outside to a covered patio equipped with a high-end Coyote built-in grill—perfect for outdoor entertaining or relaxing evenings at home. Don't miss the large utility room with a half bath, mud room, and built-in cabinets in the garage providing additional storage space. Enjoy the convenience of a prime location with easy access to major highways, shopping, dining, and entertainment.
Sold
Price Unknown
3708 Crown Shore Dr, Dallas, TX 75244
4beds
2,140sqft
Single Family Residence
Built in 1968
10,497 Square Feet Lot
$532,500 Zestimate®
$--/sqft
$3,279 Estimated rent
Home value
$532,500
$485,000 - $586,000
$3,279/mo
Zestimate® history
Owner options
List your home for rent
$3,279/mo
Rent Zestimate®
Find your next renter with Zillow Rental Manager. Plus, with online applications, you can quickly screen prospective tenants – for free.
$3,279/mo
Rent Zestimate®
Refinance and save
$45/mo
Est. payment
Refinancing to a lower rate could help reduce your monthly payments and save thousands over the life of the loan.
$45/mo
Est. payment
Explore your selling options
Work with a Zillow partner agent
Leverage their expertise and Zillow's premium Showcase listings to get your home seen by more buyers.
Get startedList with your own agent
Get your home in front of millions of buyers by listing it on Zillow.
Learn how to do itSell it yourself
Take full control of how buyers see your home on Zillow by listing For Sale by Owner (FSBO).
List your homeWhat's special
Gleaming hardwood floorsHigh-end coyote built-in grillWall of windowsDedicated studyQuartz counter-topsCovered patioCorner lot
Zillow last checked:
Listing updated:
Listed by:
Desiree Jacob 0767357 972-599-7000,
Keller Williams Legacy 972-599-7000
Bought with:
Savannah Smith, 0823059
Funk Realty Group, LLC
Source: NTREIS,MLS#: 21054159
Facts & features
Interior
Bedrooms & bathrooms
- Bedrooms: 4
- Bathrooms: 3
- Full bathrooms: 2
- 1/2 bathrooms: 1
Primary bedroom
- Features: En Suite Bathroom, Walk-In Closet(s)
- Level: First
- Dimensions: 20 x 15
Bedroom
- Features: Walk-In Closet(s)
- Level: First
- Dimensions: 13 x 11
Bedroom
- Level: First
- Dimensions: 14 x 11
Bedroom
- Level: First
- Dimensions: 11 x 10
Primary bathroom
- Features: Built-in Features, Dual Sinks, En Suite Bathroom, Granite Counters, Garden Tub/Roman Tub, Separate Shower
- Level: First
- Dimensions: 10 x 9
Dining room
- Level: First
- Dimensions: 17 x 11
Other
- Features: Built-in Features
- Level: First
- Dimensions: 9 x 5
Half bath
- Level: First
- Dimensions: 7 x 3
Kitchen
- Features: Breakfast Bar, Built-in Features, Granite Counters, Kitchen Island, Walk-In Pantry
- Level: First
- Dimensions: 17 x 9
Living room
- Level: First
- Dimensions: 16 x 14
Mud room
- Level: First
- Dimensions: 7 x 4
Office
- Features: Built-in Features
- Level: First
- Dimensions: 7 x 6
Utility room
- Features: Built-in Features, Utility Room, Utility Sink
- Level: First
- Dimensions: 9 x 7
Heating
- Central, Natural Gas
Cooling
- Central Air, Ceiling Fan(s), Electric
Appliances
- Included: Convection Oven, Dishwasher, Gas Cooktop, Disposal, Gas Water Heater, Microwave
- Laundry: Washer Hookup, Dryer Hookup
Features
- Dry Bar, Decorative/Designer Lighting Fixtures, Double Vanity, High Speed Internet, Kitchen Island, Open Floorplan, Pantry, Cable TV, Vaulted Ceiling(s), Walk-In Closet(s), Wired for Sound
- Flooring: Carpet, Concrete, Ceramic Tile, Wood
- Windows: Window Coverings
- Has basement: No
- Has fireplace: No
- Fireplace features: None
Interior area
- Total interior livable area: 2,140 sqft
Property
Parking
- Total spaces: 2
- Parking features: Door-Single, Driveway, Epoxy Flooring, Garage Faces Front, Garage, Garage Door Opener
- Attached garage spaces: 2
Features
- Levels: One
- Stories: 1
- Patio & porch: Covered
- Exterior features: Outdoor Grill, Rain Gutters
- Pool features: None
- Fencing: Back Yard,Wood
Lot
- Size: 10,497 Square Feet
- Features: Corner Lot, Landscaped, Sprinkler System, Few Trees
Details
- Parcel number: 00000582742000000
Construction
Type & style
- Home type: SingleFamily
- Architectural style: Ranch,Traditional,Detached
- Property subtype: Single Family Residence
Materials
- Brick
- Foundation: Slab
- Roof: Composition
Condition
- Year built: 1968
Utilities & green energy
- Sewer: Public Sewer
- Water: Public
- Utilities for property: Sewer Available, Water Available, Cable Available
Community & HOA
Community
- Security: Smoke Detector(s)
- Subdivision: Meadow Park 01 Inst
HOA
- Has HOA: Yes
- Services included: Association Management
- HOA fee: $45 annually
- HOA name: Meadow Park
- HOA phone: 000-000-0000
Location
- Region: Dallas
Financial & listing details
- Tax assessed value: $410,000
- Annual tax amount: $9,477
- Date on market: 9/18/2025
- Cumulative days on market: 59 days
- Listing terms: Cash,Conventional,FHA,VA Loan
- Exclusions: Washer, Dryer, Refrigerator, Furniture, TV's and Mounts negotiable.
Price history
| Date | Event | Price |
|---|---|---|
| 2/2/2026 | Sold | -- |
Source: NTREIS #21054159 Report a problem | ||
| 11/28/2025 | Pending sale | $549,999$257/sqft |
Source: NTREIS #21054159 Report a problem | ||
| 11/17/2025 | Contingent | $549,999$257/sqft |
Source: NTREIS #21054159 Report a problem | ||
| 9/18/2025 | Listed for sale | $549,999$257/sqft |
Source: NTREIS #21054159 Report a problem | ||
Public tax history
| Year | Property taxes | Tax assessment |
|---|---|---|
| 2025 | $6,320 -9.8% | $410,000 -3.3% |
| 2024 | $7,007 -1.9% | $424,000 -4.7% |
| 2023 | $7,143 -6.8% | $445,000 +11.3% |
| 2022 | $7,667 +2.7% | $400,000 +14.9% |
| 2021 | $7,466 -5.9% | $348,000 -3.1% |
| 2020 | $7,933 +5.7% | $359,000 -3% |
| 2019 | $7,504 +6.1% | $370,000 +9.8% |
| 2018 | $7,072 +15.7% | $336,990 +12.3% |
| 2017 | $6,112 +57.6% | $300,000 +54.5% |
| 2016 | $3,877 +17.3% | $194,210 +7.3% |
| 2015 | $3,306 | $181,050 +20.2% |
| 2014 | $3,306 | $150,600 |
| 2013 | -- | -- |
| 2012 | -- | -- |
| 2011 | -- | -- |
| 2010 | -- | -- |
| 2009 | -- | -- |
| 2008 | -- | -- |
| 2007 | -- | -- |
| 2005 | -- | -- |
| 2004 | -- | -- |
| 2003 | -- | -- |
| 2002 | -- | -- |
| 2001 | -- | -- |
Find assessor info on the county website
Neighborhood: 75244
Nearby homes
- $539,5004 bd2 ba1.9k sqft3714 Crown Shore Dr, Dallas, TX 75244Off Market
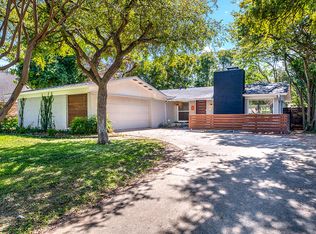
- $--3 bd2 ba1.9k sqft3714 Crown Shore Dr #2, Dallas, TX 75244Off Market
- $--4 bd2 ba1.9k sqft3714 Crown Shore Dr #1, Dallas, TX 75244Off Market
- $622,0003 bd3 ba2.6k sqft3720 Crown Shore Dr, Dallas, TX 75244Off Market

- $--6 bd4 ba3.4k sqft3707 High Vista Dr, Dallas, TX 75244Sold
- $486,1003 bd2 ba1.7k sqft3705 Crown Shore Dr, Dallas, TX 75244Off Market
- $337,2003 bd2 ba1.5k sqft3640 High Bluff Dr, Dallas, TX 75234Off Market
- $518,4003 bd2 ba1.8k sqft3711 Crown Shore Dr, Dallas, TX 75244Off Market
Nearby schools
GreatSchools rating
- 7/10Tom C Gooch Elementary SchoolGrades: PK-6Distance: 0.7 mi
- 4/10Thomas C Marsh Middle SchoolGrades: 7-8Distance: 0.3 mi
- 4/10W T White High SchoolGrades: 9-12Distance: 1.4 mi
Schools provided by the listing agent
- Elementary: Gooch
- Middle: Marsh
- High: White
- District: Dallas ISD
Source: NTREIS. This data may not be complete. We recommend contacting the local school district to confirm school assignments for this home.
Get a cash offer in 3 minutes
Find out how much your home could sell for in as little as 3 minutes with a no-obligation cash offer.
Estimated market value
$532,500
Get a cash offer in 3 minutes
Find out how much your home could sell for in as little as 3 minutes with a no-obligation cash offer.
Estimated market value
$532,500
- Texas
- Dallas County
- Dallas
- 75244
- 3708 Crown Shore Dr
