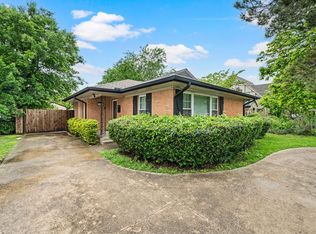
Exceptional opportunity in Midway Hollow to renovate, reimagine, or build new on a 67x112 lot. The existing 3-bedroom, 1 and a half-bath home with covered parking and a separate storage building provides flexibility for investors, builders, or buyers looking to customize in a sought-after neighborhood.
For sale
Price cut: $25K (7/8)
$425,000
3708 Davila Dr, Dallas, TX 75220
3beds
1,111sqft
:
Get pre-qualified$3,073/mo
Single Family Residence
Built in 1950
7,505 Square Feet Lot
$-- Zestimate®
$383/sqft
$-- HOA
What's special
Separate storage buildingCovered parking
- 139 days |
- 388 |
- 12 |
Zillow last checked:
Listing updated:
Listed by:
Kimberly Cocotos 0605624 214-682-5754,
Allie Beth Allman & Assoc. 214-521-7355,
Kristen Scott 0672151 214-202-2660,
Allie Beth Allman & Assoc.
Source: NTREIS,MLS#: 21194227
Facts & features
Interior
Bedrooms & bathrooms
- Bedrooms: 3
- Bathrooms: 2
- Full bathrooms: 1
- 1/2 bathrooms: 1
Primary bedroom
- Features: Ceiling Fan(s), En Suite Bathroom, Walk-In Closet(s)
- Level: First
- Dimensions: 11 x 12
Bedroom
- Features: Ceiling Fan(s), Walk-In Closet(s)
- Level: First
- Dimensions: 9 x 12
Bedroom
- Features: Ceiling Fan(s), Walk-In Closet(s)
- Level: First
- Dimensions: 13 x 12
Primary bathroom
- Features: Built-in Features, En Suite Bathroom
- Level: First
- Dimensions: 8 x 3
Dining room
- Level: First
- Dimensions: 10 x 10
Other
- Features: Built-in Features, Granite Counters, Separate Shower
- Level: First
- Dimensions: 5 x 9
Kitchen
- Features: Built-in Features, Granite Counters, Pantry
- Level: First
- Dimensions: 10 x 10
Living room
- Level: First
- Dimensions: 14 x 12
Heating
- Central, Natural Gas
Cooling
- Central Air, Ceiling Fan(s), Electric
Appliances
- Included: Some Gas Appliances, Built-In Gas Range, Gas Cooktop, Plumbed For Gas
- Laundry: In Kitchen, Stacked
Features
- Built-in Features, Decorative/Designer Lighting Fixtures, Cable TV, Walk-In Closet(s)
- Flooring: Carpet, Tile
- Windows: Shutters
- Has basement: No
- Has fireplace: No
Interior area
- Total interior livable area: 1,111 sqft
Video & virtual tour
Property
Parking
- Total spaces: 2
- Parking features: Attached Carport, No Garage
- Carport spaces: 2
Features
- Levels: One
- Stories: 1
- Patio & porch: Patio, Covered
- Exterior features: Storage
- Pool features: None
- Fencing: Wood
Lot
- Size: 7,505 Square Feet
- Dimensions: 67 x 112
- Features: Interior Lot
Details
- Parcel number: 00000528808000000
Construction
Type & style
- Home type: SingleFamily
- Architectural style: Traditional,Detached
- Property subtype: Single Family Residence
Materials
- Foundation: Pillar/Post/Pier
- Roof: Composition
Condition
- Year built: 1950
Utilities & green energy
- Sewer: Public Sewer
- Water: Public
- Utilities for property: Sewer Available, Water Available, Cable Available
Community & HOA
Community
- Subdivision: Ridgecrest Village
HOA
- Has HOA: No
Location
- Region: Dallas
Financial & listing details
- Price per square foot: $383/sqft
- Tax assessed value: $424,950
- Annual tax amount: $448
- Date on market: 3/6/2026
- Cumulative days on market: 140 days
- Listing terms: Cash,Conventional
- Exclusions: NA
Estimated market value
Not available
Estimated sales range
Not available
Not available
Price history
| Date | Event | Price |
|---|---|---|
| 7/8/2026 | Price change | $425,000-5.6%$383/sqft |
Source: NTREIS #21194227 Report a problem | ||
| 6/3/2026 | Listed for sale | $450,000$405/sqft |
Source: NTREIS #21194227 Report a problem | ||
| 6/1/2026 | Contingent | $450,000$405/sqft |
Source: NTREIS #21194227 Report a problem | ||
| 5/6/2026 | Price change | $450,000-4.3%$405/sqft |
Source: NTREIS #21194227 Report a problem | ||
| 3/6/2026 | Listed for sale | $470,000$423/sqft |
Source: NTREIS #21194227 Report a problem | ||
Public tax history
| Year | Property taxes | Tax assessment |
|---|---|---|
| 2025 | $448 +5.1% | $424,950 -3.4% |
| 2024 | $427 +12.7% | $439,740 +5.8% |
| 2023 | $378 -72.7% | $415,610 +53.3% |
| 2022 | $1,387 -57.4% | $271,060 +7.3% |
| 2021 | $3,255 +8% | $252,610 |
| 2020 | $3,012 +10.4% | $252,610 +14.4% |
| 2019 | $2,729 +7.2% | $220,790 +5.5% |
| 2018 | $2,545 +16.2% | $209,340 +29.5% |
| 2017 | $2,190 +11.6% | $161,700 +14.3% |
| 2016 | $1,962 +14.8% | $141,430 +12.6% |
| 2015 | $1,710 | $125,610 +53.4% |
| 2014 | $1,710 | $81,890 |
| 2013 | -- | -- |
| 2012 | -- | -- |
| 2011 | -- | -- |
| 2010 | -- | -- |
| 2009 | -- | -- |
| 2008 | -- | -- |
| 2007 | -- | -- |
| 2005 | -- | -- |
| 2004 | -- | -- |
| 2003 | -- | -- |
| 2002 | -- | -- |
| 2001 | -- | -- |
Find assessor info on the county website
Monthly payment
Est. payment
Payment breakdown
Explore the cost of this home by adjusting the details. Changes won't be saved.Climate risks
Neighborhood: 75220
Nearby schools
GreatSchools rating
- 5/10Stephen C Foster Elementary SchoolGrades: PK-6Distance: 0.2 mi
- 4/10Francisco Medrano Middle SchoolGrades: 7-8Distance: 1.2 mi
- 5/10Thomas Jefferson High SchoolGrades: 9-12Distance: 1.2 mi
Schools provided by the listing agent
- Elementary: Foster
- Middle: Medrano
- High: Jefferson
- District: Dallas ISD
Source: NTREIS. This data may not be complete. We recommend contacting the local school district to confirm school assignments for this home.
- $345,1002 bd2 ba1k sqft3702 Davila Dr, Dallas, TX 75220Off Market
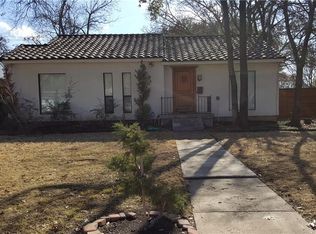
- $--4 bd4 ba1.8k sqft3714 Davila Dr, Dallas, TX 75220Sold
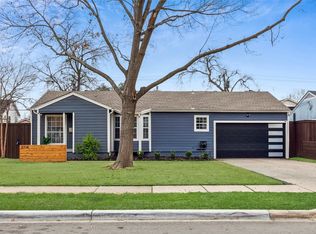
- $422,2003 bd1 ba1.1k sqft3703 Durango Dr, Dallas, TX 75220Off Market
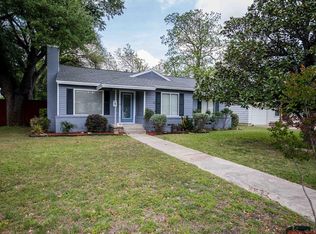
- $508,8002 bd1 ba1.4k sqft3718 Davila Dr, Dallas, TX 75220Off Market
- $545,7003 bd-- ba1.4k sqft3715 Durango Dr, Dallas, TX 75220Off Market
- $378,8003 bd1 ba1.4k sqft3709 Davila Dr, Dallas, TX 75220Off Market
- $322,1003 bd1 ba1.1k sqft3703 Davila Dr, Dallas, TX 75220Off Market
- $337,5002 bd1 ba893 sqft3715 Davila Dr, Dallas, TX 75220Off Market
A local agent can set up tours, give advice and negotiate with sellers.
Similar homes
- $380,0002 bd2 ba1.5k sqft6234 Bandera Ave APT A, Dallas, TX 75225For Sale
 MLS ID #21296848, Madison Doss. NTREIS
 - $465,0003 bd2 ba1.1k sqft5833 E Mockingbird Ln, Dallas, TX 75206For Sale
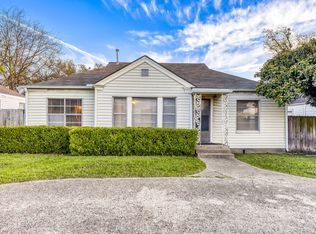 MLS ID #21166660, Daniel Cline. NTREIS
 - $335,0003 bd2 ba1.6k sqft3046 Westforest Dr, Dallas, TX 75229For Sale
 MLS ID #21293014, David Velasquez. NTREIS
 - $515,0003 bd2 ba1.3k sqft6644 Fisher Rd, Dallas, TX 75214For Sale
 MLS ID #21246051, Lauren Farris. NTREIS
 - $440,0003 bd2 ba1.6k sqft1239 Evergreen Dr, Richardson, TX 75080For SaleMLS ID #21312153, Carrie Himel. NTREIS
- $425,0003 bd2 ba1.4k sqft433 Sandy Trl, Richardson, TX 75080For SaleMLS ID #21289597, Weston Pugh. NTREIS
- $340,0003 bd1 ba1.4k sqft629 Melba St, Dallas, TX 75208For SaleMLS ID #21335076, Lucas Reader. NTREIS
- $--3 bd2 ba1.5k sqft3425 Doolittle Dr, Arlington, TX 76014AuctionAuction.com 2
- $309,0003 bd2 ba1.2k sqft3408 Hanover Ln, Irving, TX 75062For SaleMLS ID #21279419, Eddie Wiewel. NTREIS
- $369,9003 bd2 ba1.2k sqft1404 Timberlake Cir, Richardson, TX 75080For SaleMLS ID #21328346, Yolanda Ayers. NTREIS
- $325,0003 bd2 ba1.5k sqft7730 Meadow Rd APT 106, Dallas, TX 75230For SaleMLS ID #21310020, Steve Koleno. NTREIS
- $324,9003 bd2 ba1.5k sqft706 Goodyear St, Irving, TX 75062For SaleMLS ID #21324736, Jill Smisek. NTREIS
- $374,0004 bd2 ba1.5k sqft301 N Cottonwood Dr, Richardson, TX 75080For SaleMLS ID #21236274, Barbara Prinsell. NTREIS
- $300,0003 bd2 ba1.6k sqft13955 Birchlawn Dr, Farmers Branch, TX 75234For SaleMLS ID #21296593, Daniel Harker. NTREIS
- $329,5003 bd2 ba1.2k sqft457 Pittman St, Richardson, TX 75081For SaleMLS ID #21312845, Tanea Kieffer. NTREIS
- $369,9003 bd2 ba1.5k sqft502 Parsley Ln, Euless, TX 76039For SaleMLS ID #21277500, Bradd Conyne. NTREIS
- $280,0003 bd2 ba1k sqft1801 Anderson St, Irving, TX 75062For SaleMLS ID #21286049, J. Patrick Kavanagh. NTREIS
- $285,0004 bd2 ba1.3k sqft2800 Brockbank Dr, Irving, TX 75062For SaleMLS ID #21274297, Eduardo Castaneda. NTREIS
- $324,9003 bd2 ba1.6k sqft706 Peach Tree Ln, Garland, TX 75041For SaleMLS ID #21328672, Matthew Johns. NTREIS
- $329,9003 bd2 ba1.6k sqft1114 Glouchester Dr, Garland, TX 75040For SaleMLS ID #21331362, Korin Binder. NTREIS
