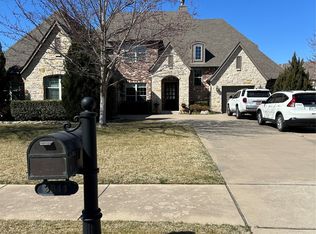
Welcome to a home where life naturally comes together. Set on two expansive lots within the gated Scissortail at Wind River community, this property offers a rare balance of space, privacy, and comfort. Sunlight fills the open, inviting layout, creating a warm atmosphere suited for both everyday living and special gatherings. The family room overlooks the backyard retreat, while the formal dining room and private office add both function and flexibility. At the heart of the home, the kitchen is designed for connection and ease, featuring double convection ovens, a five burner gas cooktop, and a fully equipped wet bar that makes entertaining effortless. With six spacious bedrooms and five full baths, there is room for everyone. Two first floor en suite bedrooms offer flexibility for guests or extended living. Upstairs includes four additional bedrooms, a game room, and a loft with bar that creates the perfect space to unwind. Outside, your private retreat awaits. Enjoy the pool with grotto slide, hot tub, and fire pit, along with an additional lot featuring a basketball court, playset, and open green space. Located within Wind River, residents enjoy walking trails, fishing ponds, and a true sense of community. This is more than a home. It is where your next chapter begins.
Sold for $960,000
Zillow last checked:
Listing updated:
Bought with:
Apryl Pritchett, 161246
Keller Williams Advantage
Source: MLS Technology, Inc.,MLS#: 2617755 Originating MLS: MLS Technology
Originating MLS: MLS TechnologyPrice history
| Date | Event | Price |
|---|---|---|
| 7/24/2026 | Sold | $960,000-3.5%$180/sqft |
Source:  MLS Technology, Inc. #2617755 Report a problem MLS Technology, Inc. #2617755 Report a problem | ||
| 6/5/2026 | Pending sale | $995,000$187/sqft |
Source: MLS Technology, Inc. #2617755 Report a problem | ||
| 5/22/2026 | Listed for sale | $995,000+73%$187/sqft |
Source: MLS Technology, Inc. #2617755 Report a problem | ||
| 8/24/2016 | Listing removed | $575,000$108/sqft |
Source: Keller Williams - Keller Williams Realty Preferred #1624960 Report a problem | ||
| 7/22/2016 | Listed for sale | $575,000+576.5%$108/sqft |
Source: Keller Williams Preferred #1624960 Report a problem | ||
| 2/15/2013 | Sold | $85,000$16/sqft |
Source: Public Record Report a problem | ||


Sell for more on Zillow
Get a Zillow Showcase℠ listing at no additional cost and you could sell for .
$961,300
2% more
+$19,226
With Zillow Showcase(estimated)
$980,526
