Charming McKinney Gem! Nestled in highly sought-after Silver Oak Estates, this residence offers the perfect blend of style and convenience, just steps away from a serene park at the end of the street. Walk into this meticulously maintained 4-bedroom, 3.5 bath home, with two living areas cherished by its original owners. The expansive living room is a centerpiece of relaxation, featuring large windows that fill the space with natural light and a cozy gas fireplace with a striking wood mantle. The office with French doors and an abundance of storage is a real joy if you work from home. Modern updates abound, with chic light fixtures and recessed lighting enhancing the open floor plan. Delight in the gourmet kitchen equipped with stainless appliances, granite countertops, and engineered wood floors. The spacious master suite, situated for privacy, has individual vanities, a walk-in closet, separate shower, and garden tub. The exterior doesn't disappoint with its beautifully landscaped yard, sturdy brick façade, and a patio enclosed by a privacy fence. Downstairs HVAC was replaced in 2021. One water heater was replaced in 2020 and the second water heater was replaced in 2021. Dishwasher was also replaced in 2021. Roof was replaced in 2018. Homes in this neighborhood sell quickly. You owe it to yourself to see this one!
Sold
Price Unknown
3708 Estates Way, McKinney, TX 75072
4beds
2,688sqft
Single Family Residence
Built in 2013
6,098 Square Feet Lot
$544,900 Zestimate®
$--/sqft
$2,894 Estimated rent
Home value
$544,900
$512,000 - $583,000
$2,894/mo
Zestimate® history
Owner options
List your home for rent
$2,894/mo
Rent Zestimate®
Find your next renter with Zillow Rental Manager. Plus, with online applications, you can quickly screen prospective tenants – for free.
$2,894/mo
Rent Zestimate®
Refinance and save
$614/mo
Est. payment
Refinancing to a lower rate could help reduce your monthly payments and save thousands over the life of the loan.
$614/mo
Est. payment
Explore your selling options
Work with a Zillow partner agent
Leverage their expertise and Zillow's premium Showcase listings to get your home seen by more buyers.
Get startedList with your own agent
Get your home in front of millions of buyers by listing it on Zillow.
Learn how to do itSell it yourself
Take full control of how buyers see your home on Zillow by listing For Sale by Owner (FSBO).
List your homeWhat's special
Cozy gas fireplaceEngineered wood floorsRecessed lightingAbundance of storageStainless appliancesLarge windowsGranite countertops
Zillow last checked:
Listing updated:
Listed by:
Becky Bochniak 0494221 972-672-6138,
Coldwell Banker Apex, REALTORS 972-772-9300,
Paul Bochniak 0602002 214-914-0907,
Coldwell Banker Apex, REALTORS
Bought with:
Marie Bailey
Fathom Realty
Source: NTREIS,MLS#: 20866513
Facts & features
Interior
Bedrooms & bathrooms
- Bedrooms: 4
- Bathrooms: 4
- Full bathrooms: 3
- 1/2 bathrooms: 1
Primary bedroom
- Features: Ceiling Fan(s), Double Vanity, En Suite Bathroom, Garden Tub/Roman Tub, Linen Closet, Separate Shower, Walk-In Closet(s)
- Level: First
- Dimensions: 14 x 12
Bedroom
- Level: Second
- Dimensions: 12 x 12
Bedroom
- Level: Second
- Dimensions: 12 x 11
Bedroom
- Level: Second
- Dimensions: 12 x 11
Breakfast room nook
- Level: First
- Dimensions: 10 x 8
Dining room
- Level: First
- Dimensions: 11 x 9
Other
- Level: Second
- Dimensions: 9 x 5
Other
- Level: Second
- Dimensions: 8 x 7
Half bath
- Level: First
- Dimensions: 7 x 3
Kitchen
- Features: Built-in Features, Granite Counters, Walk-In Pantry
- Level: First
- Dimensions: 14 x 9
Living room
- Features: Fireplace
- Level: First
- Dimensions: 17 x 12
Living room
- Features: Ceiling Fan(s)
- Level: Second
- Dimensions: 17 x 13
Office
- Features: Built-in Features, Ceiling Fan(s)
- Level: First
- Dimensions: 10 x 9
Utility room
- Features: Built-in Features, Utility Room
- Level: First
- Dimensions: 7 x 5
Cooling
- Central Air
Appliances
- Included: Some Gas Appliances, Dishwasher, Electric Oven, Gas Cooktop, Disposal, Plumbed For Gas
- Laundry: Washer Hookup, Electric Dryer Hookup, Laundry in Utility Room
Features
- Built-in Features, Decorative/Designer Lighting Fixtures, Granite Counters, High Speed Internet, Pantry, Cable TV, Walk-In Closet(s)
- Has basement: No
- Number of fireplaces: 1
- Fireplace features: Gas Log, Stone
Interior area
- Total interior livable area: 2,688 sqft
Property
Parking
- Total spaces: 2
- Parking features: Door-Multi, Garage Faces Front, Garage, Garage Door Opener
- Attached garage spaces: 2
Features
- Levels: Two
- Stories: 2
- Patio & porch: Covered
- Pool features: None
- Fencing: Privacy,Wood
Lot
- Size: 6,098 Square Feet
- Features: Interior Lot, Landscaped
Details
- Parcel number: R1029600B008R1
Construction
Type & style
- Home type: SingleFamily
- Architectural style: Traditional,Detached
- Property subtype: Single Family Residence
Materials
- Brick
- Foundation: Slab
- Roof: Composition
Condition
- Year built: 2013
Utilities & green energy
- Sewer: Public Sewer
- Utilities for property: Sewer Available, Cable Available
Community & HOA
Community
- Subdivision: Silver Oak Estates
HOA
- Has HOA: Yes
- Services included: Maintenance Grounds
- HOA fee: $614 annually
- HOA name: Winding Creek HOA
- HOA phone: 866-473-2573
Location
- Region: Mckinney
Financial & listing details
- Tax assessed value: $562,784
- Annual tax amount: $9,166
- Date on market: 3/12/2025
- Cumulative days on market: 8 days
- Exclusions: Televisions in the living room, primary bedroom, an upstairs bedroom and the outside patio. The Mounts will convey with the property.
Price history
| Date | Event | Price |
|---|---|---|
| 5/2/2025 | Sold | -- |
Source: NTREIS #20866513 Report a problem | ||
| 3/21/2025 | Pending sale | $569,900$212/sqft |
Source:  Coldwell Banker Apex, Realtors #20866513 Report a problem Coldwell Banker Apex, Realtors #20866513 Report a problem | ||
| 3/21/2025 | Contingent | $569,900$212/sqft |
Source: NTREIS #20866513 Report a problem | ||
| 3/12/2025 | Listed for sale | $569,900$212/sqft |
Source: NTREIS #20866513 Report a problem | ||
Public tax history
| Year | Property taxes | Tax assessment |
|---|---|---|
| 2025 | $8,153 +3.1% | $562,784 +8.8% |
| 2024 | $7,905 +10.9% | $517,482 +10% |
| 2023 | $7,131 -10.9% | $470,438 +10% |
| 2022 | $8,005 +1.6% | $427,671 +10% |
| 2021 | $7,876 +3% | $388,792 +8% |
| 2020 | $7,648 -4.2% | $359,926 -3% |
| 2019 | $7,981 -2.2% | $371,199 +2.6% |
| 2018 | $8,163 +1.4% | $361,649 +2% |
| 2017 | $8,052 | $354,554 +0.7% |
| 2016 | $8,052 +14.3% | $352,166 +13.2% |
| 2015 | $7,043 | $311,015 +9.1% |
| 2014 | $7,043 | $285,104 +714.6% |
| 2013 | -- | $35,000 |
Find assessor info on the county website
Neighborhood: 75072
Nearby homes
- $456,5004 bd2 ba2k sqft3712 Estates Way, McKinney, TX 75072Off Market
- $553,2004 bd3 ba2.9k sqft3704 Estates Way, McKinney, TX 75072Off Market

- $517,7004 bd4 ba2.6k sqft3716 Estates Way, McKinney, TX 75072Off Market
- $559,8004 bd3 ba3.1k sqft3709 Madrone Way, McKinney, TX 75072Off Market
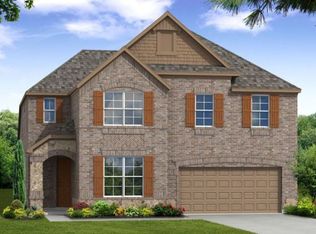
- $544,0004 bd4 ba2.9k sqft3700 Estates Way, McKinney, TX 75070Off Market
- $--3 bd2 ba1.8k sqft3705 Madrone Way, McKinney, TX 75072Sold
- $485,5003 bd2 ba2.3k sqft3713 Madrone Way, McKinney, TX 75072Off Market
- $443,2003 bd2 ba1.8k sqft3720 Estates Way, McKinney, TX 75072Off Market
Nearby schools
GreatSchools rating
- 10/10Roy Lee Walker Elementary SchoolGrades: K-5Distance: 0.5 mi
- 9/10Faubion Middle SchoolGrades: 6-8Distance: 2.6 mi
- 7/10McKinney High SchoolGrades: 9-12Distance: 2.2 mi
Schools provided by the listing agent
- Elementary: Walker
- Middle: Faubion
- High: Mckinney
- District: McKinney ISD
Source: NTREIS. This data may not be complete. We recommend contacting the local school district to confirm school assignments for this home.
Get a cash offer in 3 minutes
Find out how much your home could sell for in as little as 3 minutes with a no-obligation cash offer.
Estimated market value
$544,900
Get a cash offer in 3 minutes
Find out how much your home could sell for in as little as 3 minutes with a no-obligation cash offer.
Estimated market value
$544,900
- Texas
- Collin County
- McKinney
- 75072
- 3708 Estates Way
