Welcome to this spacious 5-bedroom, 3-bath home in desirable South Joplin, offering room to spread out both inside and out. The main level features a large kitchen with abundant cabinetry, a generous dining area, and an inviting living room centered around a gas-starter fireplace.
The primary suite offers a relaxing retreat with a jetted bathtub, while one of the additional upstairs bedrooms features soaring ceilings that add charm and character.
The finished walk-out basement expands the living space with two additional bedrooms, a second gas-starter fireplace, a wet bar, a large storage room, and a versatile room tucked beneath the stairs that makes an ideal dog room, hobby space, or extra storage area.
Step outside to enjoy the spacious backyard with mature trees, a storage shed, an upper deck, and a lower patio--perfect for entertaining or relaxing outdoors. Additional features include an attached 2-car garage with a built-in tornado shelter and ample storage throughout.
Conveniently located in South Joplin, this home offers the space, functionality, and amenities you've been looking for!
Active
$329,950
3708 Ferguson Rd, Joplin, MO 64804
5beds
2,880sqft
:
Get pre-qualified$2,164/mo
Single Family Residence
Built in 1995
0.26 Acres Lot
$325,600 Zestimate®
$115/sqft
$-- HOA
What's special
Ample storage throughoutStorage shedGenerous dining areaUpper deck
- 5 hours |
- 254 |
- 21 |
Zillow last checked:
Listing updated:
Listed by:
indi Real Estate, Ryan Flanagan 417-592-0966,
KELLER WILLIAMS REALTY ELEVATE
Source: Ozark Gateway AOR,MLS#: 264290
Facts & features
Interior
Bedrooms & bathrooms
- Bedrooms: 5
- Bathrooms: 3
- Full bathrooms: 3
Primary bedroom
- Dimensions: 15.5 x 13.5
Bedroom 2
- Dimensions: 10.5 x 12
Bedroom 3
- Dimensions: 10.2 x 13.8
Bedroom 4
- Dimensions: 15 x 12.8
Bedroom 5
- Dimensions: 11.6 x 11.2
Dining room
- Dimensions: 11 x 11.3
Family room
- Dimensions: 40 x 17
Kitchen
- Dimensions: 11.8 x 11.4
Living room
- Dimensions: 17 x 21.4
Utility room
- Description: IRR
- Dimensions: 17 x 20
Heating
- Has Heating (Unspecified Type)
Cooling
- Has cooling: Yes
Features
- Ceiling Fan(s), Wet Bar
- Flooring: Concrete, Laminate, Marble
- Basement: Sump Pump
- Has fireplace: Yes
- Fireplace features: Gas Starter
Interior area
- Total structure area: 2,880
- Total interior livable area: 2,880 sqft
- Finished area above ground: 1,581
- Finished area below ground: 1,299
Property
Parking
- Total spaces: 2
- Parking features: Garage Door Opener
- Attached garage spaces: 2
- Details: 2 Car Att Garage
Features
- Patio & porch: Covered, Deck, Patio, Porch
- Fencing: Privacy,Wood
Lot
- Size: 0.26 Acres
- Dimensions: 730 x 153
- Features: Landscaped
Details
- Additional structures: Storage
- Parcel number: 056023001011002003
Construction
Type & style
- Home type: SingleFamily
- Architectural style: Traditional
- Property subtype: Single Family Residence
Materials
- Brick, Wood
- Foundation: Concrete Perimeter
Condition
- Year built: 1995
Utilities & green energy
- Sewer: Public Sewer
- Utilities for property: Cable Available
Community & HOA
Community
- Security: Smoke Detector(s)
Location
- Region: Joplin
Financial & listing details
- Price per square foot: $115/sqft
- Tax assessed value: $147,600
- Annual tax amount: $1
- Date on market: 8/3/2026
- Listing terms: Cash,Conventional
Estimated market value
$325,600
$309,000 - $342,000
$2,539/mo
Price history
| Date | Event | Price |
|---|---|---|
| 8/3/2026 | Listed for sale | $329,950-2.9%$115/sqft |
Source:  Ozark Gateway AOR #264290 Report a problem Ozark Gateway AOR #264290 Report a problem | ||
| 3/6/2026 | Listing removed | $339,950$118/sqft |
Source: Ozark Gateway AOR #256563 Report a problem | ||
| 1/12/2026 | Price change | $339,950-2.9%$118/sqft |
Source: Ozark Gateway AOR #256563 Report a problem | ||
| 12/30/2025 | Listed for sale | $350,000$122/sqft |
Source: Ozark Gateway AOR #256563 Report a problem | ||
| 12/23/2025 | Listing removed | $350,000$122/sqft |
Source: Ozark Gateway AOR #256563 Report a problem | ||
| 11/25/2025 | Listed for sale | $350,000+59.8%$122/sqft |
Source: Ozark Gateway AOR #256563 Report a problem | ||
| 3/24/2021 | Listing removed | -- |
Source: Owner Report a problem | ||
| 4/18/2015 | Listing removed | $219,000$76/sqft |
Source: Owner #195218 Report a problem | ||
| 9/7/2014 | Price change | $219,000-2.7%$76/sqft |
Source: Owner Report a problem | ||
| 8/15/2014 | Listed for sale | $225,000$78/sqft |
Source: Owner Report a problem | ||
Public tax history
| Year | Property taxes | Tax assessment |
|---|---|---|
| 2025 | $1,268 +6% | $28,040 +6.3% |
| 2024 | $1,197 +0.1% | $26,390 |
| 2023 | $1,196 +0% | $26,390 |
| 2021 | $1,196 +0.6% | $26,390 -6.3% |
| 2020 | $1,189 -0.1% | $28,160 +8.7% |
| 2018 | $1,190 | $25,900 |
| 2017 | -- | $25,900 +1.1% |
| 2016 | -- | $25,630 |
| 2015 | -- | $25,630 +0.5% |
| 2014 | -- | $25,500 +1.2% |
| 2013 | -- | $25,190 |
| 2012 | -- | $25,190 |
Find assessor info on the county website
Monthly payment
Est. payment
Payment breakdown
Explore the cost of this home by adjusting the details. Changes won't be saved.Climate risks
Neighborhood: 64804
Nearby schools
GreatSchools rating
- 5/10Stapleton Elementary SchoolGrades: K-5Distance: 0.7 mi
- 6/10South Middle SchoolGrades: 6-8Distance: 1.1 mi
- 5/10Joplin High SchoolGrades: 9-12Distance: 1.4 mi
Schools provided by the listing agent
- Elementary: Stapleton
- Middle: South
Source: Ozark Gateway AOR. This data may not be complete. We recommend contacting the local school district to confirm school assignments for this home.
- $5,100-- bd-- ba-- sqft3708 Ferguson Rd, Joplin, MO 64804Off Market
- $209,8003 bd-- ba2k sqft3702 Ferguson Rd, Joplin, MO 64804Off Market
- $354,7005 bd3 ba3.2k sqft3714 Ferguson Rd, Joplin, MO 64804Off Market
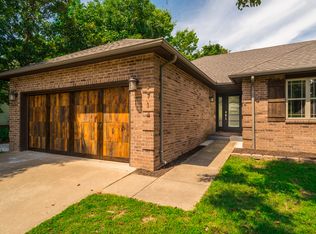
- $259,7003 bd-- ba2.1k sqft3612 Ferguson Rd, Joplin, MO 64804Off Market
- $336,9002 bd-- ba1.7k sqft3701 Wisconsin Ave, Joplin, MO 64804Off Market
- $309,2003 bd2 ba2.4k sqft3722 Ferguson Rd, Joplin, MO 64804Off Market
- $--3 bd2 ba1.9k sqft3701 Ferguson Rd, Joplin, MO 64804Sold
- $327,6004 bd3 ba2.9k sqft3711 Ferguson Rd, Joplin, MO 64804Off Market
A local agent can set up tours, give advice and negotiate with sellers.
Similar homes
- $345,0003 bd2 ba2.3k sqft4402 Belmont Dr, Joplin, MO 64804For Sale
 MLS ID #264208, indi Real Estate, Ryan Flanagan, KELLER WILLIAMS REALTY ELEVATE. Ozark Gateway AOR
 - $334,9194 bd3 ba2.5k sqft3433 S Alabama Ave, Joplin, MO 64804For Sale
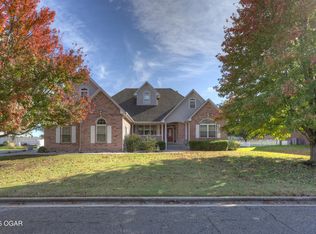 MLS ID #262740, Kip Preston Smith, SMITH MIDWEST. Ozark Gateway AOR
 - $399,9005 bd3 ba3.9k sqft3801 Poplar Dr, Joplin, MO 64804For Sale
 MLS ID #262607, Jonathan Leach Team, KELLER WILLIAMS REALTY ELEVATE. Ozark Gateway AOR
 - $335,0004 bd2 ba2.8k sqft2728 S Jackson Ave, Joplin, MO 64804For Sale
 MLS ID #263705, Tony Willis, PRO 100 Inc., REALTORS. Ozark Gateway AOR
 - $279,9004 bd3 ba2.2k sqft3502 S Park Ave, Joplin, MO 64804For SaleMLS ID #263585, Brian Phillips, KELLER WILLIAMS REALTY ELEVATE. Ozark Gateway AOR
- $259,0003 bd2 ba1.8k sqft3612 Norman Dr, Joplin, MO 64804For SaleMLS ID #2632180, Deena Daniels, Equity Missouri LLC. Heartland MLS as distributed by MLS GRID
- $211,0003 bd2 ba2.1k sqft2301 S Florida Ave, Joplin, MO 64804For SaleMLS ID #264280, The Lundy Group, KELLER WILLIAMS REALTY ELEVATE. Ozark Gateway AOR
- $325,0004 bd3 ba2.3k sqft3388 N Loma Linda Dr, Loma Linda, MO 64804For SaleMLS ID #262830, David Evans, KELLER WILLIAMS REALTY ELEVATE. Ozark Gateway AOR
- $336,2934 bd2 ba2.2k sqft4659 Gateway Dr, Joplin, MO 64804For SaleMLS ID #263791, The Flanagan Group, Adam Escoto, The Essential Real Estate. Ozark Gateway AOR
- $300,0004 bd3 ba2k sqft2911 N Chandler Ave, Joplin, MO 64801For SaleMLS ID #264211, Bobby Gene Team, Gary Mishler, PRO 100 Inc., REALTORS. Ozark Gateway AOR
- $295,5003 bd2 ba1.9k sqft116 S Morgan Drive, Joplin, MO 64801Active
 MLS ID #60330208, Haven House, Venture Group Real Estate. SOMOMLS as distributed by MLS GRID
 - $346,0005 bd2 ba2.7k sqft1954 Indigo Ln, Joplin, MO 64804For SaleMLS ID #261484, Hearth & Homeward Real Estate, Gracie Turner & Emma Bushnell, KELLER WILLIAMS REALTY ELEVATE. Ozark Gateway AOR
- $289,9954 bd2 ba2.1k sqft3101 Moorhead Dr, Joplin, MO 64804For SaleMLS ID #263678, The Flanagan Group, Anthony Miller, The Essential Real Estate. Ozark Gateway AOR
- $299,9953 bd3 ba2.3k sqft134 Valleyview Dr, Joplin, MO 64804For SaleMLS ID #263397, The Flanagan Group, Dena Loder-Hurley, The Essential Real Estate. Ozark Gateway AOR
- $399,5005 bd3 ba2.7k sqft3101 S Winfield Ave, Joplin, MO 64804For SaleMLS ID #263665, J. Lowe & Associates, Judy Lowe, KELLER WILLIAMS REALTY ELEVATE. Ozark Gateway AOR
- $284,9004 bd2 ba2k sqft2706 Washington Ave, Joplin, MO 64804For SaleMLS ID #263761, Just Call Jo Team, Jo Kleinsorge, KELLER WILLIAMS REALTY ELEVATE. Ozark Gateway AOR
- $349,9504 bd3 ba2k sqft3415 N Willow Rd, Joplin, MO 64801For SaleMLS ID #261854, The Flanagan Group, Don Fifer, The Essential Real Estate. Ozark Gateway AOR
- $280,0003 bd2 ba1.9k sqft2330 Delaware Ave, Joplin, MO 64804For SaleMLS ID #263680, Connie Shull, CHARLES BURT HOMEFOLKS. Ozark Gateway AOR
- $349,9004 bd3 ba2.9k sqft2914 N Hickory Ave, Joplin, MO 64801For SaleMLS ID #261865, Fenimore Homes, Landon Fenimore, The Essential Real Estate. Ozark Gateway AOR
- $309,9005 bd4 ba2.9k sqft117 Rocky Ln, Carl Junction, MO 64834For SaleMLS ID #263908, Nathaniel Kaufmann, KELLER WILLIAMS REALTY ELEVATE. Ozark Gateway AOR
