Beautifully bright, open, and meticulously maintained two-story home in the desirable Observatory Village community of southeast Fort Collins. Tall ceilings and abundant natural light welcome you into an airy living space with an elegant staircase. The front room, ideal for a piano or quiet reading area, flows into the dining room-perfect for gatherings-and features built-in bookshelves and recessed nooks for furniture and storage. True 3/4" hardwood floors lead to a well-appointed kitchen with abundant cabinetry, tile backsplash, generous counter space, pantry, and a convenient breakfast bar/island for casual meals and food prep. Vaulted ceilings and light continue into the living room, centered by a gas fireplace and an oversized picture window. A discreet home office off the main living area easily accommodates two workstations and includes extra outlets and network access. The private backyard is one of the larger lots in the neighborhood, low-maintenance and thoughtfully landscaped, with "pet friendly edging", an expansive patio for grilling and relaxation. The wide staircase ascends to a built-in workstation and open railing overlooking the family room and neighborhood, creating separation between the primary suite and three guest bedrooms. The primary suite is spacious and bright with a tray ceiling, two walk-in closets, and a five-piece bathroom with new flooring. All three secondary bedrooms are generous in size and share an updated guest bath with a walk-in shower. The upper level also features built-in linen storage and a dedicated laundry room. Practical updates include an updated HVAC system, a newer Class 4 roof, and recent exterior paint. Don't miss the hidden garage storage adds convenience. Wired for surround sound and ethernet. Full unfinished basement for future expansion. HOA amenities include access to a neighborhood pool, an incredible splash pad, and the famous community observatory. Click on video/virtual tour for more details.
Sold for $749,900
$749,900
3708 Full Moon Dr, Fort Collins, CO 80528
4beds
3,937sqft
Single Family Residence
Built in 2007
6,642 Square Feet Lot
$748,600 Zestimate®
$190/sqft
$3,184 Estimated rent
Home value
$748,600
$711,000 - $786,000
$3,184/mo
Zestimate® history
Owner options
List your home for rent
$3,184/mo
Rent Zestimate®
Find your next renter with Zillow Rental Manager. Plus, with online applications, you can quickly screen prospective tenants – for free.
$3,184/mo
Rent Zestimate®
Refinance and save
$4,418/mo
Est. payment
Refinancing to a lower rate could help reduce your monthly payments and save thousands over the life of the loan.
$4,418/mo
Est. payment
Explore your selling options
Work with a Zillow partner agent
Leverage their expertise and Zillow's premium Showcase listings to get your home seen by more buyers.
Get startedList with your own agent
Get your home in front of millions of buyers by listing it on Zillow.
Learn how to do itSell it yourself
Take full control of how buyers see your home on Zillow by listing For Sale by Owner (FSBO).
List your homeWhat's special
Dedicated laundry roomVaulted ceilingsBuilt-in linen storageAbundant natural lightTall ceilingsAiry living spaceElegant staircase
Zillow last checked:
Listing updated:
Listed by:
Robert Crow 970-692-1724,
Grey Rock Realty
Bought with:
Greg Roeder, 100005583
LIV Sotheby's Intl Realty
Source: IRES as distributed by MLS GRID,MLS#: 1055159
Facts & features
Interior
Bedrooms & bathrooms
- Bedrooms: 4
- Bathrooms: 3
- Full bathrooms: 1
- 3/4 bathrooms: 1
- 1/2 bathrooms: 1
- Main level bathrooms: 1
Primary bedroom
- Description: Carpet
- Features: Full Primary Bath, 5 Piece Primary Bath
- Level: Upper
- Area: 238 Square Feet
- Dimensions: 17 x 14
Bedroom 2
- Description: Carpet
- Level: Upper
- Area: 144 Square Feet
- Dimensions: 12 x 12
Bedroom 3
- Description: Carpet
- Level: Upper
- Area: 140 Square Feet
- Dimensions: 14 x 10
Bedroom 4
- Description: Carpet
- Level: Upper
- Area: 121 Square Feet
- Dimensions: 11 x 11
Dining room
- Description: Carpet
- Level: Main
- Area: 160 Square Feet
- Dimensions: 10 x 16
Family room
- Description: Carpet
- Level: Main
- Area: 234 Square Feet
- Dimensions: 13 x 18
Kitchen
- Description: Wood
- Level: Main
- Area: 315 Square Feet
- Dimensions: 21 x 15
Laundry
- Description: Vinyl
- Level: Upper
- Area: 42 Square Feet
- Dimensions: 6 x 7
Living room
- Description: Carpet
- Level: Main
- Area: 195 Square Feet
- Dimensions: 13 x 15
Study
- Description: Carpet
- Level: Lower
- Area: 144 Square Feet
- Dimensions: 12 x 12
Heating
- Forced Air, Humidity Control
Cooling
- Central Air, Ceiling Fan(s)
Appliances
- Included: Electric Range, Dishwasher, Refrigerator, Washer, Dryer, Microwave, Disposal
- Laundry: Washer/Dryer Hookup
Features
- Eat-in Kitchen, Cathedral Ceiling(s), Open Floorplan, Pantry, Walk-In Closet(s), Kitchen Island
- Flooring: Wood
- Windows: Window Coverings
- Basement: Full,Unfinished
- Has fireplace: Yes
- Fireplace features: Gas, Family Room
Interior area
- Total structure area: 2,727
- Total interior livable area: 3,937 sqft
- Finished area above ground: 2,727
Property
Parking
- Total spaces: 2
- Parking features: Attached
- Attached garage spaces: 2
- Details: Attached
Accessibility
- Accessibility features: Level Lot, Main Floor Bath
Features
- Levels: Two
- Stories: 2
- Patio & porch: Patio
- Exterior features: Sprinkler System
- Fencing: Fenced,Wood
Lot
- Size: 6,642 Square Feet
- Features: Deciduous Trees, Level, City Limits, Paved, Curbs, Gutters, Sidewalks
Details
- Parcel number: R1609601
- Zoning: RES
- Special conditions: Private Owner
Construction
Type & style
- Home type: SingleFamily
- Architectural style: Contemporary
- Property subtype: Single Family Residence
Materials
- Frame, Stone, Composition
- Roof: Composition
Condition
- New construction: No
- Year built: 2007
Details
- Builder name: Village Homes
Utilities & green energy
- Electric: City of FTC
- Gas: Xcel
- Sewer: Public Sewer
- Water: City
- Utilities for property: Natural Gas Available, Electricity Available, Satellite Avail, High Speed Avail
Green energy
- Energy efficient items: Southern Exposure, Windows, Thermostat
Community & HOA
Community
- Features: Clubhouse, Pool, Playground, Park
- Subdivision: Observatory Village / Willow Brook
HOA
- Has HOA: Yes
- Services included: Common Amenities, Trash, Management
- HOA fee: $110 monthly
- HOA name: Observatory Vil, Willow Brook
- HOA phone: 970-635-0498
Location
- Region: Fort Collins
Financial & listing details
- Price per square foot: $190/sqft
- Tax assessed value: $722,200
- Annual tax amount: $4,580
- Date on market: 3/31/2026
- Listing terms: Cash,Conventional,FHA,VA Loan
- Exclusions: Home owner built "home control system + security system inc. cameras. Home owner built "circuit board" for remote sprinkler control, seller's personal property, staging items.
- Electric utility on property: Yes
- Road surface type: Asphalt
Price history
| Date | Event | Price |
|---|---|---|
| 4/29/2026 | Sold | $749,900$190/sqft |
Source:  IRES as distributed by MLS GRID #1055159 Report a problem IRES as distributed by MLS GRID #1055159 Report a problem | ||
| 3/31/2026 | Pending sale | $749,900$190/sqft |
Source:  REcolorado as distributed by MLS GRID #IR1055159 Report a problem REcolorado as distributed by MLS GRID #IR1055159 Report a problem | ||
| 3/31/2026 | Listed for sale | $749,900+108.3%$190/sqft |
Source: IRES as distributed by MLS GRID #1055159 Report a problem | ||
| 8/8/2008 | Sold | $360,000$91/sqft |
Source: Public Record Report a problem | ||
| 4/30/2008 | Sold | $360,000+5.7%$91/sqft |
Source: Agent Provided Report a problem | ||
| 4/3/2007 | Sold | $340,556$87/sqft |
Source: Public Record Report a problem | ||
Public tax history
| Year | Property taxes | Tax assessment |
|---|---|---|
| 2025 | $4,580 +0.4% | $45,138 -10.4% |
| 2024 | $4,563 +28.5% | $50,384 -1% |
| 2023 | $3,552 -1.1% | $50,873 +38.1% |
| 2022 | $3,591 -0.7% | $36,835 -2.8% |
| 2021 | $3,617 -0.4% | $37,895 +0.1% |
| 2020 | $3,631 +19.6% | $37,845 -0.7% |
| 2019 | $3,035 | $38,110 +16.9% |
| 2018 | $3,035 | $32,587 |
| 2017 | $3,035 +0.3% | $32,587 +4% |
| 2016 | $3,025 +4.2% | $31,323 +0% |
| 2015 | $2,903 +11.4% | $31,320 +12.1% |
| 2014 | $2,605 | $27,950 |
| 2013 | -- | $27,950 +11% |
| 2012 | -- | $25,170 |
| 2011 | -- | $25,170 -11.5% |
| 2010 | -- | $28,450 +1% |
| 2009 | -- | $28,170 +5.4% |
| 2008 | -- | $26,730 |
| 2007 | -- | $26,730 +66.3% |
| 2006 | -- | $16,070 +119.8% |
| 2005 | -- | $7,310 +55.5% |
| 2004 | -- | $4,700 +6.6% |
| 2002 | -- | $4,410 |
Find assessor info on the county website
Neighborhood: Observatory Village
Nearby homes
- $783,6004 bd3 ba3.9k sqft3702 Full Moon Dr, Fort Collins, CO 80528Off Market
- $702,6004 bd5 ba2.9k sqft5415 Copernicus Dr, Fort Collins, CO 80528Off Market
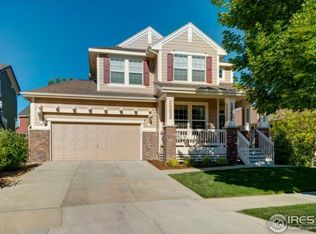
- $768,1003 bd3 ba2.7k sqft5421 Copernicus Dr, Fort Collins, CO 80528Off Market
- $761,2004 bd3 ba2.4k sqft3703 Little Dipper Dr, Fort Collins, CO 80528Off Market
- $616,1002 bd2 ba1.6k sqft5409 Copernicus Dr, Fort Collins, CO 80528Off Market
- $694,9003 bd4 ba2.9k sqft5403 Copernicus Dr, Fort Collins, CO 80528Off Market
- $613,9003 bd3 ba1.9k sqft3715 Full Moon Dr, Fort Collins, CO 80528Off Market
- $2,8233 bd3 ba2.6k sqft3709 Full Moon Dr, Fort Collins, CO 80528For Rent
Nearby schools
GreatSchools rating
- 9/10Zach Elementary SchoolGrades: K-5Distance: 0.2 mi
- 7/10Preston Middle SchoolGrades: 6-8Distance: 1 mi
- 8/10Fossil Ridge High SchoolGrades: 9-12Distance: 0.5 mi
Schools provided by the listing agent
- Elementary: Zach
- Middle: Preston
- High: Fossil Ridge
Source: IRES as distributed by MLS GRID. This data may not be complete. We recommend contacting the local school district to confirm school assignments for this home.
Get a cash offer in 3 minutes
Find out how much your home could sell for in as little as 3 minutes with a no-obligation cash offer.
Estimated market value
$748,600
Get a cash offer in 3 minutes
Find out how much your home could sell for in as little as 3 minutes with a no-obligation cash offer.
Estimated market value
$748,600
- Colorado
- Larimer County
- Fort Collins
- 80528
- Observatory Village
- 3708 Full Moon Dr
Nearby cities
Nearby neighborhoods
Nearby zip codes
Other Fort Collins Topics
