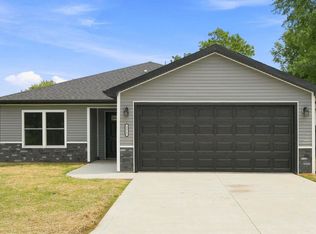
Be the first to own this thoughtfully designed new construction home, conveniently located just 10 minutes from downtown Fort Wayne. This single-story residence offers 3 spacious bedrooms, 2 full baths, and a functional open-concept layout designed for comfortable modern living. The kitchen features quartz countertops, a breakfast bar, 42" upper cabinets, and all-new stainless steel appliances included, creating a clean and inviting space for everyday use and entertaining. The primary suite includes a private en-suite bath with a twin-sink vanity for added convenience. Additional highlights include a 2-car attached garage with an oversized driveway and an oversized covered patio, providing both practicality and outdoor enjoyment. Built with modern efficiency and low-maintenance living in mind, this home is an excellent opportunity for buyers seeking new construction in a growing area with easy access to shopping, dining, and city amenities.
Active
Price cut: $10K (8/28)
$259,900
3708 Grayston Ave, Fort Wayne, IN 46806
3beds
1,361sqft
Single Family Residence
Built in 2025
6,534 Square Feet Lot
$259,300 Zestimate®
$--/sqft
$-- HOA
What's special
Functional open-concept layoutOversized drivewayKitchen features quartz countertopsOversized covered patioTwin-sink vanityBreakfast bar
- 74 days
- 377
- 24
Zillow last checked:
Listing updated:
Listed by:
Jordan Wildman Home:260-498-0384,
eXp Realty, LLC
Source: IRMLS,MLS#: 202624078
Facts & features
Interior
Bedrooms & bathrooms
- Bedrooms: 3
- Bathrooms: 2
- Full bathrooms: 2
- Main level bedrooms: 3
Bedroom 1
- Level: Main
Bedroom 2
- Level: Main
Dining room
- Level: Main
- Area: 108
- Dimensions: 12 x 9
Kitchen
- Level: Main
- Area: 156
- Dimensions: 12 x 13
Living room
- Level: Main
- Area: 280
- Dimensions: 20 x 14
Heating
- Natural Gas, Forced Air
Cooling
- Central Air
Appliances
- Included: Dishwasher, Microwave, Refrigerator, Electric Range, Electric Water Heater
- Laundry: Electric Dryer Hookup, Main Level, Washer Hookup
Features
- 1st Bdrm En Suite, Breakfast Bar, Vaulted Ceiling(s), Walk-In Closet(s), Stone Counters, Open Floorplan, Double Vanity, Tub/Shower Combination, Main Level Bedroom Suite
- Flooring: Vinyl
- Has basement: No
- Has fireplace: No
- Fireplace features: None
Interior area
- Total structure area: 1,361
- Total interior livable area: 1,361 sqft
- Finished area above ground: 1,361
- Finished area below ground: 0
Video & virtual tour
Property
Parking
- Total spaces: 2
- Parking features: Attached, Concrete
- Attached garage spaces: 2
- Has uncovered spaces: Yes
Features
- Levels: One
- Stories: 1
- Patio & porch: Covered, Porch Covered
Lot
- Size: 6,534 Square Feet
- Dimensions: 50X130
- Features: Level, City/Town/Suburb, Near Walking Trail
Details
- Parcel number: 021317329004.000070
Construction
Type & style
- Home type: SingleFamily
- Architectural style: Ranch
- Property subtype: Single Family Residence
Materials
- Vinyl Siding
- Foundation: Slab
- Roof: Asphalt,Shingle
Condition
- New construction: Yes
- Year built: 2025
Details
- Builder name: GNG Construction, LP
Utilities & green energy
- Gas: NIPSCO
- Sewer: City
- Water: City, Fort Wayne City Utilities
Community & HOA
Community
- Subdivision: Rolling Green
Location
- Region: Fort Wayne
Financial & listing details
- Tax assessed value: $9,400
- Annual tax amount: $193
- Date on market: 6/18/2026
- Listing terms: Cash,Conventional,Other
Estimated market value
$259,300
$246,000 - $272,000
$1,779/mo
Price history
| Date | Event | Price |
|---|---|---|
| 8/28/2026 | Price change | $259,900-3.7% |
Source:  IRMLS #202624078 Report a problem IRMLS #202624078 Report a problem | ||
| 8/10/2026 | Price change | $269,900-3.6% |
Source: IRMLS #202624078 Report a problem | ||
| 7/25/2026 | Price change | $279,900-3.4% |
Source: IRMLS #202624078 Report a problem | ||
| 6/19/2026 | Listed for sale | $289,900+0.3% |
Source: IRMLS #202624078 Report a problem | ||
| 1/13/2026 | Listing removed | $289,000$212/sqft |
Source: eXp Realty #202538413 Report a problem | ||
| 9/22/2025 | Listed for sale | $289,000 |
Source: IRMLS #202538413 Report a problem | ||
Public tax history
| Year | Property taxes | Tax assessment |
|---|---|---|
| 2025 | $8 +8.7% | $9,400 +623.1% |
| 2024 | $7 -10.7% | $1,300 |
| 2023 | $8 -8.5% | $1,300 |
| 2022 | $9 -0.7% | $1,300 |
| 2021 | $9 -3.2% | $1,300 |
| 2020 | $9 -88% | $1,300 |
| 2019 | $78 +19% | $1,300 |
| 2018 | $65 | $1,300 |
| 2017 | $65 +67.8% | $1,300 |
| 2016 | $39 | $1,300 |
| 2014 | $39 +18.2% | $1,300 +18.2% |
| 2013 | $33 -15.4% | $1,100 -15.4% |
| 2011 | $39 | $1,300 |
| 2010 | -- | $1,300 |
| 2007 | -- | $1,300 |
| 2005 | -- | $1,300 |
Find assessor info on the county website
Monthly payment
Est. payment
Payment breakdown
Explore the cost of this home by adjusting the details. Changes won't be saved.Climate risks
Neighborhood: Rolling Rose
Nearby schools
Schools provided by the listing agent
- Elementary: New Haven
- Middle: Prince Chapman
- High: New Haven
- District: East Allen County
Source: IRMLS. This data may not be complete. We recommend contacting the local school district to confirm school assignments for this home.
- $9,400-- bd-- ba-- sqft3702 Grayston Ave, Fort Wayne, IN 46806Off Market
- $259,9003 bd2 ba1.3k sqft3704 Grayston Ave, Fort Wayne, IN 46806New Construction

- $125,0003 bd1 ba1.2k sqft3712 Grayston Ave, Fort Wayne, IN 46806Off Market
- $163,0003 bd1 ba936 sqft3719 E Rudisill Blvd, Fort Wayne, IN 46806Off Market
Similar homes
- $259,9003 bd2 ba1.3k sqft3704 Grayston Ave, Fort Wayne, IN 46806New ConstructionMLS ID #202624076, Jordan Wildman, eXp Realty, LLC. IRMLS
- $279,9004 bd2 ba1.7k sqft4415 Wayne Trce, Fort Wayne, IN 46806New Construction
 MLS ID #202633190, Brandon C Stone, CENTURY 21 Bradley Realty, Inc. IRMLS
 - $254,5003 bd3 ba1.5k sqft3319 Euclid Ave, Fort Wayne, IN 46806For Sale
 MLS ID #202623885, Har Mee Dar, JM Realty Associates, Inc.. IRMLS
 - $259,9003 bd2 ba1.4k sqft1913 Kendawa Dr, Fort Wayne, IN 46815For Sale
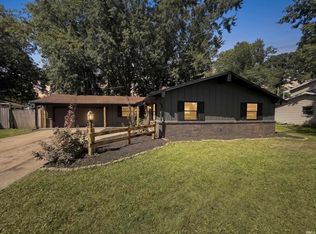 MLS ID #202634808, Chad A Davis, Headwaters Realty Advisors LLC. IRMLS
