Skip main navigation
Sold
Street View
  • $585,000

    3708 H St, Vancouver, WA 98663

    4beds
    1,514sqft
    Residential, Single Family Residence
    Built in 1930
    5,227.2 Square Feet Lot
    $585,100 Zestimate®
    $386/sqft
    $3,897 Estimated rent

    Home value

    $585,100

    $556,000 - $614,000

    $3,897/mo

    Zestimate® history
    Loading
    Loading...

    Owner options

    List your home for rent

    $3,897/mo

    Rent Zestimate®

    Find your next renter with Zillow Rental Manager. Plus, with online applications, you can quickly screen prospective tenants – for free.

    Learn more

    $3,897/mo

    Rent Zestimate®

    Refinance and save

    $3,504/mo

    Est. payment

    Refinancing to a lower rate could help reduce your monthly payments and save thousands over the life of the loan.

    See today's rates

    $3,504/mo

    Est. payment

    Explore your selling options

    Work with a Zillow partner agent

    Leverage their expertise and Zillow's premium Showcase listings to get your home seen by more buyers.

    Get started

    List with your own agent

    Get your home in front of millions of buyers by listing it on Zillow.

    Learn how to do it

    Sell it yourself

    Take full control of how buyers see your home on Zillow by listing For Sale by Owner (FSBO).

    List your home

    What's special

    Expanded and updated kitchenRefinished hardwood floorsHardy plank sidingDual-pane windowsFour bedroomsBeautifully updated homeTwo beautifully updated bathrooms
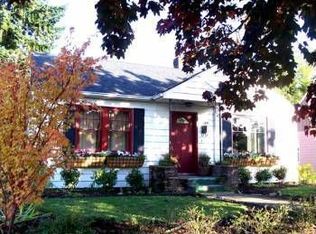
    Charming and full of character, this beautifully updated home in the heart of Vancouver offers the perfect blend of vintage charm and modern convenience. Featuring four bedrooms and two beautifully updated bathrooms, this inviting property showcases refinished hardwood floors, an expanded and updated kitchen, and thoughtful improvements including dual-pane windows and hardy plank siding. The flexible main-level utility room also makes an ideal home office or creative space. Downstairs, the unfinished basement with approximately 560 sq feet, offers excellent storage or future expansion potential with generous ceiling height and endless possibilities. Outside, enjoy a spacious fenced backyard with alley access, a concrete pad for additional parking or recreation, and plenty of room for gardening, pets, or entertaining. Conveniently located near shopping, restaurants, parks, and easy freeway access, this home combines comfort, functionality, and a fantastic central location.

    Zillow last checked:

    Listing updated:

    Listed by:

    Lauren Holloway 925-285-1728,

    Compass

    Bought with:

    Gaston Sanchez, 21010746

    Engel & Volkers Western Frontier

    Source: RMLS (OR),MLS#: 307464566MLS Logo

    Facts & features

    Interior

    Bedrooms & bathrooms
    • Bedrooms: 4
    • Bathrooms: 2
    • Full bathrooms: 2
    • Main level bathrooms: 1
    Primary bedroom
    • Level: Upper
    • Area: 272
    • Dimensions: 17 x 16
    Bedroom 2
    • Level: Main
    • Area: 143
    • Dimensions: 13 x 11
    Bedroom 3
    • Level: Upper
    • Area: 117
    • Dimensions: 13 x 9
    Bedroom 4
    • Level: Upper
    • Area: 88
    • Dimensions: 11 x 8
    Dining room
    • Level: Main
    • Area: 98
    • Dimensions: 14 x 7
    Kitchen
    • Features: Updated Remodeled
    • Level: Main
    • Area: 210
    • Width: 15
    Living room
    • Features: Fireplace, Hardwood Floors
    • Level: Main
    • Area: 342
    • Dimensions: 19 x 18
    Office
    • Features: French Doors, Flex Room
    • Level: Main
    • Area: 121
    • Dimensions: 11 x 11
    Heating
    • Heat Pump, Fireplace(s)
    Cooling
    • Central Air, Heat Pump
    Appliances
    • Included: Appliance Garage, Dishwasher, Disposal, Free-Standing Range, Free-Standing Refrigerator, Microwave, Electric Water Heater
    Features
    • Ceiling Fan(s), Updated Remodeled, Quartz
    • Flooring: Hardwood
    • Doors: French Doors
    • Windows: Double Pane Windows
    • Basement: Full,Unfinished
    • Number of fireplaces: 1
    • Fireplace features: Wood Burning
    Interior area
    • Total structure area: 1,514
    • Total interior livable area: 1,514 sqft

    Property

    Parking
    • Total spaces: 1
    • Parking features: Driveway, RV Access/Parking, Attached
    • Attached garage spaces: 1
    • Has uncovered spaces: Yes
    Features
    • Stories: 2
    Lot
    • Size: 5,227 sqft
    • Features: SqFt 5000 to 6999
    Details
    • Parcel number: 014520000

    Construction

    Type & style
    • Home type: SingleFamily
    • Architectural style: Tudor
    • Property subtype: Residential, Single Family Residence
    Materials
    • Cement Siding, Lap Siding
    • Roof: Composition
    Condition
    • Updated/Remodeled
    • New construction: No
    • Year built: 1930

    Utilities & green energy

    • Sewer: Public Sewer
    • Water: Public

    Community & neighborhood

    Location
    • Region: Vancouver

    Other

    Other facts
    • Listing terms: Cash,Conventional,FHA

    Price history

    DateEventPrice
    6/30/2026Sold$585,000$386/sqft
    Source: RMLS (OR) #307464566 Report a problem
    6/2/2026Pending sale$585,000$386/sqft
    Source: RMLS (OR) #307464566 Report a problem
    5/27/2026Listed for sale$585,000+112.7%$386/sqft
    Source: RMLS (OR) #307464566 Report a problem
    5/13/2013Listing removed$275,000$182/sqft
    Source: Premier Properties Vancouver WA Report a problem
    2/22/2013Price change$275,000-6.8%$182/sqft
    Source: Clarity CRM, Inc. #13070873 Report a problem
    2/14/2013Listed for sale$295,000+3.5%$195/sqft
    Source: Clarity CRM, Inc. #13070873 Report a problem
    4/26/2007Sold$285,000$188/sqft
    Source: NWMLS as distributed by MLS GRID #27047246 Report a problem

    Public tax history

    YearProperty taxesTax assessment
    2024$5,070 +8.1%$519,241 +3.5%
    2023$4,690 +5.3%$501,508 +0.6%
    2022$4,456 +6.8%$498,608 +11.9%
    2021$4,170 +9%$445,582 +13.4%
    2020$3,826 $393,026 +5.2%
    2019$3,826 +15.4%$373,570 +11.4%
    2018$3,316 -11.6%$335,382 +6.5%
    2017$3,751 +12.4%$315,031 +7.7%
    2016$3,338 +4.6%$292,538 +9.5%
    2015$3,190 +17%$267,191 +23.8%
    2014$2,726 $215,800 +15.4%
    2013$2,726 +18.2%$186,997 +13.6%
    2012$2,307 -4.2%$164,557 -5.4%
    2011$2,408 +7.5%$173,867 -8%
    2010$2,239 -12.9%$189,004 -5.3%
    2009$2,569 $199,642 -23.9%
    2008-- $262,200
    2007-- $262,200 +73.4%
    2005-- $151,200
    2004-- $151,200 +31.4%
    2001$1,566 +7.1%$115,100 +10.5%
    2000$1,461 $104,200

    Find assessor info on the county website

    Neighborhood: Shumway

    Nearby schools

    GreatSchools rating
    Schools provided by the listing agent
    • Elementary: Lincoln
    • Middle: Discovery
    • High: Hudsons Bay

    Source: RMLS (OR). This data may not be complete. We recommend contacting the local school district to confirm school assignments for this home.

    Get a cash offer in 3 minutes
    Find out how much your home could sell for in as little as 3 minutes with a no-obligation cash offer.
    Estimated market value
    $585,100
    Get a cash offer in 3 minutes
    Find out how much your home could sell for in as little as 3 minutes with a no-obligation cash offer.
    Estimated market value
    $585,100