Skip main navigation
Off market
  • Price Unknown

    3708 Hoyt Ave, Sebring, FL 33870

    2beds
    672sqft
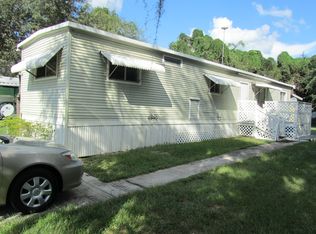
    Manufactured Home, Single Family Residence
    Built in 1975
    8,973 Square Feet Lot
    $-- Zestimate®
    $--/sqft
    $-- Estimated rent

    Home value

    Not available

    Estimated sales range

    Not available

    Not available

    Zestimate® history
    Loading
    Loading...

    Owner options

    List your home for rent

    Find your next renter with Zillow Rental Manager. Plus, with online applications, you can quickly screen prospective tenants – for free.

    Learn more
    Refinance and save

    Refinancing to a lower rate could help reduce your monthly payments and save thousands over the life of the loan.

    See today's rates

    Explore your selling options

    Work with a Zillow partner agent

    Leverage their expertise and Zillow's premium Showcase listings to get your home seen by more buyers.

    Get started

    List with your own agent

    Get your home in front of millions of buyers by listing it on Zillow.

    Learn how to do it

    Sell it yourself

    Take full control of how buyers see your home on Zillow by listing For Sale by Owner (FSBO).

    List your home

    What's special

    Well maintained 2BR 1.5BA on owned land in an area of mobile homes, No assoc fees, No lot rent. Laminate floors in the living room. The kitchen is large enough to have a dining table. Deep lot to enjoy bird watching from the deck. Move in condition. Possible owner financing with $5000. down. Priced to move fast...

    This property is off market, which means it's not currently listed for sale or rent on Zillow. This may be different from what's available on other websites or public sources.
    Zillow last checked:

    Listing updated:

    Listed by:

    Lorraine Grifo,

    RE/MAX REALTY PLUS II

    Bought with:

    Bill Bryan, 619549

    RE/MAX REALTY PLUS

    Source: HFMLS,MLS#: 227790Originating MLS: Heartland Association Of Realtors

    Facts & features

    Interior

    Bedrooms & bathrooms
    • Bedrooms: 2
    • Bathrooms: 2
    • Full bathrooms: 1
    • 1/2 bathrooms: 1
    Primary bedroom
    • Dimensions: 10X12
    Bedroom 2
    • Dimensions: 8X9
    Bathroom 1
    • Dimensions: 8X8
    Bathroom 2
    • Dimensions: 4X7
    Kitchen
    • Dimensions: 12X10
    Living room
    • Dimensions: 12X16
    Porch
    • Dimensions: 8X9
    Heating
    • Central, Electric
    Cooling
    • Central Air, Electric
    Appliances
    • Included: Oven, Range, Refrigerator
    Features
    • Ceiling Fan(s), Window Treatments
    • Flooring: Laminate, Simulated Wood, Vinyl
    • Windows: Single Hung, Blinds
    Interior area
    • Total structure area: 792
    • Total interior livable area: 672 sqft

    Property

    Parking
    • Parking features: Driveway, On Street
    Features
    • Patio & porch: Front Porch
    • Exterior features: Shed, Workshop
    • Frontage length: 62
    Lot
    • Size: 8,973 Square Feet
    • Dimensions: 62 x 145
    Details
    • Additional parcels included: ,,
    • Parcel number: C03352902000500090
    • Special conditions: None

    Construction

    Type & style
    • Home type: MobileManufactured
    • Property subtype: Manufactured Home, Single Family Residence
    Materials
    • Metal Frame, Vinyl Siding
    • Roof: Metal
    Condition
    • Resale
    • Year built: 1975

    Utilities & green energy

    • Sewer: None
    • Water: Public
    • Utilities for property: Sewer Not Available

    Community & HOA

    Location
    • Region: Sebring

    Financial & listing details

    • Annual tax amount: $379
    • Date on market: 6/9/2023
    • Listing agreement: Exclusive Right To Sell
    • Listing terms: Cash
    • Road surface type: Paved

    Price history

    DateEventPrice
    12/4/2013Sold$19,500$29/sqft
    Source: HFMLS #227790 Report a problem

    Public tax history

    Tax history is unavailable.

    Neighborhood: 33870

    Nearby schools

    GreatSchools rating
    Schools provided by the listing agent
    • High: Sebring High

    Source: HFMLS. This data may not be complete. We recommend contacting the local school district to confirm school assignments for this home.