Golf Course, Beach and Backyard Oasis with a Heated Pool that was added in 2021 in this Updated Stewart Peninsula home. Catch the most beautiful sunsets from the patio of Stewart Peninsula Golf Course just a few steps from home or put your toes in the sand of the nearby beach at Stewart Creek Park. Enjoy calming sounds of the pool's waterfall after a long day or lounge in the pool on the tanning ledge. The A-frame patio cover over the expanded back patio provides ample protection from the Texas heat or sit and watch the rain fail. Inside you can work from home in the spacious office and proudly host dinner parties in this beautiful home. Wood-look flooring greets you at the door and continues through the living room and kitchen. White Granite c-tops and stainless appliances provide ease of living. Located in the heart of beautiful Stewart Peninsula. All 3 bedrooms are downstairs. Upstairs you will find a spacious Media or Game Room, skylight and a nook for the Princess of your heart. Stewart Peninsula HOA provides residents with access to two Pools. Nearby Stewart Park has boat ramps, fishing spots, swimming areas, playgrounds, and RV hookups. Hike or bike Shoreline Trail along Lake Lewisville where you can meet friends and neighbors alike. Call today and schedule your appointment before this one is gone.
Sold
Price Unknown
3708 Juniper Cir, The Colony, TX 75056
3beds
2,601sqft
Single Family Residence
Built in 1996
7,100 Square Feet Lot
$-- Zestimate®
$--/sqft
$-- Estimated rent
Home value
Not available
Estimated sales range
Not available
Not available
Zestimate® history
Owner options
List your home for rent
Find your next renter with Zillow Rental Manager. Plus, with online applications, you can quickly screen prospective tenants – for free.
Refinance and save
$345/mo
Est. payment
Refinancing to a lower rate could help reduce your monthly payments and save thousands over the life of the loan.
$345/mo
Est. payment
Explore your selling options
Work with a Zillow partner agent
Leverage their expertise and Zillow's premium Showcase listings to get your home seen by more buyers.
Get startedList with your own agent
Get your home in front of millions of buyers by listing it on Zillow.
Learn how to do itSell it yourself
Take full control of how buyers see your home on Zillow by listing For Sale by Owner (FSBO).
List your homeWhat's special
Heated poolGolf courseBackyard oasisWood-look flooringWhite granite c-topsStainless appliancesSpacious office
Zillow last checked:
Listing updated:
Listed by:
Brenda Patton 0637542 972-335-6564,
Ebby Halliday Realtors 972-335-6564
Bought with:
Logan Owens
Ebby Halliday Realtors
Source: NTREIS,MLS#: 21090221
Facts & features
Interior
Bedrooms & bathrooms
- Bedrooms: 3
- Bathrooms: 2
- Full bathrooms: 2
Primary bedroom
- Features: Ceiling Fan(s), En Suite Bathroom, Fireplace, Sitting Area in Primary
- Level: First
- Dimensions: 19 x 16
Bedroom
- Features: Ceiling Fan(s)
- Level: First
- Dimensions: 15 x 10
Bedroom
- Features: Ceiling Fan(s)
- Level: First
- Dimensions: 14 x 10
Dining room
- Level: First
- Dimensions: 14 x 10
Other
- Features: Built-in Features, Dual Sinks, En Suite Bathroom, Jetted Tub, Linen Closet, Solid Surface Counters, Separate Shower
- Level: First
- Dimensions: 13 x 11
Other
- Features: Built-in Features, Dual Sinks, Granite Counters
- Level: First
- Dimensions: 10 x 5
Kitchen
- Features: Granite Counters
- Level: First
- Dimensions: 21 x 15
Living room
- Features: Ceiling Fan(s), Fireplace
- Level: First
- Dimensions: 21 x 14
Office
- Level: First
- Dimensions: 14 x 12
Utility room
- Features: Built-in Features, Utility Room
- Level: First
- Dimensions: 8 x 6
Heating
- Central, Zoned
Cooling
- Central Air
Appliances
- Included: Dishwasher, Disposal, Gas Range, Gas Water Heater, Ice Maker, Microwave, Vented Exhaust Fan
- Laundry: Washer Hookup, Dryer Hookup, ElectricDryer Hookup, Laundry in Utility Room
Features
- Granite Counters, High Speed Internet, Kitchen Island, Cable TV, Walk-In Closet(s)
- Flooring: Carpet, Ceramic Tile, Laminate
- Windows: Window Coverings
- Has basement: No
- Number of fireplaces: 2
- Fireplace features: Family Room, Gas, Gas Log, Gas Starter, Primary Bedroom
Interior area
- Total interior livable area: 2,601 sqft
Property
Parking
- Total spaces: 2
- Parking features: Alley Access, Door-Multi, Garage, Garage Door Opener, Garage Faces Rear
- Attached garage spaces: 2
Features
- Levels: One and One Half
- Stories: 1.5
- Patio & porch: Covered
- Exterior features: Rain Gutters
- Pool features: Heated, In Ground, Pool, Waterfall, Community
- Fencing: Wood
Lot
- Size: 7,100 Square Feet
- Features: Cul-De-Sac, Landscaped, Sprinkler System, Few Trees
Details
- Parcel number: R183242
- Other equipment: Home Theater
Construction
Type & style
- Home type: SingleFamily
- Architectural style: Traditional,Detached
- Property subtype: Single Family Residence
Materials
- Brick
- Foundation: Slab
- Roof: Composition
Condition
- Year built: 1996
Utilities & green energy
- Sewer: Public Sewer
- Water: Public
- Utilities for property: Sewer Available, Water Available, Cable Available
Community & HOA
Community
- Features: Curbs, Fishing, Playground, Park, Pool, Sidewalks, Trails/Paths
- Subdivision: Stewart Peninsula Cottonwood Springs
HOA
- Has HOA: Yes
- Services included: All Facilities, Association Management, Maintenance Grounds
- HOA fee: $345 semi-annually
- HOA name: Texas Star Community Management
- HOA phone: 469-899-1000
Location
- Region: The Colony
Financial & listing details
- Tax assessed value: $492,353
- Annual tax amount: $7,514
- Date on market: 11/6/2025
- Cumulative days on market: 11 days
- Listing terms: Cash,Conventional,FHA,VA Loan
Price history
| Date | Event | Price |
|---|---|---|
| 12/5/2025 | Sold | -- |
Source: NTREIS #21090221 Report a problem | ||
| 11/25/2025 | Pending sale | $525,000$202/sqft |
Source: NTREIS #21090221 Report a problem | ||
| 11/17/2025 | Contingent | $525,000$202/sqft |
Source: NTREIS #21090221 Report a problem | ||
| 11/6/2025 | Listed for sale | $525,000+75%$202/sqft |
Source: NTREIS #21090221 Report a problem | ||
| 6/15/2017 | Sold | -- |
Source: Agent Provided Report a problem | ||
| 5/27/2017 | Pending sale | $300,000$115/sqft |
Source: Coldwell Banker Apex, Realtors #13604689 Report a problem | ||
| 5/25/2017 | Listed for sale | $300,000$115/sqft |
Source: Coldwell Banker Apex, REALTORS #13604689 Report a problem | ||
Public tax history
| Year | Property taxes | Tax assessment |
|---|---|---|
| 2024 | $7,514 +9.7% | $450,093 +10% |
| 2023 | $6,847 -6.3% | $409,175 +10% |
| 2022 | $7,303 +9.1% | $371,977 +15.9% |
| 2021 | $6,696 +3.3% | $320,979 +4.7% |
| 2020 | $6,482 -0.4% | $306,652 -0.3% |
| 2019 | $6,505 +4% | $307,689 +6.9% |
| 2018 | $6,256 +17.1% | $287,878 +7.3% |
| 2017 | $5,342 | $268,288 +10% |
| 2016 | $5,342 +13.9% | $243,898 +10% |
| 2015 | $4,688 | $221,725 +9.4% |
| 2014 | $4,688 | $202,747 +5.6% |
| 2013 | $4,688 | $191,983 +8.6% |
| 2012 | -- | $176,721 -5.9% |
| 2011 | -- | $187,884 +2.6% |
| 2010 | -- | $183,041 -5.5% |
| 2009 | -- | $193,594 +4.1% |
| 2007 | $4,563 +1.6% | $185,889 +6.9% |
| 2006 | $4,491 +3.8% | $173,836 +3.9% |
| 2005 | $4,325 | $167,246 -1.7% |
| 2004 | -- | $170,164 -0.5% |
| 2003 | -- | $171,000 -0.4% |
| 2002 | -- | $171,713 +0.7% |
| 2001 | -- | $170,446 |
Find assessor info on the county website
Neighborhood: Stewart Peninsula
Nearby homes
- $467,5003 bd3 ba2.5k sqft3704 Juniper Cir, The Colony, TX 75056Off Market
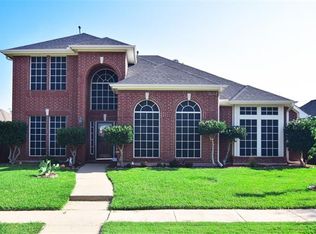
- $--4 bd3 ba2.9k sqft3712 Juniper Cir, The Colony, TX 75056Sold

- $442,5003 bd2 ba2.2k sqft3700 Juniper Cir, The Colony, TX 75056Off Market
- $432,0004 bd3 ba2.2k sqft3709 Red Oak Trl, The Colony, TX 75056Off Market
- $500,9004 bd2 ba2.4k sqft3705 Red Oak Trl, The Colony, TX 75056Off Market
- $526,8004 bd3 ba2.4k sqft3716 Juniper Cir, The Colony, TX 75056Off Market
- $402,9003 bd2 ba2.1k sqft3713 Red Oak Trl, The Colony, TX 75056Off Market
- $102,134 sqftJuniper Cir, The colony, TX 75056Off Market
Nearby schools
GreatSchools rating
- 6/10Ethridge Elementary SchoolGrades: PK-5Distance: 0.4 mi
- 3/10Lakeview Middle SchoolGrades: 6-8Distance: 1.2 mi
- 5/10The Colony High SchoolGrades: 9-12Distance: 1.9 mi
Schools provided by the listing agent
- Elementary: Ethridge
- Middle: Lakeview
- High: The Colony
- District: Lewisville ISD
Source: NTREIS. This data may not be complete. We recommend contacting the local school district to confirm school assignments for this home.
- Texas
- Denton County
- The Colony
- 75056
- Stewart Peninsula
- 3708 Juniper Cir
