Sited on a tree-lined street on one of the most beautiful and largest lots (over 30,000 sq ft) in the North Chevy Chase community, this classic home presents an opportunity for 21st-century living within the framework of timeless architectural style. A herringbone-brick walkway and wrap-around porch with a beaded ceiling extend a warm welcome into the interior, where 10-foot ceilings and oversized millwork appoint the grand living spaces. The main-level spaces include a formal living room, a spacious dining room with a bay window overlooking the grounds, a powder room and a stunning chef’s kitchen. Honoring the tradition of the home’s original design, the dream kitchen is outfitted with furniture-style cabinetry with beaded glass fronts, windows with intricate iron detailing, a custom hood, crown molding and gorgeous quartz surfaces. The kitchen includes an island, a wine refrigerator, a built-in floor-to-ceiling hutch, and an 8-burner gas stove. So delightful, the adjoining casual dining space opens to and overlooks a deck and a breathtaking, deep level lawn framed by mature landscaping and gorgeous shady trees. The grounds are absolutely beautiful and present every option for expanding the home, if desired. A wide stairway leads to the upper level, where there are 3 bedrooms and a full, renovated bath. The primary bedroom is next to an original bedroom that has been converted into a custom owner’s closet. Two additional bedrooms are both spacious and light-filled. The bath has been modernized with a separate shower, period-style chandeliers and a tub. Ascend the stairs to the attic level, where bench seating and built-ins craft a storybook style children’s room with an adjoining space for play. In keeping with the home’s style, a soaking tub sits under the window in the full bath. Finished with durable engineered hardwood flooring, the walk-out lower level offers a recreation room, a workshop, a full bath and a laundry room. Located on a quiet street that is moments to the North Chevy Chase Swim Club, North Chevy Chase Elementary School and the new Chevy Chase Lake retail development, this home has easy access to Kensington’s shopping and dining, walking trails into Rock Creek Park, Bethesda and commuting corridors that ring the nation’s capital. For the buyer seeking authentic craftsmanship with abundant state-of-the-art amenities with the option to further add their own custom design imprint, this is an unparalleled opportunity!
Sold for $1,650,000
$1,650,000
3708 Kenilworth Dr, Chevy Chase, MD 20815
4beds
3,090sqft
Single Family Residence
Built in 1923
0.7 Acres Lot
$1,899,700 Zestimate®
$534/sqft
$6,651 Estimated rent
Home value
$1,899,700
$1.77M - $2.07M
$6,651/mo
Zestimate® history
Owner options
List your home for rent
$6,651/mo
Rent Zestimate®
Find your next renter with Zillow Rental Manager. Plus, with online applications, you can quickly screen prospective tenants – for free.
$6,651/mo
Rent Zestimate®
Refinance and save
$8,186/mo
Est. payment
Refinancing to a lower rate could help reduce your monthly payments and save thousands over the life of the loan.
$8,186/mo
Est. payment
Explore your selling options
Work with a Zillow partner agent
Leverage their expertise and Zillow's premium Showcase listings to get your home seen by more buyers.
Get startedList with your own agent
Get your home in front of millions of buyers by listing it on Zillow.
Learn how to do itSell it yourself
Take full control of how buyers see your home on Zillow by listing For Sale by Owner (FSBO).
List your homeWhat's special
Zillow last checked:
Listing updated:
Listed by:
Helen Trybus 240-381-0530,
Long & Foster Real Estate, Inc.,
Co-Listing Agent: Timothy H Harper 301-674-1416,
Long & Foster Real Estate, Inc.
Bought with:
Elysia Casaday, 594150
Compass
Source: Bright MLS,MLS#: MDMC2148830
Facts & features
Interior
Bedrooms & bathrooms
- Bedrooms: 4
- Bathrooms: 4
- Full bathrooms: 3
- 1/2 bathrooms: 1
- Main level bathrooms: 1
Rooms
- Room types: Bonus Room
Basement
- Area: 1074
Heating
- Central, Natural Gas
Cooling
- Central Air, Electric
Appliances
- Included: Gas Water Heater
Features
- 9'+ Ceilings
- Flooring: Carpet, Hardwood
- Basement: Connecting Stairway,Partial,Partially Finished,Exterior Entry,Rear Entrance,Walk-Out Access
- Number of fireplaces: 1
Interior area
- Total structure area: 3,414
- Total interior livable area: 3,090 sqft
- Finished area above ground: 2,340
- Finished area below ground: 750
Property
Parking
- Total spaces: 6
- Parking features: Asphalt, Driveway
- Uncovered spaces: 6
Accessibility
- Accessibility features: None
Features
- Levels: Four
- Stories: 4
- Patio & porch: Deck, Porch, Wrap Around
- Exterior features: Storage
- Pool features: None
- Fencing: Back Yard,Wood
- Has view: Yes
- View description: Garden, Panoramic
Lot
- Size: 0.7 Acres
- Features: Suburban
Details
- Additional structures: Above Grade, Below Grade
- Parcel number: 160700526663
- Zoning: R90
- Special conditions: Standard
Construction
Type & style
- Home type: SingleFamily
- Architectural style: Traditional,Farmhouse/National Folk
- Property subtype: Single Family Residence
Materials
- Wood Siding
- Foundation: Block
Condition
- Excellent
- New construction: No
- Year built: 1923
- Major remodel year: 2006
Utilities & green energy
- Sewer: Public Sewer
- Water: Public
- Utilities for property: Electricity Available, Natural Gas Available, Sewer Available, Water Available
Community & HOA
Community
- Subdivision: Kenilworth
HOA
- Has HOA: No
Location
- Region: Chevy Chase
- Municipality: North Chevy Chase
Financial & listing details
- Price per square foot: $534/sqft
- Tax assessed value: $1,796,533
- Annual tax amount: $21,659
- Date on market: 9/27/2024
- Listing agreement: Exclusive Right To Sell
- Listing terms: Cash,Conventional
- Ownership: Fee Simple
Price history
| Date | Event | Price |
|---|---|---|
| 11/6/2024 | Sold | $1,650,000-2.9%$534/sqft |
Source:  Bright MLS #MDMC2148830 Report a problem Bright MLS #MDMC2148830 Report a problem | ||
| 10/7/2024 | Pending sale | $1,699,999$550/sqft |
Source: Bright MLS #MDMC2148830 Report a problem | ||
| 9/27/2024 | Listed for sale | $1,699,999+28.8%$550/sqft |
Source: Bright MLS #MDMC2148830 Report a problem | ||
| 1/1/2015 | Sold | $1,320,000-22.1%$427/sqft |
Source:  Long & Foster Broker Feed #MDMC202124_100 Report a problem Long & Foster Broker Feed #MDMC202124_100 Report a problem | ||
| 7/20/2007 | Sold | $1,695,000+28.4%$549/sqft |
Source: Public Record Report a problem | ||
| 4/8/2005 | Sold | $1,320,000$427/sqft |
Source: Public Record Report a problem | ||
Public tax history
| Year | Property taxes | Tax assessment |
|---|---|---|
| 2025 | $21,797 +1.4% | $1,802,600 +0.3% |
| 2024 | $21,490 +0.3% | $1,796,533 +0.3% |
| 2023 | $21,435 +4.6% | $1,790,467 +0.3% |
| 2022 | $20,494 +2.3% | $1,784,400 +2.2% |
| 2021 | $20,036 +2.2% | $1,746,067 +2.2% |
| 2020 | $19,608 +5.6% | $1,707,733 +2.3% |
| 2019 | $18,563 -0.2% | $1,669,400 +3.2% |
| 2018 | $18,595 +1.2% | $1,617,400 +3.3% |
| 2017 | $18,374 +17.9% | $1,565,400 +3.4% |
| 2016 | $15,589 | $1,513,400 +1.7% |
| 2015 | $15,589 | $1,488,567 +1.7% |
| 2014 | $15,589 | $1,463,733 +1.7% |
| 2013 | -- | $1,438,900 |
| 2012 | -- | $1,438,900 |
| 2011 | -- | $1,438,900 -9.9% |
| 2010 | -- | $1,597,800 +18.5% |
| 2009 | -- | $1,348,272 +22.7% |
| 2008 | -- | $1,098,746 +29.4% |
| 2007 | -- | $849,220 +19.9% |
| 2006 | -- | $708,276 +24.8% |
| 2005 | -- | $567,333 +33.1% |
| 2004 | -- | $426,390 |
| 2003 | -- | $426,390 +5.2% |
| 2002 | -- | $405,230 +2.7% |
| 2001 | -- | $394,650 |
Find assessor info on the county website
Neighborhood: North Chevy Chase
Nearby homes
- $2,609,6003 bd2 ba5.2k sqft3712 Kenilworth Dr, Chevy Chase, MD 20815Off Market
- $1,139,700-- bd-- ba-- sqft3712 Kenilworth Driveway, Chevy Chase, MD 20815Off Market
- $1,048,1003 bd2 ba1.3k sqft3712 Kenilworth Drwy, Chevy Chase, MD 20815Off Market
- $1,459,8005 bd2 ba2.1k sqft3704 Kenilworth Dr, Chevy Chase, MD 20815Off Market
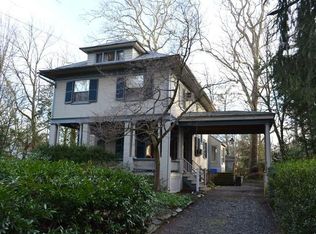
- $1,262,500-- bd3 ba2.4k sqft3714 Kenilworth Dr, Chevy Chase, MD 20815Off Market
- $1,039,800-- bd2 ba1.6k sqft3702 Kenilworth Dr, Chevy Chase, MD 20815Off Market
- $1,786,000-- bd4 ba2.6k sqft8814 Montgomery Ave, Chevy Chase, MD 20815Off Market
- $2,019,0005 bd3 ba2.5k sqft3805 Montrose Dr, Chevy Chase, MD 20815Off Market
Nearby schools
GreatSchools rating
- 6/10North Chevy Chase Elementary SchoolGrades: 3-5Distance: 0.2 mi
- 7/10Silver Creek MiddleGrades: 6-8Distance: 1 mi
- 8/10Bethesda-Chevy Chase High SchoolGrades: 9-12Distance: 1.3 mi
Schools provided by the listing agent
- Elementary: Rosemary Hills
- Middle: Silver Creek
- High: Bethesda-chevy Chase
- District: Montgomery County Public Schools
Source: Bright MLS. This data may not be complete. We recommend contacting the local school district to confirm school assignments for this home.
Get a cash offer in 3 minutes
Find out how much your home could sell for in as little as 3 minutes with a no-obligation cash offer.
Estimated market value
$1,899,700
Get a cash offer in 3 minutes
Find out how much your home could sell for in as little as 3 minutes with a no-obligation cash offer.
Estimated market value
$1,899,700
- Maryland
- Montgomery County
- Chevy Chase
- 20815
- North Chevy Chase
- 3708 Kenilworth Dr
Nearby cities
Nearby neighborhoods
Nearby zip codes
Other Chevy Chase Topics
