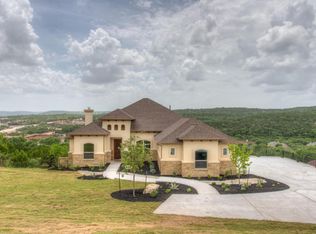
Privately positioned on a quiet cul-de-sac within the exclusive Grand Mesa community, this residence offers the perfect balance of refined elegance and resort-style living—complete with breathtaking views that extend endlessly across the hills. Every element of this home reflects meticulous craftsmanship and architectural mastery. The grand great room is a true showpiece, with six sets of 8’ double French doors that open to sweeping vistas, seamlessly merging indoor and outdoor living. The gourmet kitchen is designed to impress even the most discerning chef, featuring granite countertops, top-tier Jenn-Air stainless steel appliances, double ovens, and designer lighting. Step outside and indulge in your private resort retreat. Expansive dual-level decks overlook a spectacular infinity-edge pool that appears to merge with the horizon. Entertain under the stars at the fully equipped outdoor kitchen or unwind by the fire pit as you take in the endless views of the Hill Country. The main residence offers four luxurious bedrooms and three and a half baths, including a serene owner’s suite with a private balcony and spa-inspired bath that has French doors opening onto the stunning panoramic views of the outdoor patio. Take note of a downstairs bedroom complete with en suite bath that would make perfect mother-in-law quarters. A detached garage apartment extends the estate’s versatility with two additional bedrooms, a full bath, and a comfortable living area—ideal for guests, extended family, or private staff quarters. Set on 1.184 acres of pristine landscape, this 3,433-square-foot main home plus 702-square-foot guest residence embodies the pinnacle of luxury living. From its timeless Tuscan architecture to its awe-inspiring Hill Country panoramas, this is more than a home—it’s a statement of elegance, privacy, and distinction. Discover the ultimate in refined living at this Grand Mesa masterpiece—where every sunset feels like a work of art. Welcome home!!
Active
Price cut: $50K (6/20)
$1,150,000
3708 Lajitas, Leander, TX 78641
6beds
4,135sqft
Single Family Residence
Built in 2007
1.18 Acres Lot
$1,134,100 Zestimate®
$278/sqft
$104/mo HOA
What's special
Tuscan architectureOutdoor kitchenExpansive dual-level decksJenn-air stainless steel appliancesGrand great roomGranite countertopsBreathtaking views
- 245 days |
- 1,329 |
- 80 |
Zillow last checked:
Listing updated:
Listed by:
Kelli Scherer (512) 483-6000,
Berkshire Hathaway TX Realty (512) 483-6000
Source: Unlock MLS,MLS#: 7909617
Loading...
Facts & features
Interior
Bedrooms & bathrooms
- Bedrooms: 6
- Bathrooms: 5
- Full bathrooms: 4
- 1/2 bathrooms: 1
- Main level bedrooms: 2
Heating
- Central
Cooling
- Central Air
Appliances
- Included: Built-In Refrigerator, Dishwasher, Gas Range, Microwave, Oven, Range
Features
- Breakfast Bar, Built-in Features, Ceiling Fan(s), Beamed Ceilings, High Ceilings, Vaulted Ceiling(s), Chandelier, Granite Counters, Stone Counters, Crown Molding, Double Vanity, Entrance Foyer, French Doors, High Speed Internet, In-Law Floorplan, Kitchen Island, Multiple Dining Areas, Multiple Living Areas, Natural Woodwork, Open Floorplan, Pantry, Primary Bedroom on Main, Soaking Tub, Walk-In Closet(s)
- Flooring: Stone, Wood
- Windows: Bay Window(s), Window Treatments
- Number of fireplaces: 2
- Fireplace features: Fire Pit, Living Room, Outside
Interior area
- Total interior livable area: 4,135 sqft
Video & virtual tour
Property
Parking
- Total spaces: 3
- Parking features: Circular Driveway, Driveway, Garage
- Garage spaces: 3
Accessibility
- Accessibility features: None
Features
- Levels: Two
- Stories: 2
- Patio & porch: Covered, Deck, Front Porch, Patio, Porch, Rear Porch
- Exterior features: Balcony, Barbecue, Outdoor Grill, Private Entrance, Private Yard
- Has private pool: Yes
- Pool features: Heated, In Ground, Infinity, Outdoor Pool, Pool/Spa Combo
- Fencing: Back Yard
- Has view: Yes
- View description: Canyon, Hill Country, Panoramic, Park/Greenbelt, Pool
- Waterfront features: None
Lot
- Size: 1.18 Acres
- Features: Back to Park/Greenbelt, Back Yard, Front Yard, Landscaped, Private, Sprinkler - Automatic, Trees-Large (Over 40 Ft), Trees-Medium (20 Ft - 40 Ft), Views
Details
- Additional structures: Bathroom, Guest House, Outdoor Kitchen, Pergola
- Parcel number: 05044803030000
- Special conditions: Standard
Construction
Type & style
- Home type: SingleFamily
- Property subtype: Single Family Residence
Materials
- Foundation: Slab
- Roof: Composition
Condition
- Resale
- New construction: No
- Year built: 2007
Utilities & green energy
- Sewer: Septic Tank
- Water: Public
- Utilities for property: Above Ground, Underground Utilities
Community & HOA
Community
- Features: Clubhouse, Cluster Mailbox, Common Grounds, Gated, Golf, High Speed Internet, Park, Pet Amenities, Picnic Area, Planned Social Activities, Playground, Pool, Putting Green, Sport Court(s)/Facility, Suburban, Tennis Court(s), Underground Utilities
- Subdivision: Grand Mesa At Crystal Falls
HOA
- Has HOA: Yes
- Services included: Common Area Maintenance
- HOA fee: $104 monthly
- HOA name: Crystal Falls
Location
- Region: Leander
Financial & listing details
- Price per square foot: $278/sqft
- Tax assessed value: $1,149,443
- Annual tax amount: $19,305
- Date on market: 11/6/2025
- Listing terms: Cash,Conventional,FHA,USDA Loan,VA Loan
Estimated market value
$1,134,100
$1.08M - $1.19M
$5,019/mo
Price history
| Date | Event | Price |
|---|---|---|
| 6/20/2026 | Price change | $1,150,000-4.2%$278/sqft |
Source: | ||
| 5/26/2026 | Listed for sale | $1,199,999$290/sqft |
Source: | ||
| 5/19/2026 | Pending sale | $1,199,999$290/sqft |
Source: BHHS broker feed #7909617 Report a problem | ||
| 5/18/2026 | Contingent | $1,199,999$290/sqft |
Source: | ||
| 5/16/2026 | Price change | $1,199,999-4%$290/sqft |
Source: | ||
| 4/19/2026 | Price change | $1,250,000-2%$302/sqft |
Source: | ||
| 3/23/2026 | Listed for sale | $1,275,000$308/sqft |
Source: | ||
| 3/13/2026 | Pending sale | $1,275,000$308/sqft |
Source: BHHS broker feed #7909617 Report a problem | ||
| 3/13/2026 | Contingent | $1,275,000$308/sqft |
Source: | ||
| 12/13/2025 | Price change | $1,275,000-1.1%$308/sqft |
Source: | ||
| 11/6/2025 | Listed for sale | $1,289,653-4.5%$312/sqft |
Source: | ||
| 11/3/2025 | Listing removed | $1,350,000$326/sqft |
Source: | ||
| 10/9/2025 | Price change | $1,350,000-3.5%$326/sqft |
Source: | ||
| 6/17/2025 | Price change | $1,399,000-1.8%$338/sqft |
Source: | ||
| 4/22/2025 | Listed for sale | $1,425,000+185.9%$345/sqft |
Source: | ||
| 4/8/2009 | Listing removed | $498,500$121/sqft |
Source: Listhub #8957521 Report a problem | ||
| 3/5/2009 | Price change | $498,500-4.1%$121/sqft |
Source: Listhub #8957521 Report a problem | ||
| 3/3/2009 | Price change | $520,000-3.7%$126/sqft |
Source: Listhub #8957521 Report a problem | ||
| 2/18/2009 | Price change | $540,000-8.5%$131/sqft |
Source: Listhub #8957521 Report a problem | ||
| 12/24/2008 | Listed for sale | $590,000$143/sqft |
Source: Listhub #8957521 Report a problem | ||
Public tax history
| Year | Property taxes | Tax assessment |
|---|---|---|
| 2025 | $19,091 +10.2% | $1,031,924 +10% |
| 2024 | $17,321 +12% | $938,113 +10% |
| 2023 | $15,468 -3.5% | $852,830 +10% |
| 2022 | $16,034 | $775,300 +10% |
| 2021 | -- | $704,818 +10% |
| 2020 | $15,329 -0.5% | $640,744 +0.1% |
| 2019 | $15,407 -3.8% | $640,096 -1.2% |
| 2018 | $16,020 | $647,686 +1.5% |
| 2017 | $16,020 +19.9% | $637,913 +7.8% |
| 2016 | $13,366 | $591,962 +7.9% |
| 2015 | $13,366 | $548,868 +10% |
| 2014 | $13,366 | $498,971 +2.1% |
| 2013 | -- | $488,488 +10% |
| 2012 | -- | $444,080 -4.1% |
| 2011 | -- | $463,282 -4.6% |
| 2010 | -- | $485,485 -10.1% |
| 2009 | -- | $540,018 -32% |
| 2008 | -- | $794,630 |
Find assessor info on the county website
Monthly payment
Est. payment$--/mo
Payment breakdown
Explore the cost of this home by adjusting the details. Changes won't be saved.All calculations are estimates and provided by Zillow, Inc. for informational purposes only. Actual amounts may vary.
HOA fees may include property taxes on listings classified as Co-Ops. Contact the listing agent and/or owner for fee details.
Mortgage interest rates are dependent on a number of factors, including credit score, down payment, and repayment length. Interest rate data provided by Zillow Group Marketplace, Inc. as of 1/1/1970 from various mortgage lenders with which we have lead or other similar arrangements; the Estimated Payment is an average of those rates.
See how much you could borrow to make a competitive offer.
Climate risks
Neighborhood: 78641
Getting around
0 / 100
Car-DependentNearby schools
GreatSchools rating
- 6/10Whitestone Elementary SchoolGrades: PK-5Distance: 1.8 mi
- 8/10Running Brushy Middle SchoolGrades: 6-8Distance: 2 mi
- 6/10Leander High SchoolGrades: 9-12Distance: 2.6 mi
Schools provided by the listing agent
- Elementary: Whitestone
- Middle: Running Brushy
- High: Leander High
- District: Leander ISD
Source: Unlock MLS. This data may not be complete. We recommend contacting the local school district to confirm school assignments for this home.
A local agent can set up tours, give advice and negotiate with sellers.
A local lender can help you make sure your offer is ready when you are.
- Texas
- Travis County
- Leander
- 78641
- 3708 Lajitas