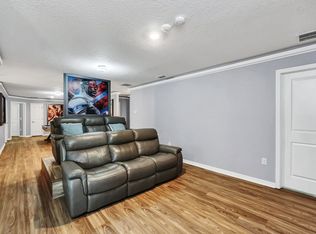
Welcome to 3708 Lana Avenue, an upscale 8-bedroom, 6-bathroom home located in the highly sought-after Windsor Island Resort, Davenport. This luxuriously large, Baymont model with over 4,000 sq ft of living space, has been meticulously furnished by City Furniture, with every detail carefully selected by the owners, reflecting their pride in ownership. Glamorous furnishings are featured throughout the home, as well as custom wall paneling, and carefully curated decorative accents, making it a true showpiece - perfect for both personal enjoyment and as a high-end vacation rental property. The open-concept floor plan boasts a large living and dining room combination that seamlessly connects to the stylishly appointed kitchen. Designed for gatherings and entertaining, it offers modern cabinetry, granite countertops, a large center island plus chairs and sleek stainless steel appliances. The living area features a 75” HD Smart TV, two striking Chesterfield-style sofas, accent chairs and entertainment center incorporating a fireplace that sets the tone for those cozy evenings. The home offers two spacious primary bedroom suites, one conveniently located on the first floor with direct access to the pool area, and the other on the second floor. Each suite includes its own well-appointed en-suite bathroom, ensuring comfort and privacy for guests or homeowners alike. The expansive, second-floor, loft area offers a vibrant entertainment space, featuring a pool table, foosball, air hockey, and a dedicated movie-watching area, perfect for relaxation and leisure. Step outdoors to enjoy your own private, heated pool and spa, perfect for soaking up the Florida sun. The outdoor area includes sun loungers, dining table with seating and coffee nook, perfect for morning relaxation or al-fresco dining. With a west-facing pool area, you’ll enjoy stunning sunsets and a serene and picturesque atmosphere - making every evening a truly magical experience. Windsor Island Resort has quickly become known as one of the very best vacation resorts in the Disney tourist corridor and it’s little wonder why. Windsor Island Resort offers some of the best amenities ever seen in this area including large clubhouse incorporating lounge, concierge, sundry shop, fitness center, arcade game room, Blue Marlin Grille Bar and Restaurant, playground, mini putt putt golf course, firepit with direct DISNEY FIREWORK VIEWS, heated beach style ‘zero entry pool’, lazy river, water slide, splash pad, pool side cabanas, sun loungers galore and more! Windsor Island Resort is sure to impress owners and guests! This property is located just a short, leisurely stroll from Windsor Island’s exclusive clubhouse and premium resort-style amenities, offering unmatched convenience for guests and vacationers. Don’t miss the opportunity to own this exceptional investment property, ideal for luxurious short-term rentals and unforgettable stays. Call for your private appointment to view. **All information provided and contained herein this listing, including room sizes, is deemed reliable but is not guaranteed and should be independently verified by buyer or buyer's agent.** Be sure to check out the lifestyle property tour and Matterport tour contained within this listing **
Sold for $765,000
$765,000
3708 LANA AVENUE, DAVENPORT, FL 33897
8beds
4,036sqft
Single Family Residence
Built in 2022
6,177 Square Feet Lot
$743,200 Zestimate®
$190/sqft
$6,243 Estimated rent
Home value
$743,200
$684,000 - $803,000
$6,243/mo
Zestimate® history
Owner options
List your home for rent
$6,243/mo
Rent Zestimate®
Find your next renter with Zillow Rental Manager. Plus, with online applications, you can quickly screen prospective tenants – for free.
$6,243/mo
Rent Zestimate®
Refinance and save
$5,693/mo
Est. payment
Refinancing to a lower rate could help reduce your monthly payments and save thousands over the life of the loan.
$5,693/mo
Est. payment
Explore your selling options
Work with a Zillow partner agent
Leverage their expertise and Zillow's premium Showcase listings to get your home seen by more buyers.
Get startedList with your own agent
Get your home in front of millions of buyers by listing it on Zillow.
Learn how to do itSell it yourself
Take full control of how buyers see your home on Zillow by listing For Sale by Owner (FSBO).
List your homeWhat's special
Large center islandWell-appointed en-suite bathroomGranite countertopsSun loungersPool tableOpen-concept floor planWest-facing pool area
Zillow last checked:
Listing updated:
Listed by:
Susan Benante, LLC 407-259-6211,
FATHOM REALTY FL LLC 888-455-6040,
Jonathan Morgan Bentick LLC 407-726-8389,
FATHOM REALTY FL LLC
Bought with:
Luis Figueroa
GOLD BRIDGE REALTY LLC
Source: Stellar MLS,MLS#: O6241432 Originating MLS: Orlando Regional
Originating MLS: Orlando Regional
Facts & features
Interior
Bedrooms & bathrooms
- Bedrooms: 8
- Bathrooms: 6
- Full bathrooms: 6
Other
- Features: Built-in Closet
- Level: Second
- Dimensions: 13.8x11.5
Primary bedroom
- Features: Walk-In Closet(s)
- Level: First
- Dimensions: 13.2x14.11
Other
- Features: Built-in Closet
- Level: Second
- Dimensions: 12x10.9
Other
- Features: Built-in Closet
- Level: Second
- Dimensions: 12x10.8
Bedroom 2
- Features: Built-in Closet
- Level: First
- Dimensions: 10.2x11
Bedroom 3
- Features: Built-in Closet
- Level: Second
- Dimensions: 11.6x13.8
Bedroom 4
- Features: Built-in Closet
- Level: Second
- Dimensions: 11.6x12.5
Bedroom 5
- Features: Built-in Closet
- Level: Second
- Dimensions: 12x11.11
Balcony porch lanai
- Level: First
- Dimensions: 25.3x11.3
Dining room
- Level: First
- Dimensions: 12.1x9.9
Kitchen
- Level: First
- Dimensions: 12.5x15.9
Living room
- Level: First
- Dimensions: 24.3x17.11
Loft
- Level: Second
- Dimensions: 15.1x25.11
Heating
- Central
Cooling
- Central Air
Appliances
- Included: Dishwasher, Disposal, Dryer, Microwave, Range Hood, Refrigerator, Washer
- Laundry: Laundry Room
Features
- Ceiling Fan(s), Living Room/Dining Room Combo, Open Floorplan, Primary Bedroom Main Floor, PrimaryBedroom Upstairs
- Flooring: Carpet, Tile
- Windows: Blinds
- Has fireplace: No
- Furnished: Yes
Interior area
- Total structure area: 4,880
- Total interior livable area: 4,036 sqft
Property
Parking
- Total spaces: 2
- Parking features: Garage - Attached
- Attached garage spaces: 2
- Details: Garage Dimensions: 19x21
Features
- Levels: Two
- Stories: 2
- Exterior features: Other
- Has private pool: Yes
- Pool features: Heated, In Ground
- Has spa: Yes
- Spa features: Heated, In Ground
Lot
- Size: 6,177 Square Feet
Details
- Parcel number: 262513998015005640
- Special conditions: None
Construction
Type & style
- Home type: SingleFamily
- Property subtype: Single Family Residence
Materials
- Block, Stucco, Vinyl Siding, Wood Frame
- Foundation: Slab
- Roof: Shingle
Condition
- New construction: No
- Year built: 2022
Utilities & green energy
- Sewer: Public Sewer
- Water: Public
- Utilities for property: BB/HS Internet Available, Cable Connected, Electricity Connected
Community & HOA
Community
- Features: Clubhouse, Deed Restrictions, Fitness Center, Gated Community - Guard
- Pet fee: $0 monthly
- Subdivision: WINDSOR ISLAND RESIDENCE PH 2B
HOA
- Has HOA: Yes
- Amenities included: Cable TV, Clubhouse, Fitness Center, Gated, Other, Pool, Recreation Facilities, Security
- Services included: 24-Hour Guard, Cable TV, Community Pool, Internet, Maintenance Grounds, Security
- HOA fee: $623 monthly
- HOA name: Albert Sanchez / Castle Group
- HOA phone: 863-438-5950
Location
- Region: Davenport
Financial & listing details
- Price per square foot: $190/sqft
- Tax assessed value: $684,179
- Annual tax amount: $11,401
- Date on market: 9/14/2024
- Cumulative days on market: 72 days
- Listing terms: Cash,Conventional
- Ownership: Fee Simple
- Total actual rent: 0
- Electric utility on property: Yes
- Road surface type: Asphalt
Price history
| Date | Event | Price |
|---|---|---|
| 12/19/2024 | Sold | $765,000-2.5%$190/sqft |
Source:  Stellar MLS #O6241432 Report a problem Stellar MLS #O6241432 Report a problem | ||
| 11/25/2024 | Pending sale | $784,900$194/sqft |
Source: Stellar MLS #O6241432 Report a problem | ||
| 9/14/2024 | Listed for sale | $784,900-10.3%$194/sqft |
Source: Stellar MLS #O6241432 Report a problem | ||
| 7/11/2024 | Listing removed | -- |
Source: Stellar MLS #O6195839 Report a problem | ||
| 4/12/2024 | Listed for sale | $875,000+0.1%$217/sqft |
Source: Stellar MLS #O6195839 Report a problem | ||
| 3/6/2024 | Listing removed | -- |
Source: Stellar MLS #O6152100 Report a problem | ||
| 3/4/2024 | Price change | $874,000-0.1%$217/sqft |
Source: Stellar MLS #O6152100 Report a problem | ||
| 2/19/2024 | Price change | $875,000-0.4%$217/sqft |
Source: Stellar MLS #O6152100 Report a problem | ||
| 2/15/2024 | Price change | $878,600-0.4%$218/sqft |
Source: Stellar MLS #O6152100 Report a problem | ||
| 2/12/2024 | Price change | $881,786-0.7%$218/sqft |
Source: Stellar MLS #O6152100 Report a problem | ||
| 2/7/2024 | Price change | $887,860+0.7%$220/sqft |
Source: Stellar MLS #O6152100 Report a problem | ||
| 2/1/2024 | Price change | $881,800+0.8%$218/sqft |
Source: Stellar MLS #O6152100 Report a problem | ||
| 1/18/2024 | Price change | $875,000-2.6%$217/sqft |
Source: Stellar MLS #O6152100 Report a problem | ||
| 1/2/2024 | Price change | $898,000-1.1%$222/sqft |
Source: Stellar MLS #O6152100 Report a problem | ||
| 11/7/2023 | Price change | $908,000-1.1%$225/sqft |
Source: Stellar MLS #O6152100 Report a problem | ||
| 10/27/2023 | Listed for sale | $918,000+28.5%$227/sqft |
Source: Stellar MLS #O6152100 Report a problem | ||
| 1/9/2023 | Sold | $714,500$177/sqft |
Source: Public Record Report a problem | ||
Public tax history
| Year | Property taxes | Tax assessment |
|---|---|---|
| 2025 | $8,846 +1.6% | $684,179 +1.8% |
| 2024 | $8,703 -0.6% | $672,394 +0.8% |
| 2023 | $8,751 +5335.1% | $667,072 +5403.9% |
| 2022 | $161 | $12,120 |
Find assessor info on the county website
Neighborhood: 33897
Nearby homes
- $760,6008 bd6 ba4k sqft3712 Lana Ave, Davenport, FL 33897Off Market
- $720,60810 bd8 ba4.3k sqft3004 Mahalo Dr, Davenport, FL 33897Off Market
- $772,6008 bd6 ba4k sqft3000 Mahalo Dr, Davenport, FL 33897Off Market
- $--10 bd8 ba495 sqft3727 Lana Ave #ID1248859P, Davenport, FL 33897Off Market
- $823,4007 bd6 ba4k sqft3716 Lana Ave, Davenport, FL 33897Off Market
- $--10 bd8 ba4.3k sqft3731 Lana Ave #ID1248757P, Davenport, FL 33897Off Market
- $783,7009 bd5 ba4.4k sqft3012 Mahalo Dr, Davenport, FL 33897Off Market
- $771,1008 bd6 ba4k sqft3720 Lana Ave, Davenport, FL 33897Off Market
Nearby schools
GreatSchools rating
- 4/10Citrus Ridge: A Civics AcademyGrades: PK-8Distance: 0.4 mi
- 3/10Davenport High SchoolGrades: 9-12Distance: 7.6 mi
Get a cash offer in 3 minutes
Find out how much your home could sell for in as little as 3 minutes with a no-obligation cash offer.
Estimated market value
$743,200
Get a cash offer in 3 minutes
Find out how much your home could sell for in as little as 3 minutes with a no-obligation cash offer.
Estimated market value
$743,200
- Florida
- Polk County
- Davenport
- 33897
- 3708 LANA AVENUE
Nearby cities
Nearby neighborhoods
Nearby zip codes
Other Davenport Topics
