Ready to fall in love with this beautifully maintained M. Christopher custom home in the gated Cantera community. One spacious great floor plan, all 5 bedrooms downstairs with their own ensuite baths, 3 living areas creating comfortable, multi-functional spaces for your family, and 1 bonus upstairs area exclusively as the media room. A chef's dream kitchen in a gorgeous marble island serving family parties with Thermador Pro series 6-gas burners and its oversized refrigerator, stainless steel double oven, extensive cabinets into the butler's pantry, iron gate wine cellar, mud area to walk in pantry, laundry room with an electric cooktop, sink, and ample room for a refrigerator. Elegant chandeliers, timeless plantation shutters, nice window coverings bring out the natural light to all areas, relax in the backyard paradise, grandeur outdoor living center, tranquility pool, spa oasis, double triple oversized patio, and endless enjoyment here. A 50-year warranty metal roof, electric gated driveway. Zoned for Plano ISD schools, convenient living within the proximity to the Breckenridge Parks, walking trails, golf courses, easy access to prime locations of Richardson, Texas, HWY 75, and Pres George Bush Turnpike. Seller's Limited Time Offer: Execute a contract before December 18, 2025 and receive $10K for rate buydown or to use towards buyer's closing cost. This beautiful home is ready for your family!!
Sold
Price Unknown
3708 Ledgestone Ct, Richardson, TX 75082
5beds
5,359sqft
Single Family Residence
Built in 2013
0.46 Acres Lot
$1,418,700 Zestimate®
$--/sqft
$7,465 Estimated rent
Home value
$1,418,700
$1.33M - $1.50M
$7,465/mo
Zestimate® history
Owner options
List your home for rent
$7,465/mo
Rent Zestimate®
Find your next renter with Zillow Rental Manager. Plus, with online applications, you can quickly screen prospective tenants – for free.
$7,465/mo
Rent Zestimate®
Refinance and save
$175/mo
Est. payment
Refinancing to a lower rate could help reduce your monthly payments and save thousands over the life of the loan.
$175/mo
Est. payment
Explore your selling options
Work with a Zillow partner agent
Leverage their expertise and Zillow's premium Showcase listings to get your home seen by more buyers.
Get startedList with your own agent
Get your home in front of millions of buyers by listing it on Zillow.
Learn how to do itSell it yourself
Take full control of how buyers see your home on Zillow by listing For Sale by Owner (FSBO).
List your homeWhat's special
Tranquility poolGrandeur outdoor living centerBackyard paradiseTimeless plantation shuttersSpacious great floor planSpa oasisDouble triple oversized patio
Zillow last checked:
Listing updated:
Listed by:
Julee Nguyen 0662339 469-323-7987,
Citiwide Properties Corp. 972-805-4399
Bought with:
Kal Sabagh
WILLIAM DAVIS REALTY
Source: NTREIS,MLS#: 21120112
Facts & features
Interior
Bedrooms & bathrooms
- Bedrooms: 5
- Bathrooms: 6
- Full bathrooms: 5
- 1/2 bathrooms: 1
Primary bedroom
- Features: Ceiling Fan(s), En Suite Bathroom
- Level: First
- Dimensions: 25 x 21
Bedroom
- Features: Ceiling Fan(s), En Suite Bathroom, Walk-In Closet(s)
- Level: First
- Dimensions: 14 x 13
Bedroom
- Features: Ceiling Fan(s), En Suite Bathroom, Walk-In Closet(s)
- Level: First
- Dimensions: 14 x 13
Bedroom
- Features: Ceiling Fan(s), En Suite Bathroom, Walk-In Closet(s)
- Level: First
- Dimensions: 16 x 13
Bedroom
- Features: Ceiling Fan(s), En Suite Bathroom, Walk-In Closet(s)
- Level: First
- Dimensions: 15 x 13
Breakfast room nook
- Level: First
- Dimensions: 1 x 1
Dining room
- Features: Butler's Pantry
- Level: First
- Dimensions: 15 x 12
Family room
- Features: Built-in Features, Ceiling Fan(s), Fireplace
- Level: First
- Dimensions: 34 x 22
Game room
- Features: Ceiling Fan(s)
- Level: First
- Dimensions: 17 x 16
Kitchen
- Features: Breakfast Bar, Built-in Features, Butler's Pantry, Eat-in Kitchen, Granite Counters, Kitchen Island
- Level: First
- Dimensions: 1 x 1
Laundry
- Features: Built-in Features, Closet, Utility Sink
- Level: First
- Dimensions: 1 x 1
Library
- Features: Built-in Features
- Level: First
- Dimensions: 1 x 1
Living room
- Features: Built-in Features, Ceiling Fan(s), Fireplace
- Level: First
- Dimensions: 20 x 16
Media room
- Features: Ceiling Fan(s)
- Level: Second
- Dimensions: 23 x 21
Mud room
- Level: First
- Dimensions: 1 x 1
Other
- Level: First
- Dimensions: 1 x 1
Heating
- Central, Natural Gas
Cooling
- Central Air, Ceiling Fan(s), Electric
Appliances
- Included: Built-In Refrigerator, Double Oven, Dishwasher, Electric Cooktop, Gas Cooktop, Disposal, Microwave
- Laundry: Electric Dryer Hookup, Laundry in Utility Room
Features
- Built-in Features, Chandelier, Decorative/Designer Lighting Fixtures, Eat-in Kitchen, Kitchen Island, Pantry, Vaulted Ceiling(s), Walk-In Closet(s)
- Flooring: Carpet, Ceramic Tile, Hardwood, Tile
- Windows: Shutters
- Has basement: No
- Number of fireplaces: 3
- Fireplace features: Family Room, Gas, Living Room, Outside
Interior area
- Total interior livable area: 5,359 sqft
Property
Parking
- Total spaces: 3
- Parking features: Covered, Door-Multi, Door-Single, Driveway, Epoxy Flooring, Electric Gate, Garage, Gated, Private
- Attached garage spaces: 3
- Has uncovered spaces: Yes
Features
- Levels: One and One Half
- Stories: 1.5
- Patio & porch: Covered
- Exterior features: Outdoor Grill, Outdoor Living Area
- Pool features: Diving Board, Gunite, In Ground, Pool, Pool Sweep, Water Feature
- Has spa: Yes
- Spa features: Hot Tub
- Fencing: Fenced,Gate,Metal
Lot
- Size: 0.46 Acres
- Features: Interior Lot, Landscaped, Subdivision, Sprinkler System, Few Trees
Details
- Parcel number: R944000B00601
Construction
Type & style
- Home type: SingleFamily
- Architectural style: Traditional,Detached
- Property subtype: Single Family Residence
Materials
- Wood Siding
- Foundation: Slab
- Roof: Metal
Condition
- Year built: 2013
Utilities & green energy
- Sewer: Public Sewer
- Water: Public
- Utilities for property: Natural Gas Available, Sewer Available, Water Available
Community & HOA
Community
- Subdivision: Cantera
HOA
- Has HOA: Yes
- Services included: Association Management, Security
- HOA fee: $175 monthly
- HOA name: Principal Management Grp
- HOA phone: 214-368-4030
Location
- Region: Richardson
Financial & listing details
- Tax assessed value: $1,440,680
- Date on market: 11/30/2025
- Cumulative days on market: 157 days
- Listing terms: Cash,Conventional
- Exclusions: All staging furniture and materials!
Price history
| Date | Event | Price |
|---|---|---|
| 1/22/2026 | Sold | -- |
Source: NTREIS #21120112 Report a problem | ||
| 12/31/2025 | Pending sale | $1,515,000$283/sqft |
Source: NTREIS #21120112 Report a problem | ||
| 12/9/2025 | Contingent | $1,515,000$283/sqft |
Source: NTREIS #21120112 Report a problem | ||
| 11/30/2025 | Listed for sale | $1,515,000+0.3%$283/sqft |
Source: NTREIS #21120112 Report a problem | ||
| 11/1/2025 | Listing removed | $1,510,000$282/sqft |
Source: NTREIS #20957330 Report a problem | ||
| 10/19/2025 | Price change | $1,510,000-4.1%$282/sqft |
Source: NTREIS #20957330 Report a problem | ||
| 8/2/2025 | Price change | $1,575,000-3.1%$294/sqft |
Source: NTREIS #20957330 Report a problem | ||
| 7/16/2025 | Price change | $1,625,000-3%$303/sqft |
Source: NTREIS #20957330 Report a problem | ||
| 6/19/2025 | Price change | $1,674,900-1.4%$313/sqft |
Source: NTREIS #20957330 Report a problem | ||
| 6/11/2025 | Price change | $1,699,000-2.9%$317/sqft |
Source: NTREIS #20957330 Report a problem | ||
| 6/5/2025 | Listed for sale | $1,749,000+74.9%$326/sqft |
Source: NTREIS #20957330 Report a problem | ||
| 5/14/2015 | Sold | -- |
Source: Agent Provided Report a problem | ||
| 1/21/2015 | Listing removed | $999,900$187/sqft |
Source: Phillips Realty Group & Assoc #13059809 Report a problem | ||
| 11/16/2014 | Price change | $999,900+11.1%$187/sqft |
Source: Artisan Realty #13053527 Report a problem | ||
| 8/1/2014 | Price change | $899,900-8.2%$168/sqft |
Source: Artisan Realty #13053527 Report a problem | ||
| 5/25/2014 | Listed for sale | $979,900+24.8%$183/sqft |
Source: Artisan Realty #12089201 Report a problem | ||
| 2/21/2014 | Listing removed | $784,900$146/sqft |
Source: Artisan Realty #12089201 Report a problem | ||
| 2/13/2014 | Listed for sale | $784,900$146/sqft |
Source: Artisan Realty #12089201 Report a problem | ||
Public tax history
| Year | Property taxes | Tax assessment |
|---|---|---|
| 2026 | -- | $1,440,680 +12.5% |
| 2025 | $23,210 +15.8% | $1,280,697 +8.5% |
| 2024 | $20,046 +7.6% | $1,180,872 +10% |
| 2023 | $18,622 -51.5% | $1,073,520 +10% |
| 2022 | $38,407 +102.4% | $975,927 +10% |
| 2021 | $18,975 +5% | $887,206 +5.8% |
| 2020 | $18,063 -7.1% | $838,688 -6.3% |
| 2019 | $19,440 +5.1% | $895,164 +10% |
| 2018 | $18,490 -12.9% | $813,785 -18.4% |
| 2017 | $21,230 | $996,686 +8.2% |
| 2016 | $21,230 +175% | $921,306 +31.5% |
| 2015 | $7,719 | $700,582 +117.8% |
| 2014 | $7,719 | $321,620 +135.1% |
| 2013 | -- | $136,800 +11.8% |
| 2012 | -- | $122,400 |
| 2011 | -- | $122,400 -16% |
| 2010 | -- | $145,800 +29.2% |
| 2009 | -- | $112,860 +222.5% |
| 2008 | -- | $35,000 |
Find assessor info on the county website
Neighborhood: 75082
Nearby homes
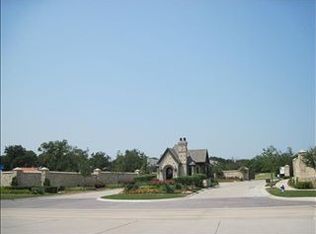
- $1,699,8200.46 acres3704 Ledgestone Ct, Richardson, TX 75082Off Market
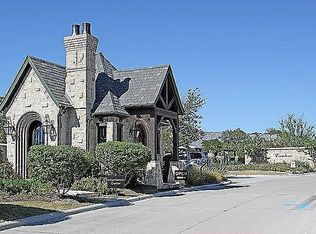
- $1,853,7860.49 acres5200 Limestone Ct, Richardson, TX 75082Off Market
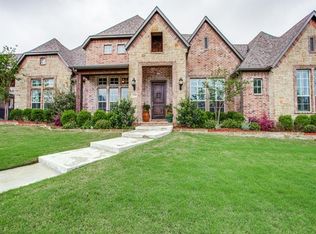
- $1,227,9005 bd5 ba4.9k sqft5204 Limestone Ct, Richardson, TX 75082Off Market
- $1,331,1005 bd5 ba6k sqft3709 Ledgestone Ct, Richardson, TX 75082Off Market
- $1,684,6005 bd5 ba6.5k sqft3704 Cantera Ln, Richardson, TX 75082Off Market
- $1,328,1005 bd3 ba4.7k sqft3713 Ledgestone Ct, Richardson, TX 75082Off Market
- $380,0006 bd7 ba6.2k sqft3700 Ledgestone Ct, Richardson, TX 75082Off Market
- $1,120,2005 bd3 ba5.1k sqft5208 Limestone Ct, Richardson, TX 75082Off Market
Nearby schools
GreatSchools rating
- 7/10Schell Elementary SchoolGrades: K-5Distance: 0.1 mi
- 8/10Otto Middle SchoolGrades: 6-8Distance: 1.5 mi
- 7/10C A McMillen High SchoolGrades: 9-10Distance: 2 mi
Schools provided by the listing agent
- Elementary: Schell
- Middle: Otto
- High: Mcmillen
- District: Plano ISD
Source: NTREIS. This data may not be complete. We recommend contacting the local school district to confirm school assignments for this home.
Get a cash offer in 3 minutes
Find out how much your home could sell for in as little as 3 minutes with a no-obligation cash offer.
Estimated market value
$1,418,700
Get a cash offer in 3 minutes
Find out how much your home could sell for in as little as 3 minutes with a no-obligation cash offer.
Estimated market value
$1,418,700
- Texas
- Collin County
- Richardson
- 75082
- 3708 Ledgestone Ct
