Skip main navigation
Sold for $281,800
  • $281,800

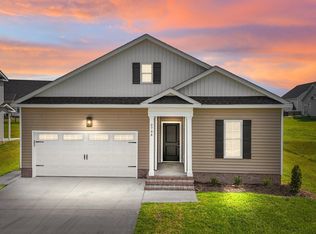
    3708 Lightwater Ln N, Wilson, NC 27896

    3beds
    1,450sqft
    Single Family Residence, Residential
    Built in 2024
    8,276 Square Feet Lot
    $279,600 Zestimate®
    $194/sqft
    $1,870 Estimated rent

    Home value

    $279,600

    $249,000 - $316,000

    $1,870/mo

    Zestimate® history
    Loading
    Loading...

    Owner options

    List your home for rent

    $1,870/mo

    Rent Zestimate®

    Find your next renter with Zillow Rental Manager. Plus, with online applications, you can quickly screen prospective tenants – for free.

    Learn more

    $1,870/mo

    Rent Zestimate®

    Refinance and save

    $1,925/mo

    Est. payment

    Refinancing to a lower rate could help reduce your monthly payments and save thousands over the life of the loan.

    See today's rates

    $1,925/mo

    Est. payment

    Explore your selling options

    Work with a Zillow partner agent

    Leverage their expertise and Zillow's premium Showcase listings to get your home seen by more buyers.

    Get started

    List with your own agent

    Get your home in front of millions of buyers by listing it on Zillow.

    Learn how to do it

    Sell it yourself

    Take full control of how buyers see your home on Zillow by listing For Sale by Owner (FSBO).

    List your home

    What's special

    Linear electric fireplaceBreakfast barVaulted ceilingCenter drawersTray ceilingUpgraded lightingWalk in shower
    Custom Built SPLIT RANCH PLAN w/2 Car Garage! Luxury Vinyl HWD Style Flooring Throughout Main Living! Upgraded Lighting & Hardware Throughout! Subdivision less than a mile from Lake Wilson Lake Park and Tennis & Pickle Ball Center! Kitchen with Vaulted Ceiling, Granite Counter Tops, Flat Panel Painted Cabinets, Peninsula & Center Island w/Breakfast Bar, SS Appls Incl Smooth Top Range, MW, DW & Recessed Fridge Niche & Pantry w/Custom Shelving! Open to Breakfast Area w/Double Window! Owner's Suite: Tray Ceiling, Plush Carpet & Spacious WIC w/Custom Wood Shelving! Owner's Bath: Oversized Vanity w/Center Drawers & Walk in Shower! Vaulted Fam Rm: offers Linear Electric Fireplace & Access to Rear Grilling Patio! Laundry w/Custom Wall Cabinets!

    Zillow last checked:

    Listing updated:

    Listed by:

    Jim Allen 919-645-2114,

    Coldwell Banker HPW

    Bought with:

    Jason Walters, 243837

    eXp Realty, LLC - C

    Georgianna Edgar, 340033

    eXp Realty, LLC - C

    Source: Doorify MLS,MLS#: 10022838MLS Logo

    Facts & features

    Interior

    Bedrooms & bathrooms
    • Bedrooms: 3
    • Bathrooms: 2
    • Full bathrooms: 2
    Heating
    • Electric, ENERGY STAR Qualified Equipment, Fireplace(s), Heat Pump
    Cooling
    • Ceiling Fan(s), Central Air, Electric, ENERGY STAR Qualified Equipment
    Appliances
    • Included: Dishwasher, Electric Range, Electric Water Heater, ENERGY STAR Qualified Dishwasher, ENERGY STAR Qualified Water Heater, Free-Standing Range, Microwave, Plumbed For Ice Maker
    • Laundry: Electric Dryer Hookup, Laundry Room, Main Level, See Remarks
    Features
    • Breakfast Bar, Chandelier, Crown Molding, Double Vanity, Eat-in Kitchen, Entrance Foyer, Granite Counters, Kitchen Island, Open Floorplan, Pantry, Master Downstairs, Recessed Lighting, Smooth Ceilings, Vaulted Ceiling(s), Walk-In Closet(s), Walk-In Shower, WaterSense Fixture(s), Wired for Data
    • Flooring: Carpet, Vinyl
    • Doors: Sliding Doors
    • Windows: Low-Emissivity Windows, Shutters
    • Number of fireplaces: 1
    • Fireplace features: Electric, Family Room
    Interior area
    • Total structure area: 1,450
    • Total interior livable area: 1,450 sqft
    • Finished area above ground: 1,450
    • Finished area below ground: 0

    Property

    Parking
    • Total spaces: 2
    • Parking features: Attached, Concrete, Driveway, Garage, Garage Door Opener, Garage Faces Front
    • Has attached garage: Yes
    • Uncovered spaces: 2
    Accessibility
    • Accessibility features: Level Flooring
    Features
    • Levels: One
    • Stories: 1
    • Patio & porch: Patio, Porch
    • Fencing: None
    • Has view: Yes
    Lot
    • Size: 8,276 Square Feet
    • Features: Back Yard, Level
    Details
    • Additional structures: None
    • Parcel number: 3724307042000
    • Special conditions: Standard

    Construction

    Type & style
    • Home type: SingleFamily
    • Architectural style: Ranch, Traditional, Transitional
    • Property subtype: Single Family Residence, Residential
    • Attached to another structure: Yes
    Materials
    • Batts Insulation, Vinyl Siding
    • Foundation: Stem Walls
    • Roof: Shingle
    Condition
    • New construction: Yes
    • Year built: 2024
    • Major remodel year: 2023
    Details
    • Builder name: Cortland Homes, Inc.

    Utilities & green energy

    • Sewer: Public Sewer
    • Water: Public
    • Utilities for property: Cable Available, Electricity Connected, Sewer Connected, Water Connected

    Community & HOA

    Community
    • Features: None
    • Subdivision: Bucklin
    HOA
    • Has HOA: Yes
    • Services included: None
    • HOA fee: $200 annually
    Location
    • Region: Wilson

    Financial & listing details

    • Price per square foot: $194/sqft
    • Date on market: 4/12/2024
    • Road surface type: Asphalt

    Price history

    DateEventPrice
    11/12/2024Sold$281,800+2.5%$194/sqft
    Source: Doorify MLS #10022838 Report a problem
    10/11/2024Pending sale$275,000$190/sqft
    Source: Doorify MLS #10022838 Report a problem
    9/17/2024Price change$275,000-1.8%$190/sqft
    Source: Doorify MLS #10022838 Report a problem
    7/12/2024Price change$279,900-6.7%$193/sqft
    Source: Doorify MLS #10022838 Report a problem
    4/12/2024Listed for sale$300,000$207/sqft
    Source: Doorify MLS #10022838 Report a problem

    Public tax history

    Tax history is unavailable.

    Neighborhood: 27896

    Nearby schools

    GreatSchools rating
    Schools provided by the listing agent
    • Elementary: Wilson - Wells
    • Middle: Wilson - Elm City
    • High: Wilson - Fike

    Source: Doorify MLS. This data may not be complete. We recommend contacting the local school district to confirm school assignments for this home.

    Get a cash offer in 3 minutes
    Find out how much your home could sell for in as little as 3 minutes with a no-obligation cash offer.
    Estimated market value
    $279,600
    Get a cash offer in 3 minutes
    Find out how much your home could sell for in as little as 3 minutes with a no-obligation cash offer.
    Estimated market value
    $279,600