Skip main navigation
Closed
  • Price Unknown

    3708 Littleleaf Dr, Killeen, TX 76549

    6beds
    4baths
    2,590sqft
    Duplex, Multi Family, Multi Family
    Built in 2004
    -- sqft lot
    $-- Zestimate®
    $--/sqft
    $1,457 Estimated rent

    Home value

    Not available

    Estimated sales range

    Not available

    $1,457/mo

    Zestimate® history
    Loading
    Loading...

    Owner options

    List your home for rent

    $1,457/mo

    Rent Zestimate®

    Find your next renter with Zillow Rental Manager. Plus, with online applications, you can quickly screen prospective tenants – for free.

    Learn more

    $1,457/mo

    Rent Zestimate®

    Refinance and save

    Refinancing to a lower rate could help reduce your monthly payments and save thousands over the life of the loan.

    See today's rates

    Explore your selling options

    Work with a Zillow partner agent

    Leverage their expertise and Zillow's premium Showcase listings to get your home seen by more buyers.

    Get started

    List with your own agent

    Get your home in front of millions of buyers by listing it on Zillow.

    Learn how to do it

    Sell it yourself

    Take full control of how buyers see your home on Zillow by listing For Sale by Owner (FSBO).

    List your home

    What's special

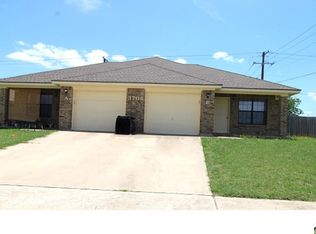
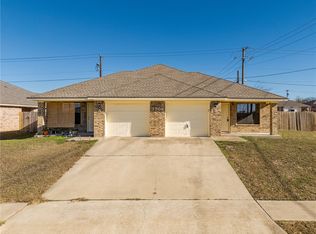
    This charming duplex, located in a prime area, offers an excellent investment opportunity or a great place to call home. Each side features three spacious bedrooms and two well-appointed bathrooms, providing comfort and privacy for its residents. One side of the duplex is currently rented, offering immediate rental income, while the other side is available for a new owner to move in. Separate dining room. Office nook in the hallway next to the secondary bedrooms. New exterior light fixtures. Roof replaced in 2024. Separate inside laundry rooms with shelves. The backyards each have a 6-foot wood privacy fence that provides a private outdoor space, perfect for relaxing or entertaining. Additionally, each unit includes a convenient one-car garage, adding value and functionality to the property. Don’t miss out on this fantastic opportunity in a sought-after location! Located approximately ten minutes from Ft. Cavazos, shopping, and restaurants.

    Zillow last checked:

    Listing updated:

    Listed by:

    Leticia Ford (254)220-9956,

    Homesmart

    Bought with:

    Stephen Harris, TREC #0677386

    All City Real Estate Ltd. Co

    Source: Central Texas MLS,MLS#: 565605MLS LogoOriginating MLS: Fort Hood Area Association of REALTORS

    Facts & features

    Interior

    Bedrooms & bathrooms
    • Bedrooms: 6
    • Bathrooms: 4
    Heating
    • Central, Electric
    Cooling
    • Central Air, Electric, 1 Unit
    Appliances
    • Included: Dishwasher, Electric Range, Electric Water Heater, Multiple Water Heaters, Oven, Refrigerator, Some Electric Appliances
    • Laundry: Washer Hookup, Electric Dryer Hookup, Laundry Room
    Features
    • Ceiling Fan(s), Double Vanity, High Ceilings, Laminate Counters, Tub Shower, Walk-In Closet(s), Kitchen/Dining Combo, Pantry
    • Flooring: Carpet, Ceramic Tile
    • Attic: Access Only
    • Has fireplace: No
    • Fireplace features: None
    Interior area
    • Total interior livable area: 2,590 sqft

    Property

    Parking
    • Total spaces: 1
    • Parking features: Attached, Garage
    • Attached garage spaces: 1
    Accessibility
    • Accessibility features: None
    Features
    • Levels: One
    • Stories: 1
    • Patio & porch: Covered, Patio
    • Exterior features: Covered Patio
    • Pool features: None
    • Fencing: Back Yard,Wood
    • Has view: Yes
    • View description: None
    • Body of water: None
    Lot
    • Size: 10,149 sqft
    • Dimensions: 86 x 120
    Details
    • Parcel number: 332080

    Construction

    Type & style
    • Home type: MultiFamily
    • Architectural style: Traditional
    • Property subtype: Duplex, Multi Family, Multi Family
    • Attached to another structure: Yes
    Materials
    • Masonry
    • Foundation: Slab
    • Roof: Composition,Shingle
    Condition
    • Resale
    • Year built: 2004

    Utilities & green energy

    • Sewer: Public Sewer
    • Water: Public
    • Utilities for property: Trash Collection Public

    Community & neighborhood

    Community
    • Community features: Curbs, Sidewalks
    Location
    • Region: Killeen
    • Subdivision: Roberts Add Sec Three

    Other

    Other facts
    • Listing agreement: Exclusive Right To Sell
    • Listing terms: Cash,Conventional,FHA,VA Loan

    Price history

    DateEventPrice
    5/29/2025Sold--
    Source: Central Texas MLS #565605 Report a problem
    5/3/2025Pending sale$325,000$125/sqft
    Source: Central Texas MLS #565605 Report a problem
    4/19/2025Contingent$325,000$125/sqft
    Source: Central Texas MLS #565605 Report a problem
    4/10/2025Listed for sale$325,000$125/sqft
    Source: Central Texas MLS #565605 Report a problem
    4/1/2025Contingent$325,000$125/sqft
    Source: Central Texas MLS #565605 Report a problem
    12/30/2024Listed for sale$325,000$125/sqft
    Source: Central Texas MLS #565605 Report a problem

    Public tax history

    YearProperty taxesTax assessment
    2025$6,285 +0.9%$309,823 -0.9%
    2024$6,229 +6.2%$312,692 +0.9%
    2023$5,866 +1.6%$309,893 +12.9%
    2022$5,774 $274,380 +26.3%
    2021-- $217,275 +15.6%
    2020$4,514 +3.3%$187,874 +8.5%
    2019$4,368 +1.1%$173,195 +5.5%
    2018$4,321 +12.7%$164,105 +2.8%
    2017$3,836 $159,619 +3.9%
    2016$3,836 +9.7%$153,595 +8.5%
    2015$3,497 $141,622
    2014$3,497 $141,622 -0.9%
    2013-- $142,901
    2012-- $142,901
    2011-- $142,901 +5.2%
    2010-- $135,834 -8.3%
    2009-- $148,127
    2008-- $148,127 +3.4%
    2007-- $143,210
    2006-- $143,210 +4.5%
    2005-- $137,016 +962.1%
    2004-- $12,900

    Find assessor info on the county website

    Neighborhood: Roberts

    Nearby schools

    GreatSchools rating
    Schools provided by the listing agent
    • District: Killeen ISD

    Source: Central Texas MLS. This data may not be complete. We recommend contacting the local school district to confirm school assignments for this home.