Skip main navigation
Off market
  • $801,000

    3708 Litton Pl, Midlothian, VA 23112

    6beds
    3,904sqft
    Detached
    Built in 2018
    9,818 Square Feet Lot
    $801,000 Zestimate®
    $205/sqft
    $5,047 Estimated rent

    Home value

    $801,000

    $761,000 - $841,000

    $5,047/mo

    Zestimate® history
    Loading
    Loading...

    Owner options

    List your home for rent

    $5,047/mo

    Rent Zestimate®

    Find your next renter with Zillow Rental Manager. Plus, with online applications, you can quickly screen prospective tenants – for free.

    Learn more

    $5,047/mo

    Rent Zestimate®

    Refinance and save

    $4,817/mo

    Est. payment

    Refinancing to a lower rate could help reduce your monthly payments and save thousands over the life of the loan.

    See today's rates

    $4,817/mo

    Est. payment

    Explore your selling options

    Work with a Zillow partner agent

    Leverage their expertise and Zillow's premium Showcase listings to get your home seen by more buyers.

    Get started

    List with your own agent

    Get your home in front of millions of buyers by listing it on Zillow.

    Learn how to do it

    Sell it yourself

    Take full control of how buyers see your home on Zillow by listing For Sale by Owner (FSBO).

    List your home

    What's special

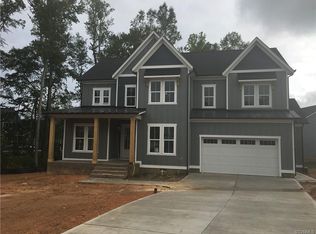
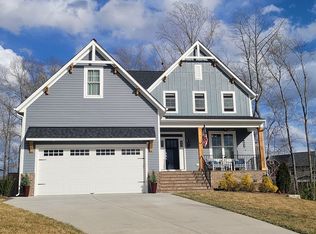
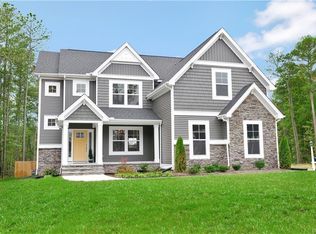
    Live near the Swift Creek Reservoir in this beautiful 5 bed, 3.5 bath home in the Midlothian new home community of RounTrey. Inside this home are so many wonderful details, from the hardwood floors and craftsman trim throughout to the custom beamed ceiling and gas fireplace flanked by built-in bookcases in the living room. The home opens to a formal entry foyer with a study on one side and an elegant dining room on the other. The floorplan opens from the living room into the kitchen which features shaker-style cabinetry, granite counters, ceramic tile backsplash, stainless appliances with gas cooking, a butler's pantry, and designer lighting. A day room with custom wainscot trim is located off of the kitchen and is perfect for everyday dining. Also on the 1st floor is a private guest suite on the back of the home. Upstairs, a spacious Owner's Suite has a separate sitting area with a built-in custom window seat, spacious walk-in closet, and luxury bath. The 2nd floor also has a large loft, 3 additional bedrooms, and a full bath. An unfinished 3rd floor that can be used for walk-up storage rounds out this amazing home.Floorplan & Photos are from builder library of the same plan. RounTrey is situated on acres of woodland and meadow, adjacent to the Future Powhite Parkway Expansion. Residents enjoy access to the Reservoir, walking trails and fishing ponds, a zero-entry swimming pool with slide, clubhouse, fitness center, and GREAT schools (Swift Creek/Tomahawk/Midloth

    This property is not currently displayed as for sale or rent on Zillow. This may be different from what's on other websites or public sources.

    Facts & features

    Interior

    Bedrooms & bathrooms
    • Bedrooms: 6
    • Bathrooms: 5
    • Full bathrooms: 4
    • 1/2 bathrooms: 1
    Heating
    • Forced air, Gas
    Cooling
    • Central
    Appliances
    • Included: Dishwasher, Microwave
    Features
    • Flooring: Tile, Carpet, Hardwood
    • Basement: None
    • Attic: Walk-Up
    • Has fireplace: Yes
    Interior area
    • Total interior livable area: 3,904 sqft

    Property

    Parking
    • Total spaces: 2
    • Parking features: Garage - Attached
    Features
    • Exterior features: Vinyl
    Lot
    • Size: 9,818 Square Feet
    Details
    • Parcel number: 717688715500000

    Construction

    Type & style
    • Home type: SingleFamily
    • Property subtype: Detached
    Materials
    • Wood
    • Roof: Asphalt
    Condition
    • Year built: 2018

    Utilities & green energy

    • Sewer: Public Sewer

    Community & HOA

    HOA
    • Has HOA: Yes
    • HOA fee: $70 monthly
    Location
    • Region: Midlothian

    Financial & listing details

    • Price per square foot: $205/sqft
    • Tax assessed value: $689,800
    • Annual tax amount: $6,139

    Price history

    DateEventPrice
    3/30/2019Sold$475,520$122/sqft
    Source: CVRMLS #1836406 Report a problem
    11/14/2018Price change$475,520-2.1%$122/sqft
    Source: Craftmaster Realty LLC #1836406 Report a problem
    10/16/2018Listed for sale$485,520$124/sqft
    Source: Craftmaster Realty LLC #1836406 Report a problem

    Public tax history

    YearProperty taxesTax assessment
    2025$6,139 +1.5%$689,800 +2.7%
    2024$6,046 +14.8%$671,800 +16%
    2023$5,268 +5.9%$578,900 +7.1%
    2022$4,973 +4.1%$540,500 +7.5%
    2021$4,776 +4.1%$502,700 +4.1%
    2020$4,586 +70.9%$482,700 -34.8%
    2019$2,684 +156.8%$740,300 +573%
    2018$1,045 $110,000
    2017-- $110,000
    Find assessor info on the county website

    Neighborhood: 23112

    Nearby schools

    GreatSchools rating
    Schools provided by the listing agent
    • Elementary: SWIFT CREEK ELEM.
    • Middle: TOMAHAWK CREEK MIDDLE
    • High: MIDLOTHIAN HIGH
    • District: CHESTERFIELD CO PBLC SCHS

    Source: The MLS. This data may not be complete. We recommend contacting the local school district to confirm school assignments for this home.

    Get a cash offer in 3 minutes
    Find out how much your home could sell for in as little as 3 minutes with a no-obligation cash offer.
    Estimated market value
    $801,000
    Get a cash offer in 3 minutes
    Find out how much your home could sell for in as little as 3 minutes with a no-obligation cash offer.
    Estimated market value
    $801,000